

10941 Axtell StreetCastroville, CA 95012
Mortgage Calculator
Monthly Payment (Est.)
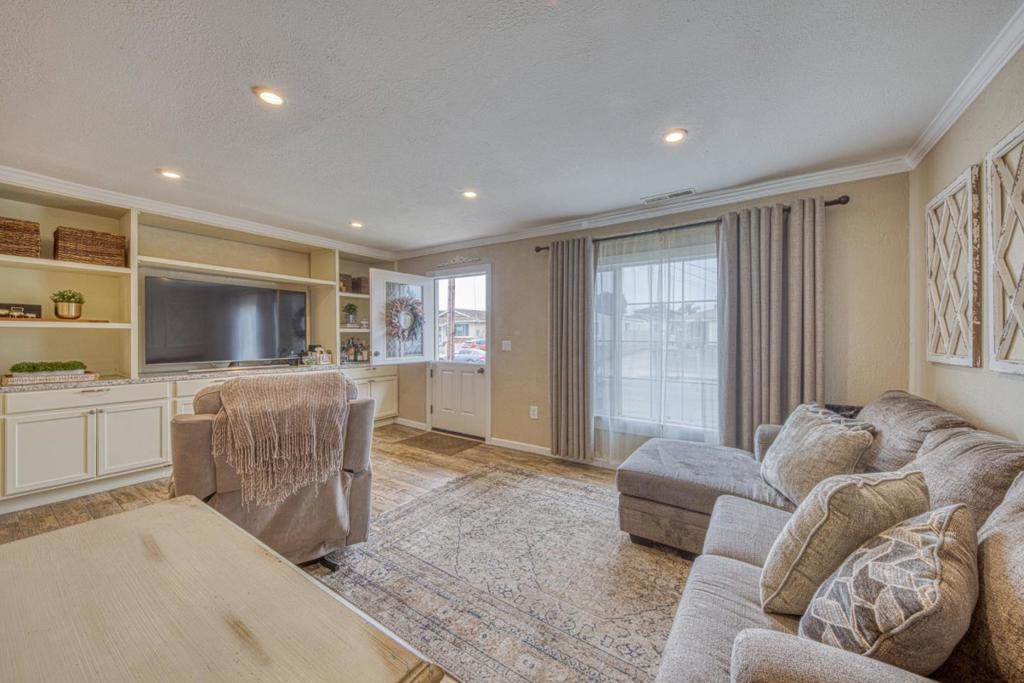
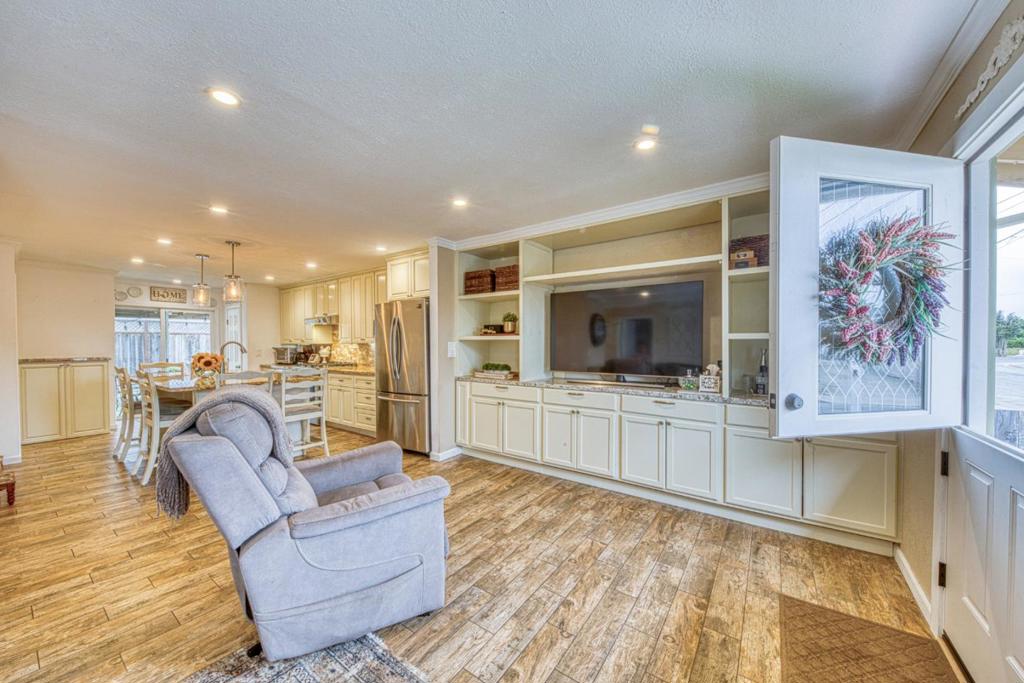
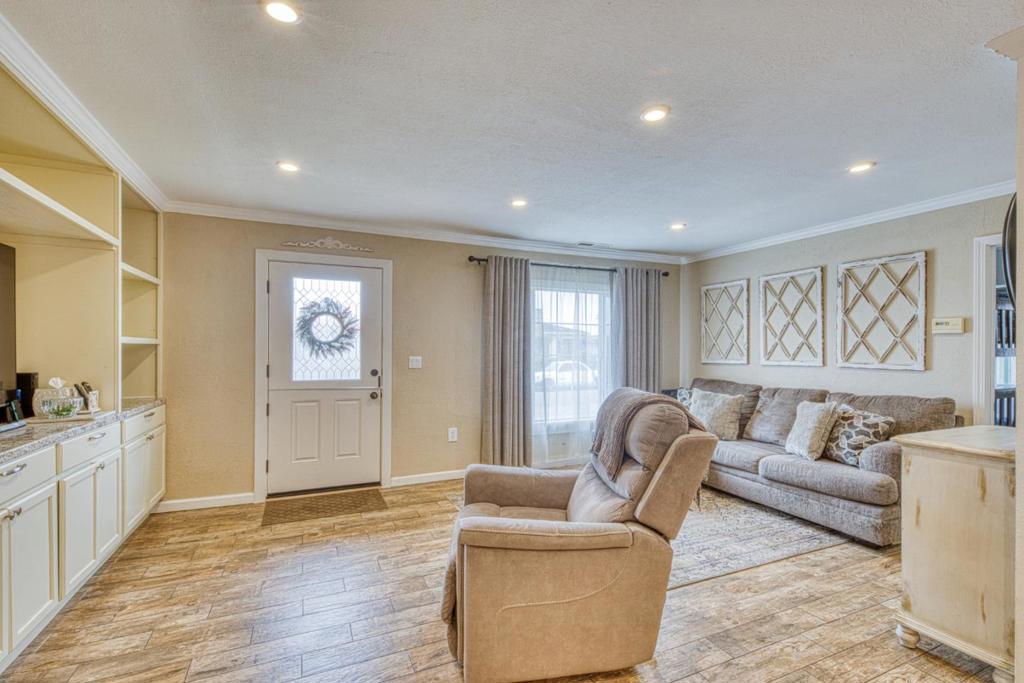
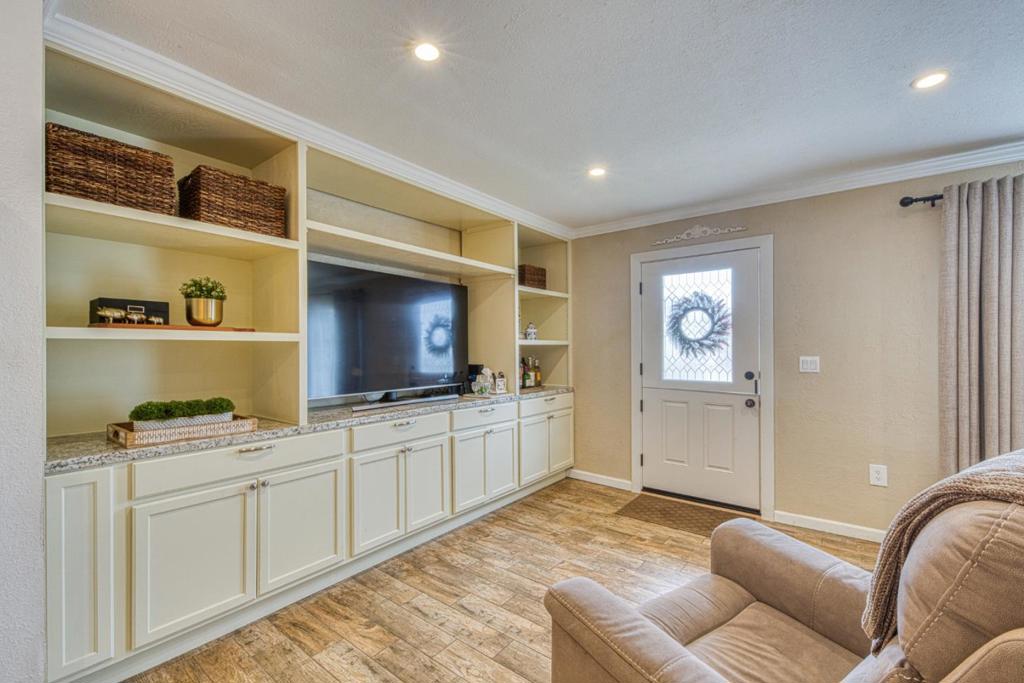
Enter an interest rate to see your estimated monthly payment.PRICE IMPROVEMENT! Welcome to the pick of the litter in the heart of Castroville! This beautifully remodeled gem greets you with a custom Dutch front door and upgraded plank tile flooring flowing through the living room and kitchen, complemented by custom entertainment center cabinetry. Behold the show-stopping chef's kitchen, featuring a stunning island with seating for six, gleaming granite countertops, custom cabinetry, an island sink, and a mini-fridge. An upgraded six-burner gas range and cooktop, stainless steel vent hood, microwave, and pantry complete the space. Laundry area with new Maytag washer and dryer. Bathrooms are fully remodeled with new low-flow toilets, oversized tub/shower combination, and pedestal sink. The primary bedroom offers tile flooring and a private ensuite with a tiled shower. A new slider leads to a fully fenced backyard retreat with a covered patio, additional concrete patio space, and mature landscaping perfect for entertaining or quiet evenings outdoors. An added bonus is the detached storage/workshop offering ADU possibilities, plus a second storage shed and a 2-car covered carport round out this move-in-ready home.
| 3 weeks ago | Listing updated with changes from the MLS® | |
| 3 weeks ago | Status changed to Active Under Contract | |
| a month ago | Price changed to $649,990 | |
| 2 months ago | Listing first seen on site |

This information is for your personal, non-commercial use and may not be used for any purpose other than to identify prospective properties you may be interested in purchasing. The display of MLS data is usually deemed reliable but is NOT guaranteed accurate by the MLS. Buyers are responsible for verifying the accuracy of all information and should investigate the data themselves or retain appropriate professionals. Information from sources other than the Listing Agent may have been included in the MLS data. Unless otherwise specified in writing, the Broker/Agent has not and will not verify any information obtained from other sources. The Broker/Agent providing the information contained herein may or may not have been the Listing and/or Selling Agent.

Did you know? You can invite friends and family to your search. They can join your search, rate and discuss listings with you.