

2301 Hess RoadConcord, CA 94521


Mortgage Calculator
Monthly Payment (Est.)
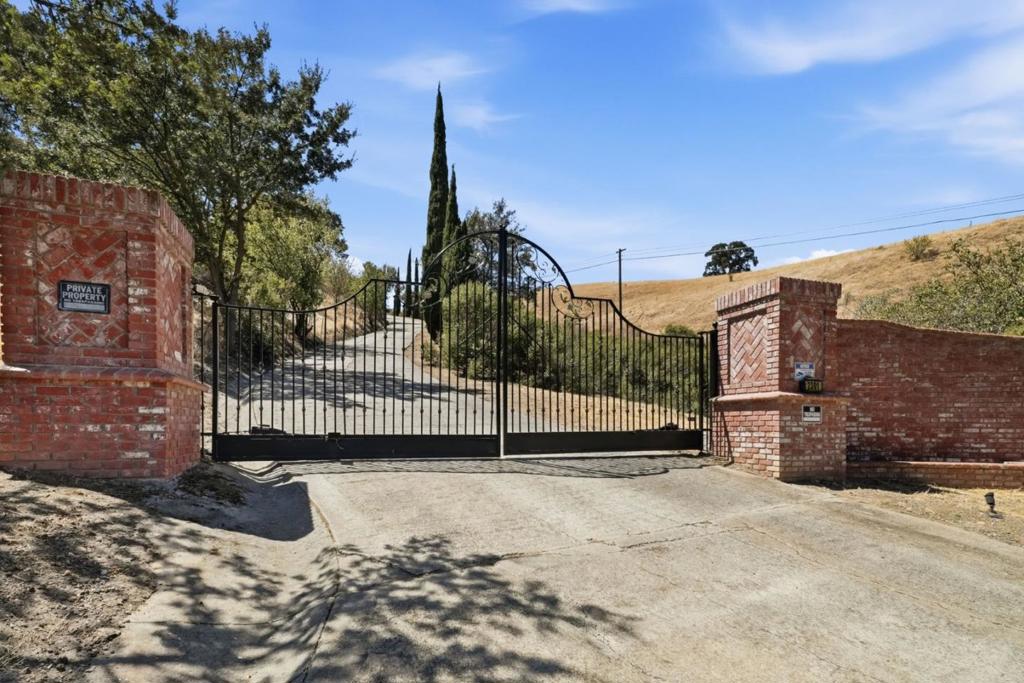
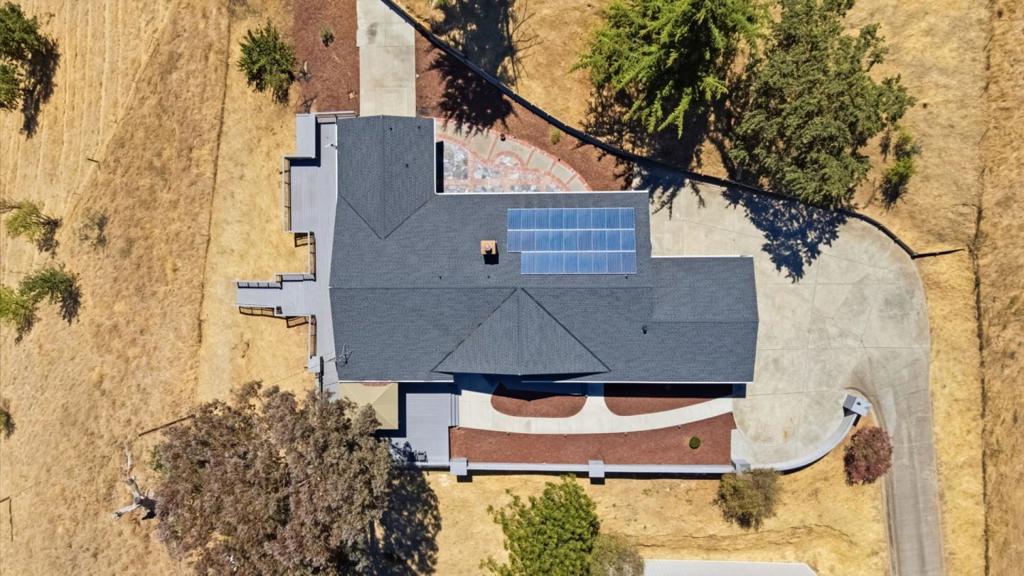
$5,931Welcome to 2301 Hess Road. Perched above it all on an exceptional 3.13-acre parcel, this beautifully upgraded 4-bedroom, 3-bathroom home offers privacy, sweeping hillside views, and an expansive warehouse with endless possibilities for storage, hobbies, workspace, or more. A gated entry leads to a property designed for both comfortable living and entertaining. Inside, abundant natural light streams through dual-pane windows, complemented by custom woodwork, laminate flooring, newer HVAC, and a newer roof with solar. The versatile floor plan features two separate living areas, formal dining, and a dedicated laundry room. The chef's kitchen shines with stainless steel appliances, granite countertops, custom backsplash and cabinetry, with a bar area. Outside, multiple entertaining spaces surround the home, creating the perfect setting to enjoy the California sunshine or unwind in the hot tub beneath the stars. Conveniently located just minutes from shopping and dining, with the Concord Pavilion nearby, this unique property offers an exceptional blend of space, privacy, views, and flexibility.
| 5 days ago | Listing updated with changes from the MLS® | |
| 3 weeks ago | Listing first seen on site |

This information is for your personal, non-commercial use and may not be used for any purpose other than to identify prospective properties you may be interested in purchasing. The display of MLS data is usually deemed reliable but is NOT guaranteed accurate by the MLS. Buyers are responsible for verifying the accuracy of all information and should investigate the data themselves or retain appropriate professionals. Information from sources other than the Listing Agent may have been included in the MLS data. Unless otherwise specified in writing, the Broker/Agent has not and will not verify any information obtained from other sources. The Broker/Agent providing the information contained herein may or may not have been the Listing and/or Selling Agent.

Did you know? You can invite friends and family to your search. They can join your search, rate and discuss listings with you.