

6123 Sunstone DriveSan Jose, CA 95123
Mortgage Calculator
Monthly Payment (Est.)
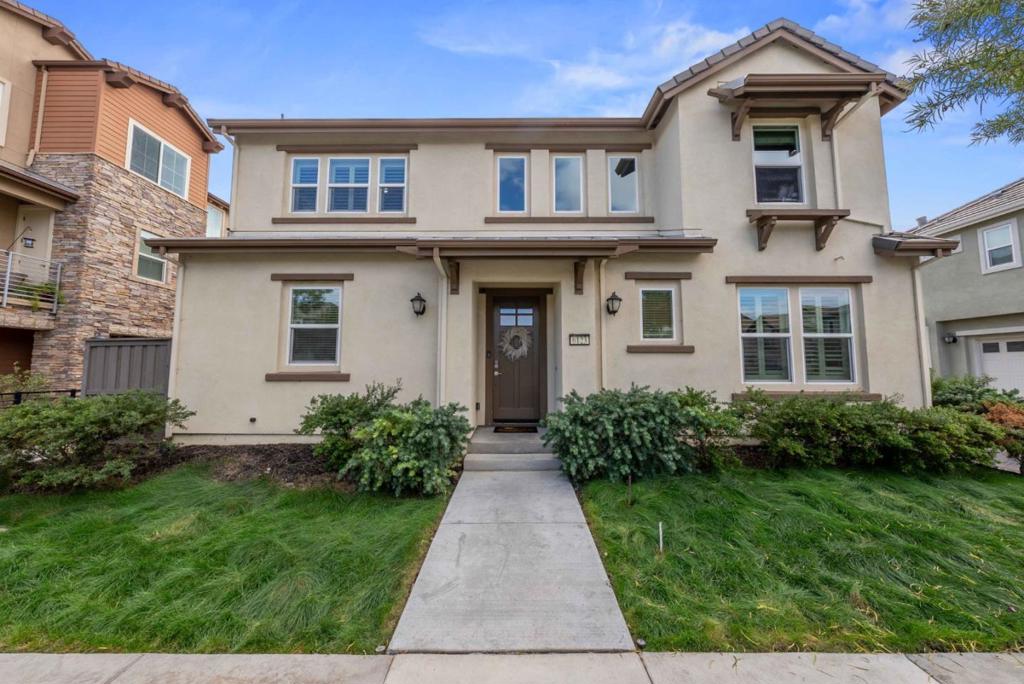
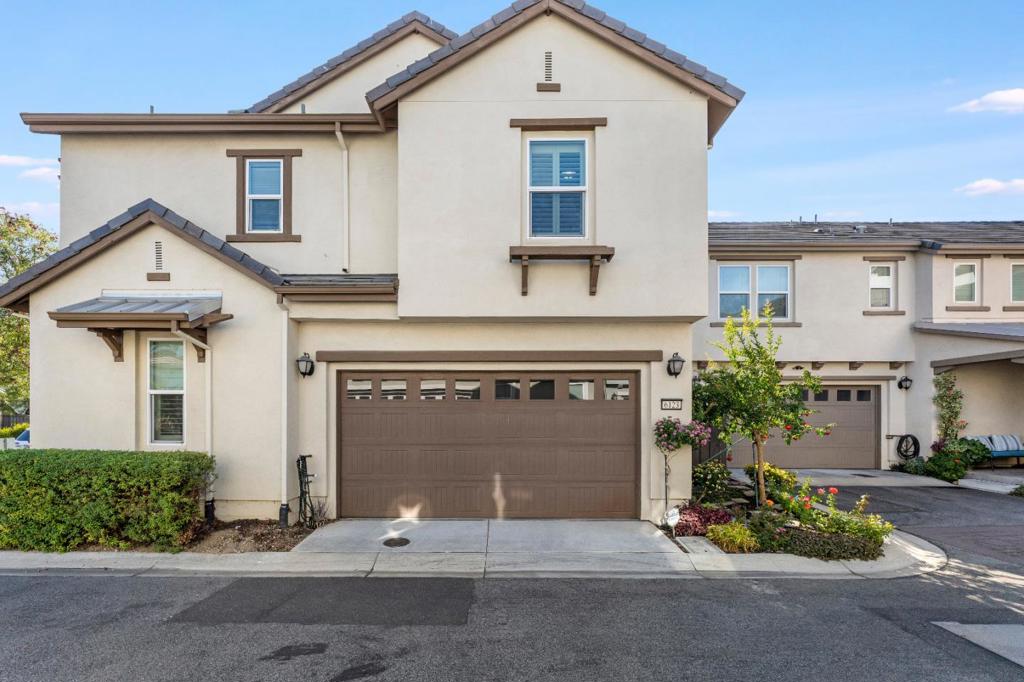
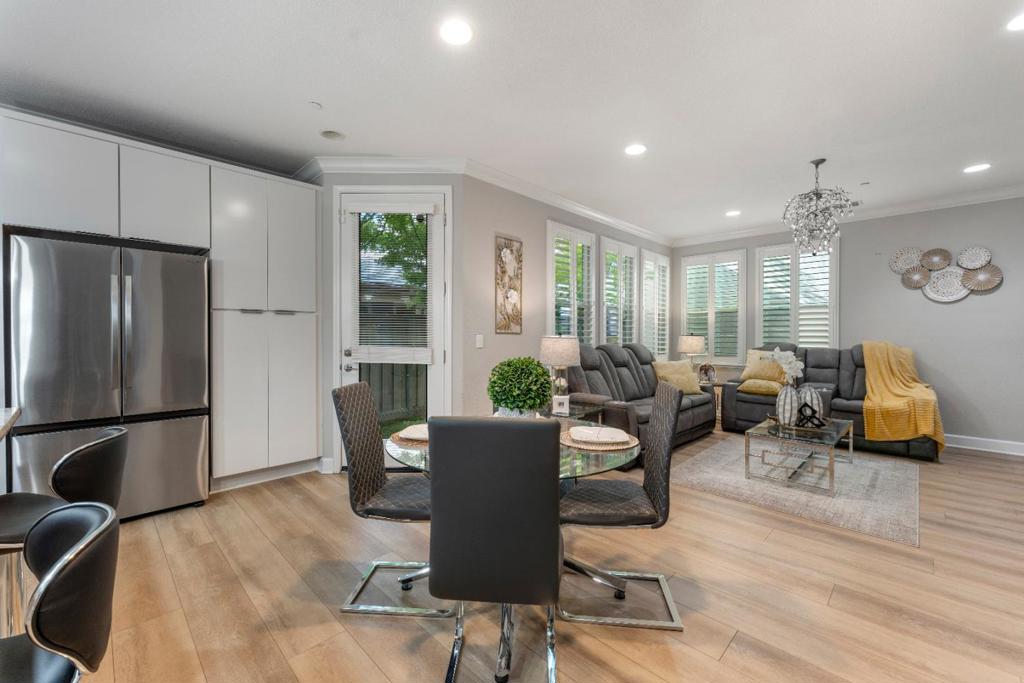
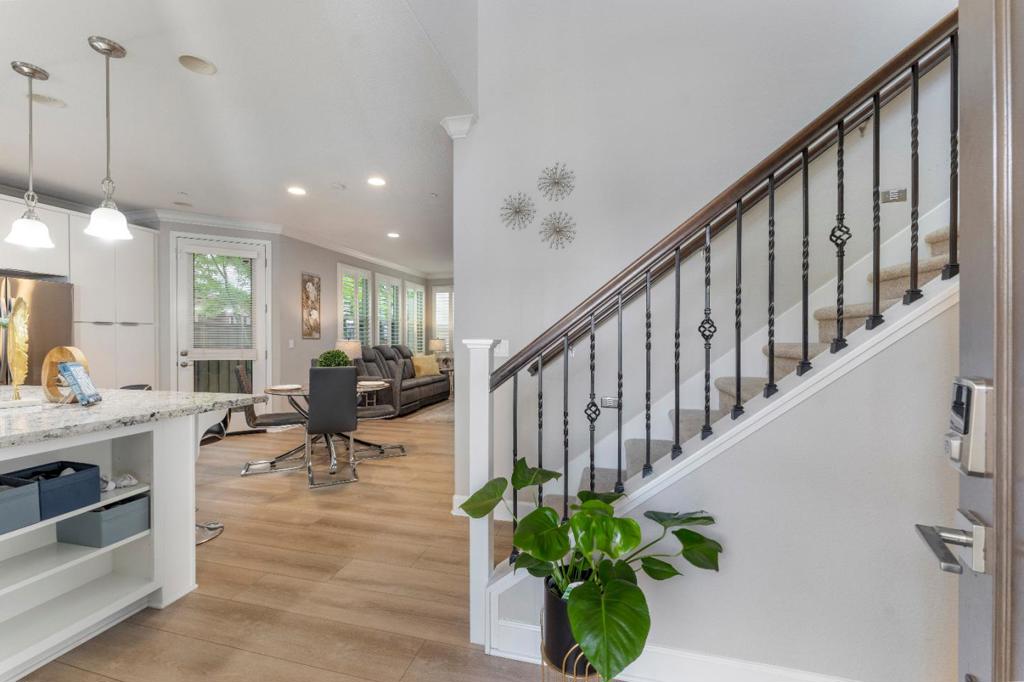
Enter an interest rate to see your estimated monthly payment.Welcome to this beautifully renovated, light-filled single-family home in the desirable Avenue One community of South San Jose! Offering approximately 1,906 sq. ft., this move-in-ready home features 3 bedrooms plus a versatile den that can serve as an office, guest space or potential 4th bedroom, and 2.5 bathrooms. The open-concept gourmet kitchen showcases a large chef's island with breakfast bar, stainless steel appliances, gas cooktop, microwave/convection oven, under-cabinet lighting and soft-close cabinetry. The spacious primary suite offers a large walk-in closet and beautifully appointed bath with soaking tub and separate shower. Additional highlights include a built-in office area, upstairs laundry with sink and storage, dual-zone A/C and heat, keyless entry, solar panels, low-maintenance backyard and 2-car garage pre-wired for EV charging. Avenue One offers resort-style amenities including a luxury clubhouse, pool, spa, fitness center, event space, lounges, yoga and spin rooms, BBQ/picnic areas, playground and community gardens. Conveniently located near parks, recreation, shopping and dining, with easy access to Hwy 85/101 and VTA Light Rail. Enjoy modern living, exceptional amenities and a convenient South San Jose location!
| 5 days ago | Listing updated with changes from the MLS® | |
| a month ago | Listing first seen on site |

This information is for your personal, non-commercial use and may not be used for any purpose other than to identify prospective properties you may be interested in purchasing. The display of MLS data is usually deemed reliable but is NOT guaranteed accurate by the MLS. Buyers are responsible for verifying the accuracy of all information and should investigate the data themselves or retain appropriate professionals. Information from sources other than the Listing Agent may have been included in the MLS data. Unless otherwise specified in writing, the Broker/Agent has not and will not verify any information obtained from other sources. The Broker/Agent providing the information contained herein may or may not have been the Listing and/or Selling Agent.

Did you know? You can invite friends and family to your search. They can join your search, rate and discuss listings with you.