

301 Shelter Cove DriveEl Granada, CA 94019

Mortgage Calculator
Monthly Payment (Est.)
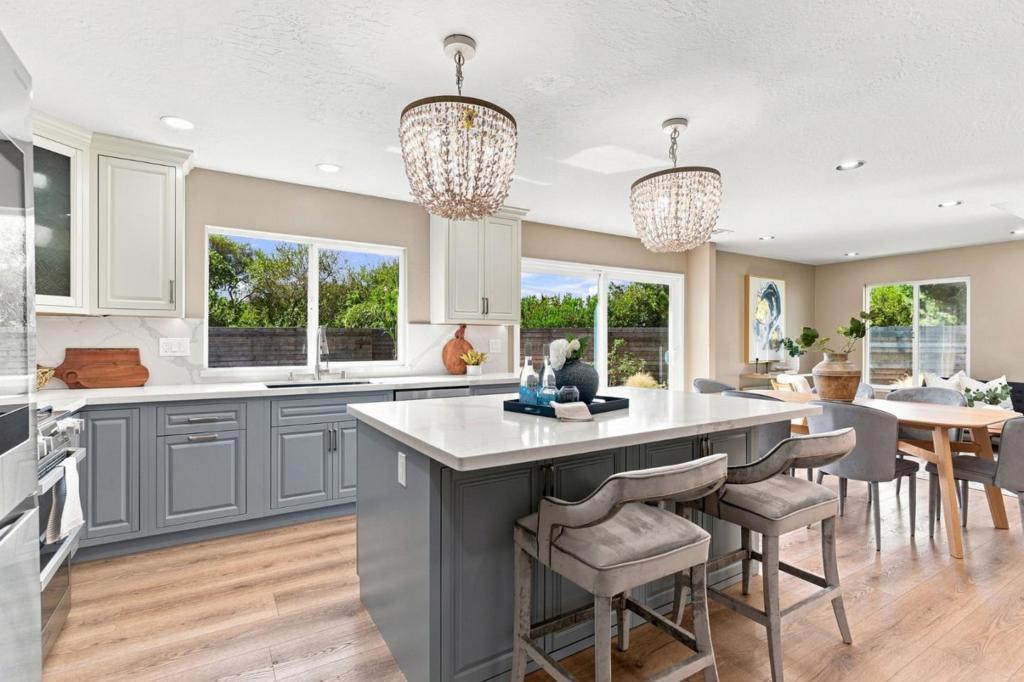
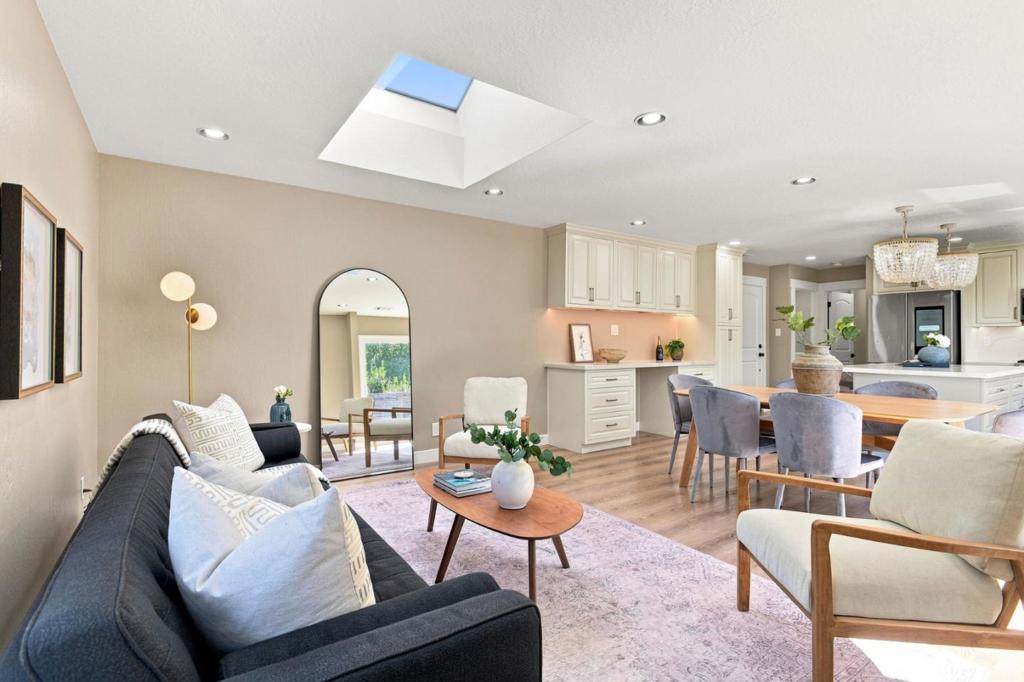
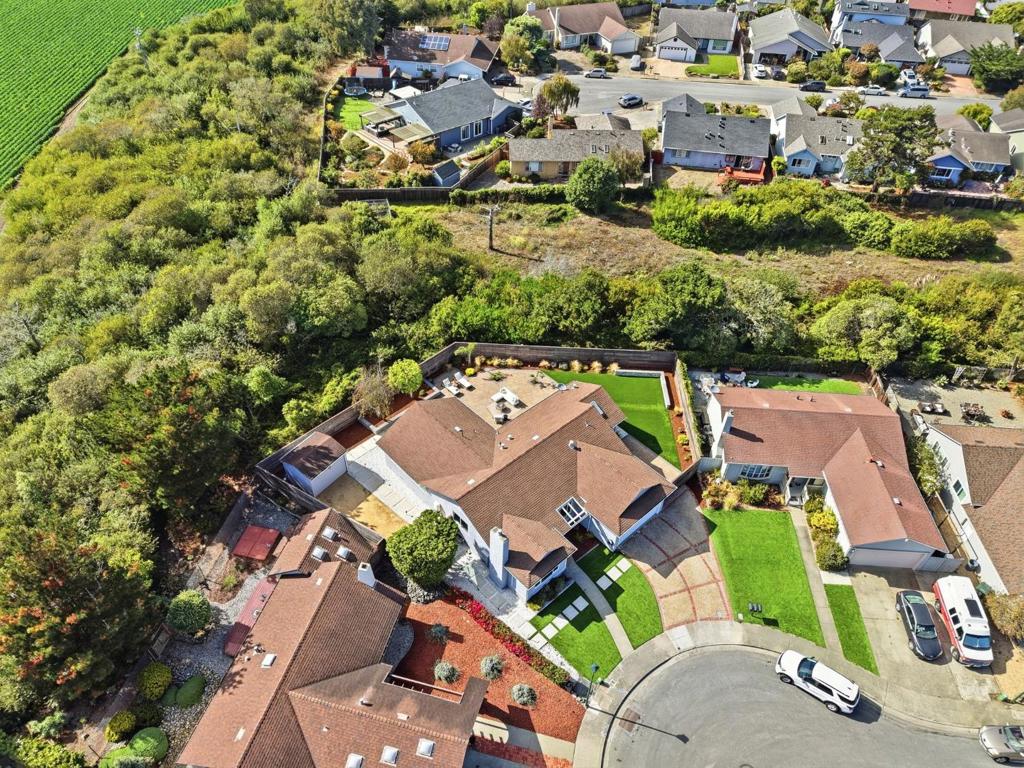
Enter an interest rate to see your estimated monthly payment.Set on an expansive 1/3-acre, fully landscaped lot with no rear neighbors, this beautifully renovated Clipper Ridge home pairs turnkey single-level living with exceptional indoor-outdoor space. The open-concept kitchen features quartz counters, a large island, gas range and built-in desk, opening to a light-filled great room with skylight, while a separate front living room with fireplace provides a second gathering space. Beyond the three bedrooms, a versatile bonus room offers valuable flexibility as a nursery, guest space, playroom or second office, complemented by a detached converted studio ideal for work or creative pursuits. The primary suite features a large walk-in closet and spa-inspired bath with dual vanities, soaking tub, walk-in shower with body sprays and direct yard access. Outside, the expansive, private grounds offer exceptional space to entertain, play and unwind amid mature landscaping. Recent upgrades include a new furnace, tankless water heater, updated flooring and recessed lighting, plus an attached 2-car garage. Just a block from Clipper Ridge Playground and minutes from coastal trails, beaches and Pillar Point Harbor's dining and shops.
| 24 hours ago | Listing updated with changes from the MLS® | |
| 2 weeks ago | Listing first seen on site |

This information is for your personal, non-commercial use and may not be used for any purpose other than to identify prospective properties you may be interested in purchasing. The display of MLS data is usually deemed reliable but is NOT guaranteed accurate by the MLS. Buyers are responsible for verifying the accuracy of all information and should investigate the data themselves or retain appropriate professionals. Information from sources other than the Listing Agent may have been included in the MLS data. Unless otherwise specified in writing, the Broker/Agent has not and will not verify any information obtained from other sources. The Broker/Agent providing the information contained herein may or may not have been the Listing and/or Selling Agent.

Did you know? You can invite friends and family to your search. They can join your search, rate and discuss listings with you.