

15560 Blossom Hill RoadLos Gatos, CA 95032
Mortgage Calculator
Monthly Payment (Est.)
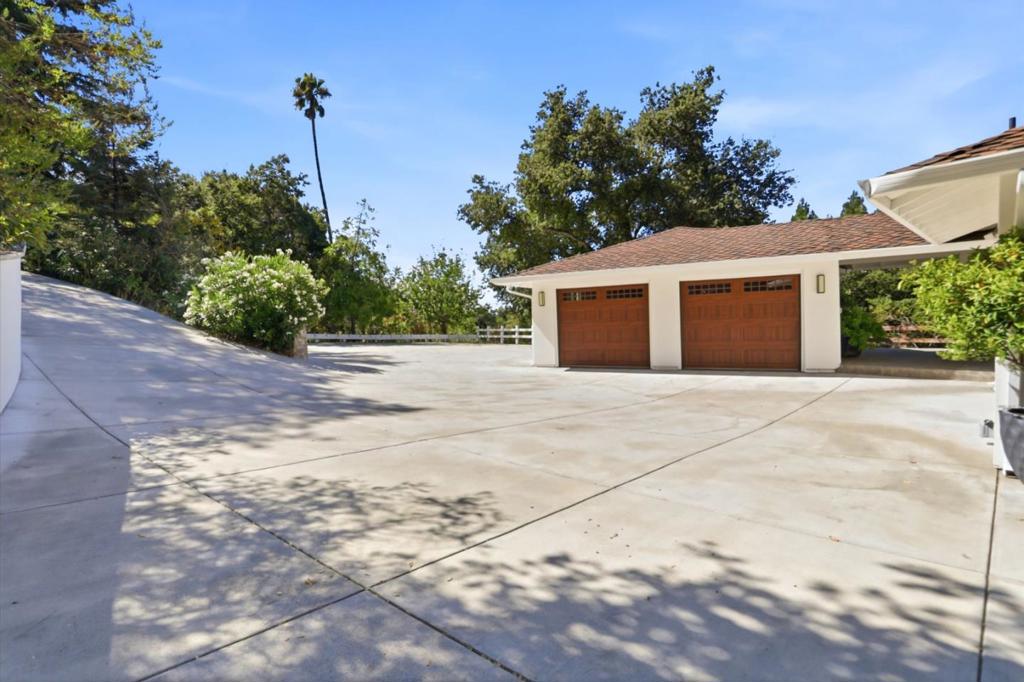
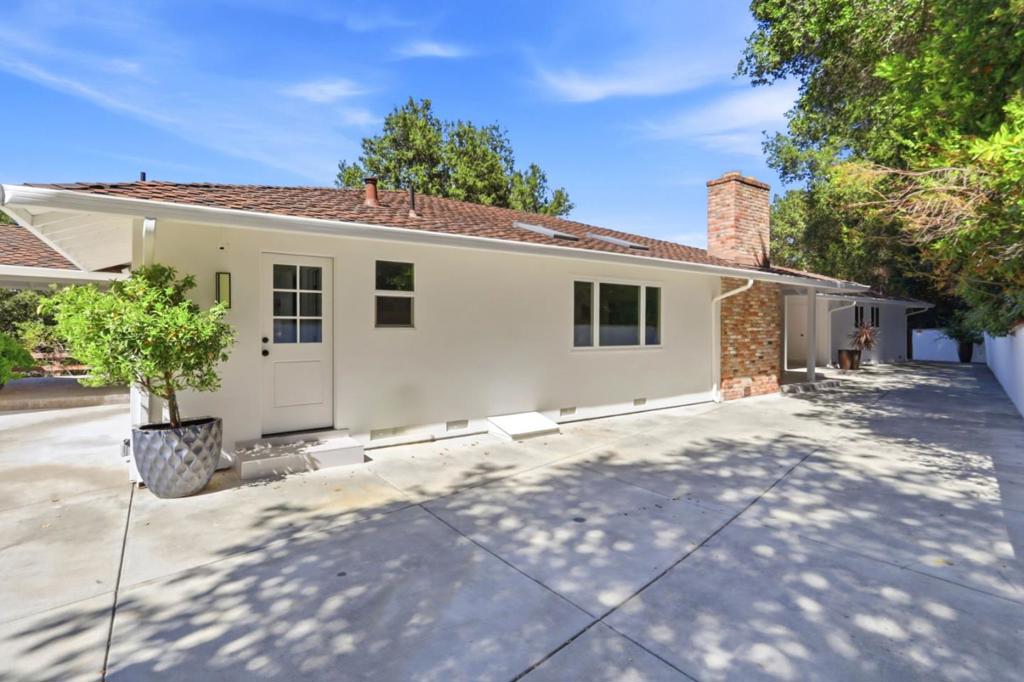
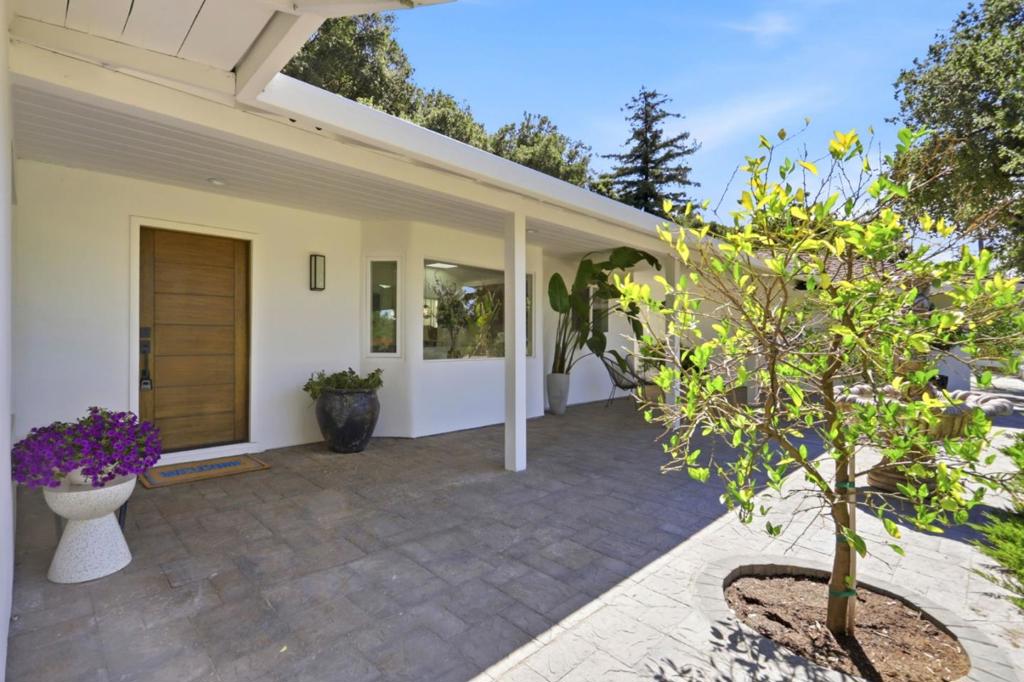
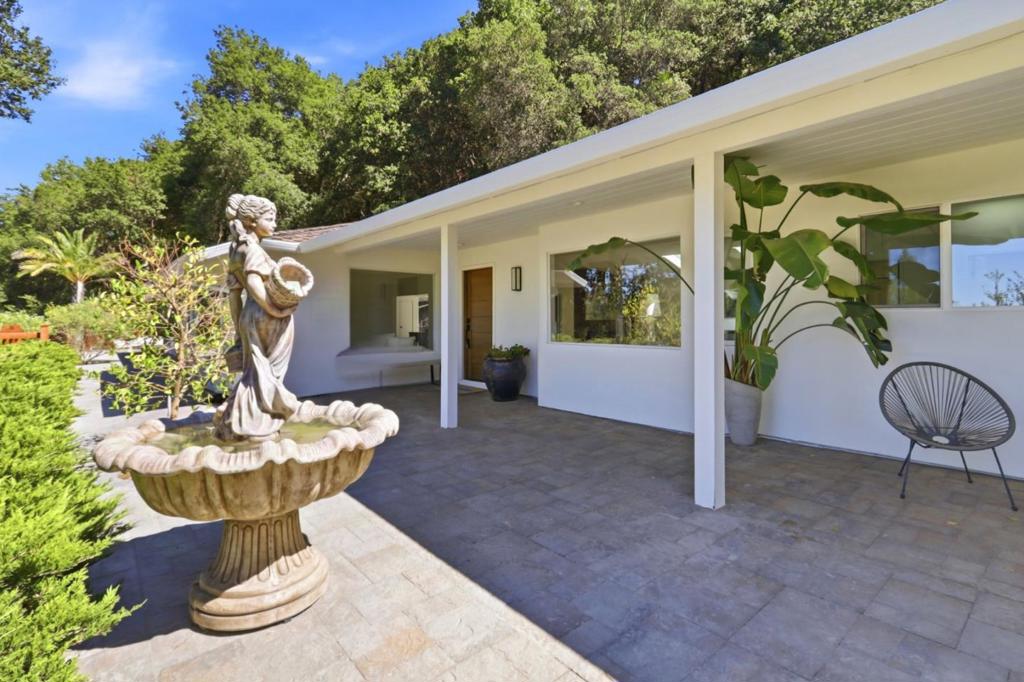
$13,596Welcome to your own private, gated retreat, completely transformed through an extensive luxury renovation with large windows, timeless view and lots of natural light throughout. This remodeled home with Top Rated schools features a spacious open floor plan, custom kitchen cabinetry, designer finishes, lots of storage space, finished garage with built in cabinets, and an exceptional indoor-outdoor setting on a beautifully landscaped private, over half-acre lot. Step inside to soaring vaulted ceilings, skylights, the expansive open-concept floor plan allows the living, dining, and kitchen spaces to flow seamlessly perfect for entertaining and everyday living. At the heart of the home is a spectacular modern chefs kitchen featuring custom cabinetry, high-end appliances, stunning waterfall island, and new flooring throughout.The primary suite offers a peaceful retreat with views and privacy, custom-built walk-in closet and Spa-inspired bathrooms. The private over half-acre property has been completely transformed and fully landscaped in both the front and rear with lots of parking area within the property. A paved and concrete driveway, retaining walls, and a private entry gate enhance privacy and curb appeal, creating the feeling of arriving at your own private compound.
| 7 days ago | Listing updated with changes from the MLS® | |
| 3 weeks ago | Status changed to Pending | |
| a month ago | Listing first seen on site |

This information is for your personal, non-commercial use and may not be used for any purpose other than to identify prospective properties you may be interested in purchasing. The display of MLS data is usually deemed reliable but is NOT guaranteed accurate by the MLS. Buyers are responsible for verifying the accuracy of all information and should investigate the data themselves or retain appropriate professionals. Information from sources other than the Listing Agent may have been included in the MLS data. Unless otherwise specified in writing, the Broker/Agent has not and will not verify any information obtained from other sources. The Broker/Agent providing the information contained herein may or may not have been the Listing and/or Selling Agent.

Did you know? You can invite friends and family to your search. They can join your search, rate and discuss listings with you.