

3016 Bettina WaySacramento, CA 95826


Mortgage Calculator
Monthly Payment (Est.)
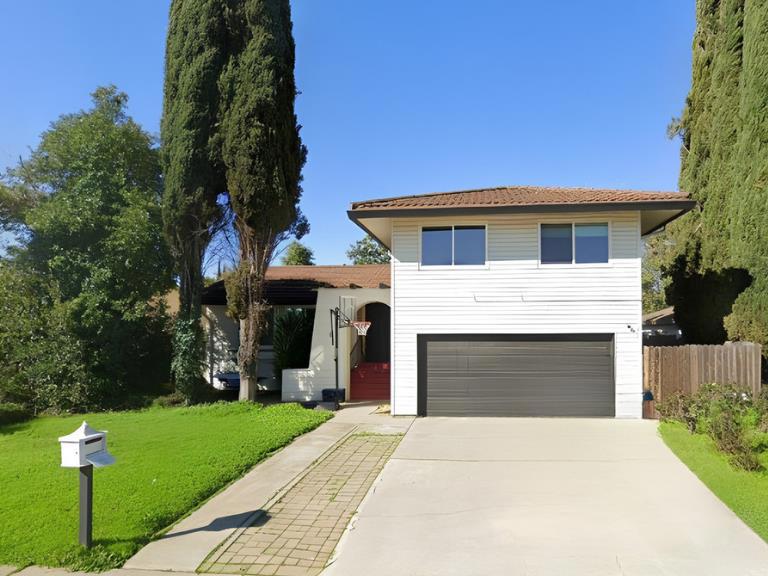
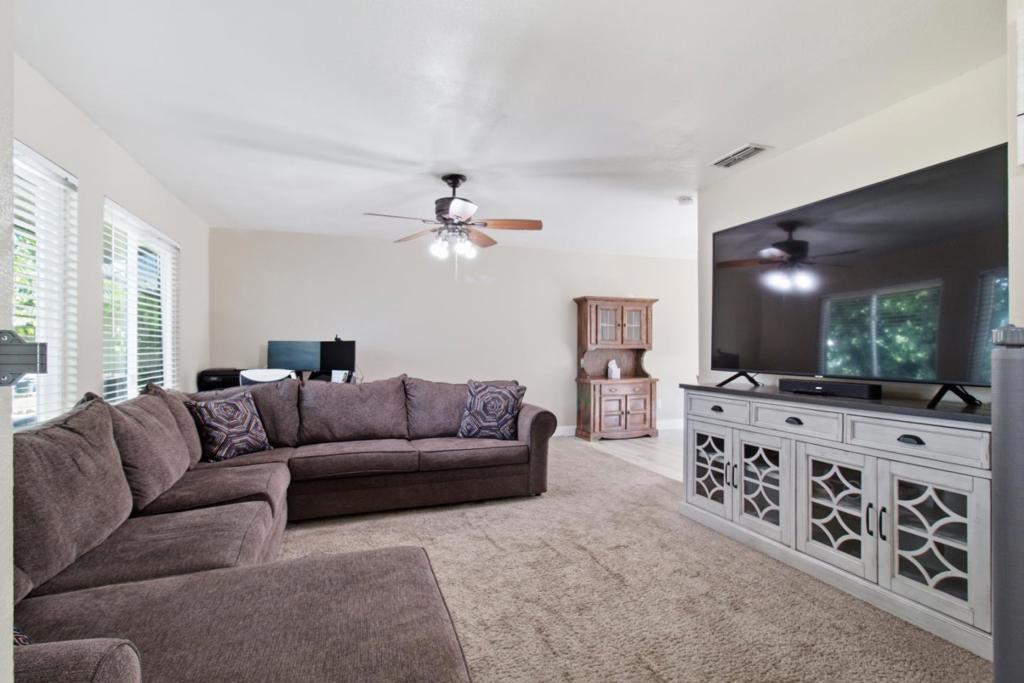
Enter an interest rate to see your estimated monthly payment.Welcome to 3016 Bettina Way, a spacious Sacramento home offering the perfect blend of comfort, thoughtful updates, and indoor-outdoor living. With 4 bedrooms, 2.5 bathrooms and approximately 1,834 sq. ft., this home provides plenty of room to live, gather and entertain. Step outside to your own private backyard retreat featuring an in-ground poolideal for enjoying Sacramentos warm summer days. Notable improvements include a durable 50-year metal roof and newer dual-pane windows, adding long-term value, energy efficiency and peace of mind. Inside, enjoy an updated kitchen with stainless steel appliances, refreshed bathrooms, a welcoming family room with fireplace, central heating and air, and an attached 2-car garage. Conveniently located near neighborhood parks, schools, shopping, dining and everyday amenities, with easy access to major Sacramento destinations and entertainment. A wonderful opportunity to enjoy space, convenience and your own backyard pool in an established Sacramento neighborhood.
| 2 weeks ago | Listing updated with changes from the MLS® | |
| 2 months ago | Listing first seen on site |

This information is for your personal, non-commercial use and may not be used for any purpose other than to identify prospective properties you may be interested in purchasing. The display of MLS data is usually deemed reliable but is NOT guaranteed accurate by the MLS. Buyers are responsible for verifying the accuracy of all information and should investigate the data themselves or retain appropriate professionals. Information from sources other than the Listing Agent may have been included in the MLS data. Unless otherwise specified in writing, the Broker/Agent has not and will not verify any information obtained from other sources. The Broker/Agent providing the information contained herein may or may not have been the Listing and/or Selling Agent.

Did you know? You can invite friends and family to your search. They can join your search, rate and discuss listings with you.