

San Jose, CA 95112
Mortgage Calculator
Monthly Payment (Est.)
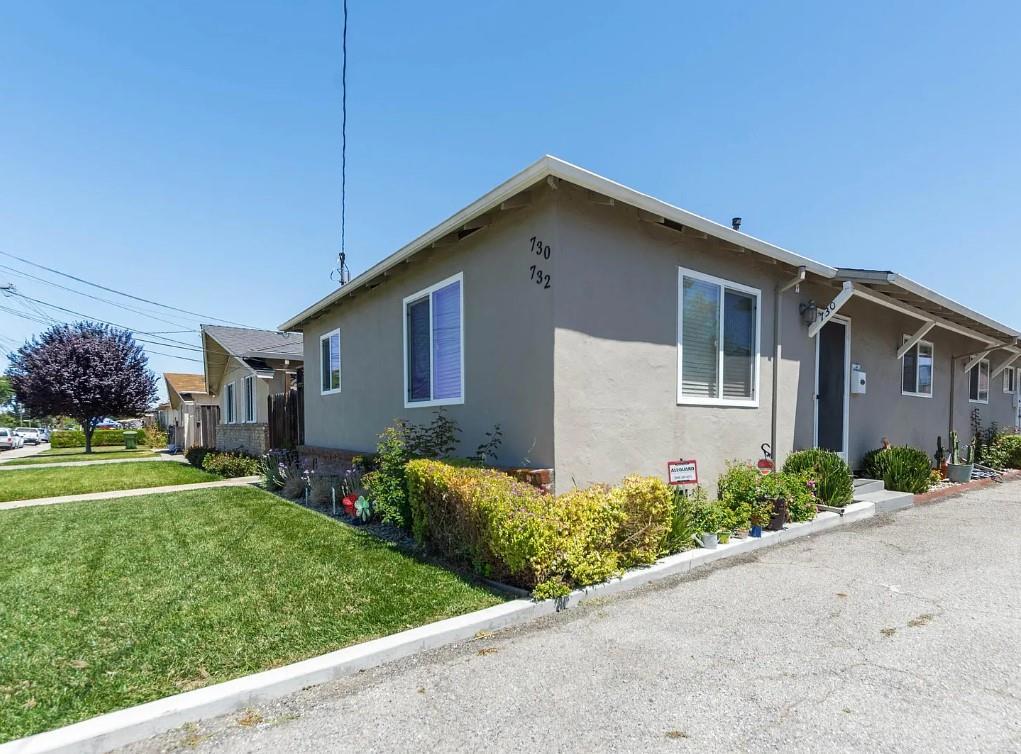
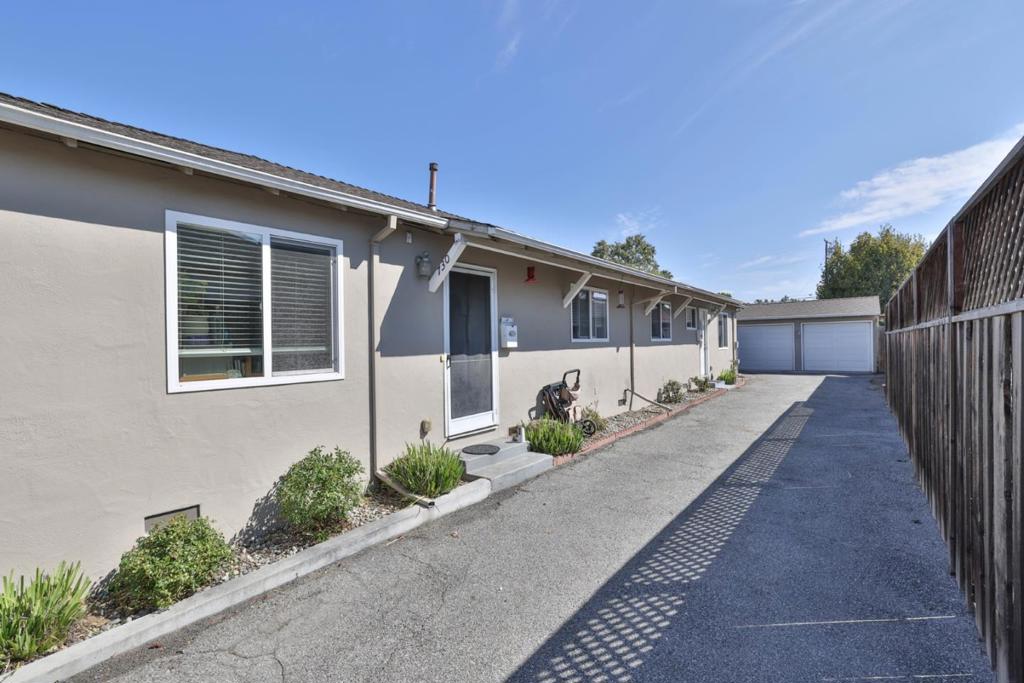
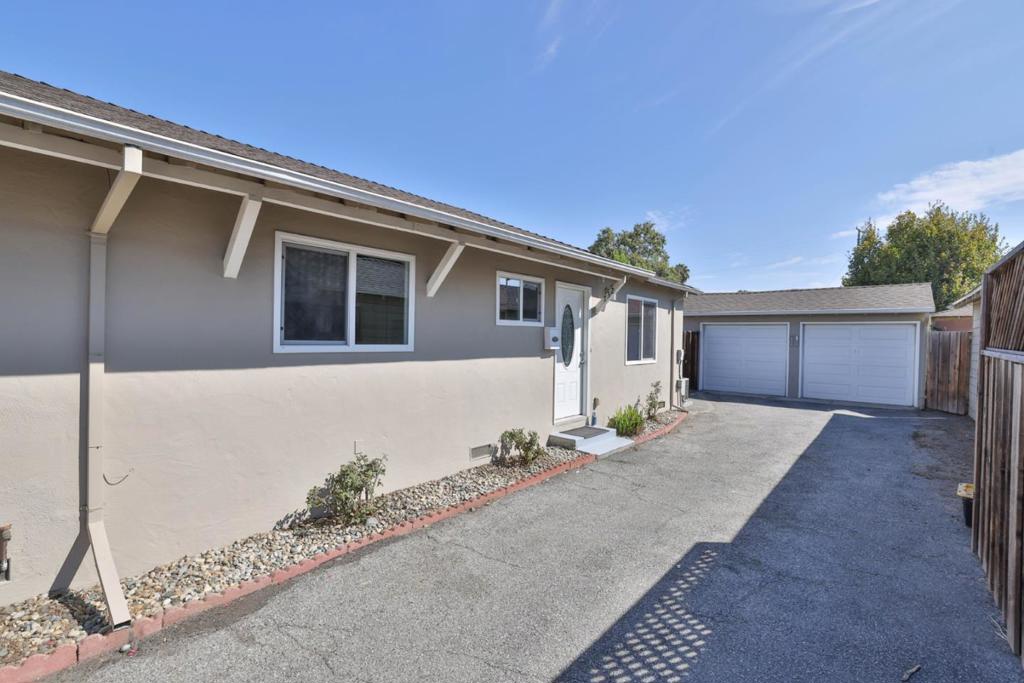
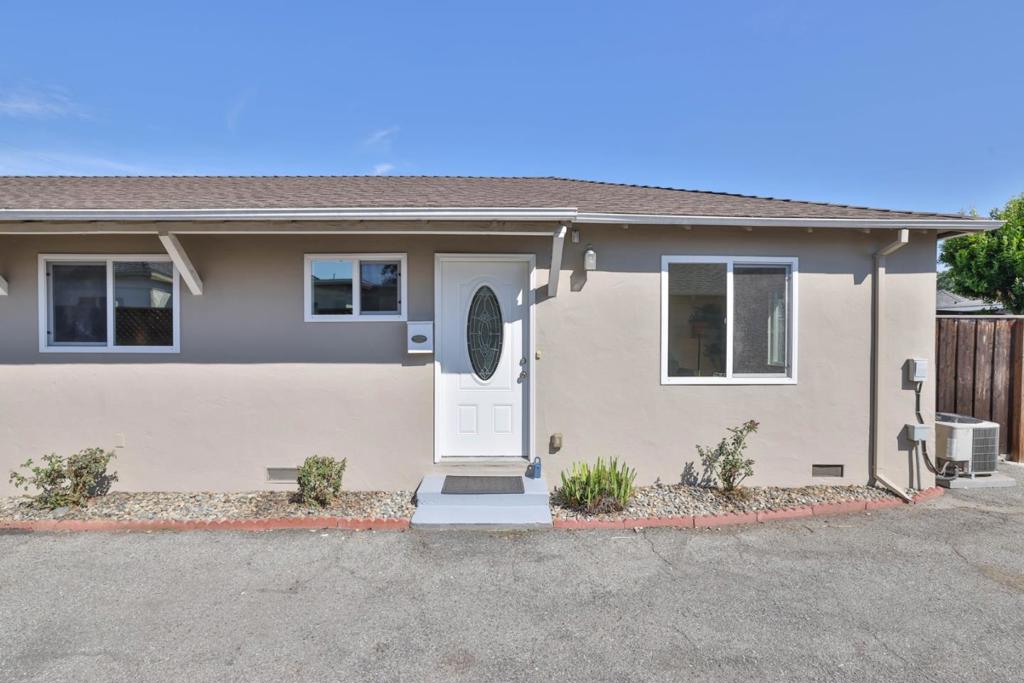
$4,553Welcome to 730 & 732 N 14th St. This property is an excellent opportunity for extended family living or as a smart investment. Each unit features 2 bedrooms, 1 full bathroom, and a spacious layout with an open-concept kitchen with granite counter and dining area. Both units are equipped with individual forced-air heating, central A/C, private indoor laundry facilities, and detached garages. One of the garage has an EV charger. Homes has many updates inculding: replumbed, add 50 Amp garage circuit, newer garage doors and openers and many more.The property is well located and is surrounded by shopping centers and grocery stores, parks, downtown businesses, restaurants, cafes and etc. Only a few minutes away from Japantown and downtown entertainment and nightlife. Easy access to all freeways including HW 101, 880, 280 and 87
| yesterday | Listing updated with changes from the MLS® | |
| 3 weeks ago | Status changed to Pending | |
| a month ago | Listing first seen on site |

This information is for your personal, non-commercial use and may not be used for any purpose other than to identify prospective properties you may be interested in purchasing. The display of MLS data is usually deemed reliable but is NOT guaranteed accurate by the MLS. Buyers are responsible for verifying the accuracy of all information and should investigate the data themselves or retain appropriate professionals. Information from sources other than the Listing Agent may have been included in the MLS data. Unless otherwise specified in writing, the Broker/Agent has not and will not verify any information obtained from other sources. The Broker/Agent providing the information contained herein may or may not have been the Listing and/or Selling Agent.

Did you know? You can invite friends and family to your search. They can join your search, rate and discuss listings with you.