

Save
Ask
Tour
Hide
$910,000
30 Days On Site
7427 Rosanna StreetGilroy, CA 95020
Single Family Residence|Pending
3
Beds
2
Total Baths
2
Full Baths
1,514
SqFt
$601
/SqFt
1906
Built
County:
Santa Clara
Listed by Dorothy Coulter of EXIT Realty Consultants dorothy.coulter@gmail.com
Call Now: 951-203-4426
Is this the listing for you? We can help make it yours.
951-203-4426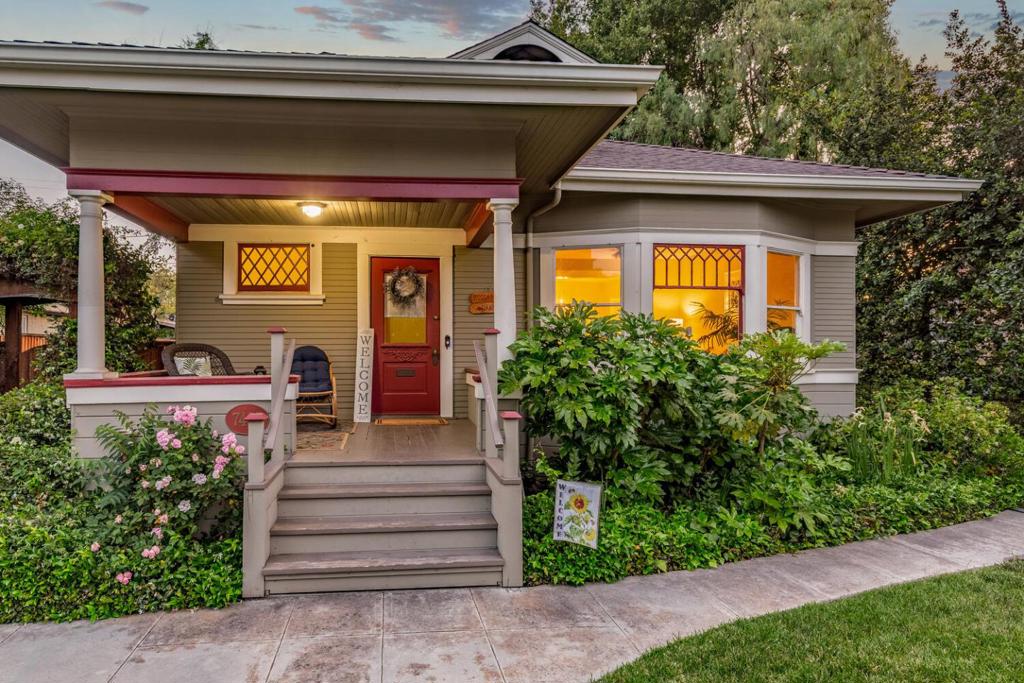
Save
Ask
Tour
Hide
Mortgage Calculator
Monthly Payment (Est.)
$4,152Calculator powered by Showcase IDX, a Constellation1 Company. Copyright ©2026 Information is deemed reliable but not guaranteed.
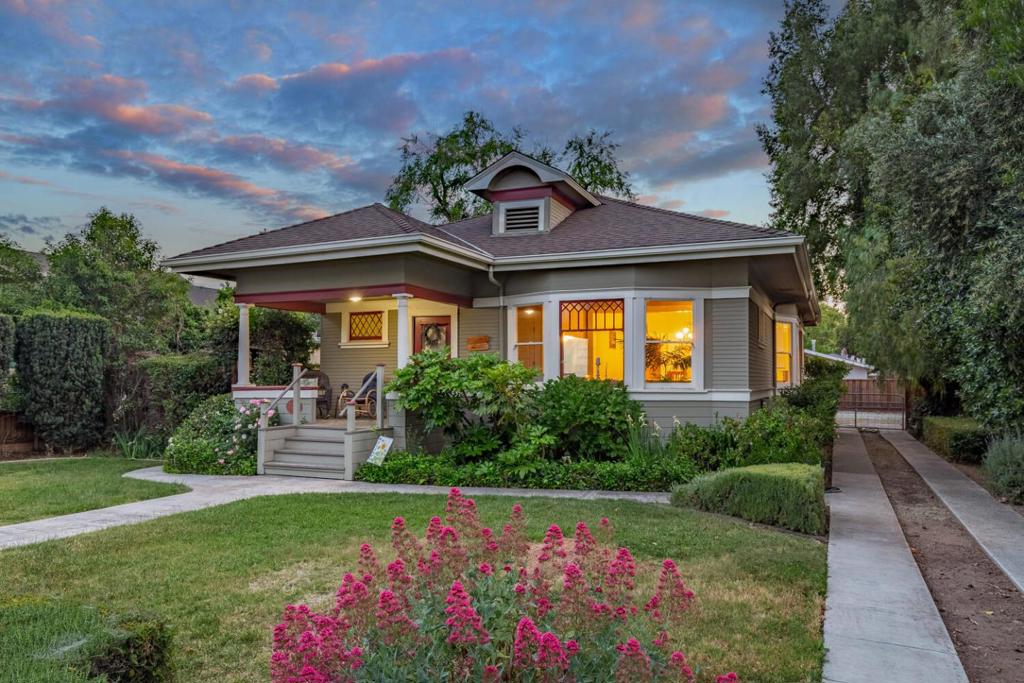
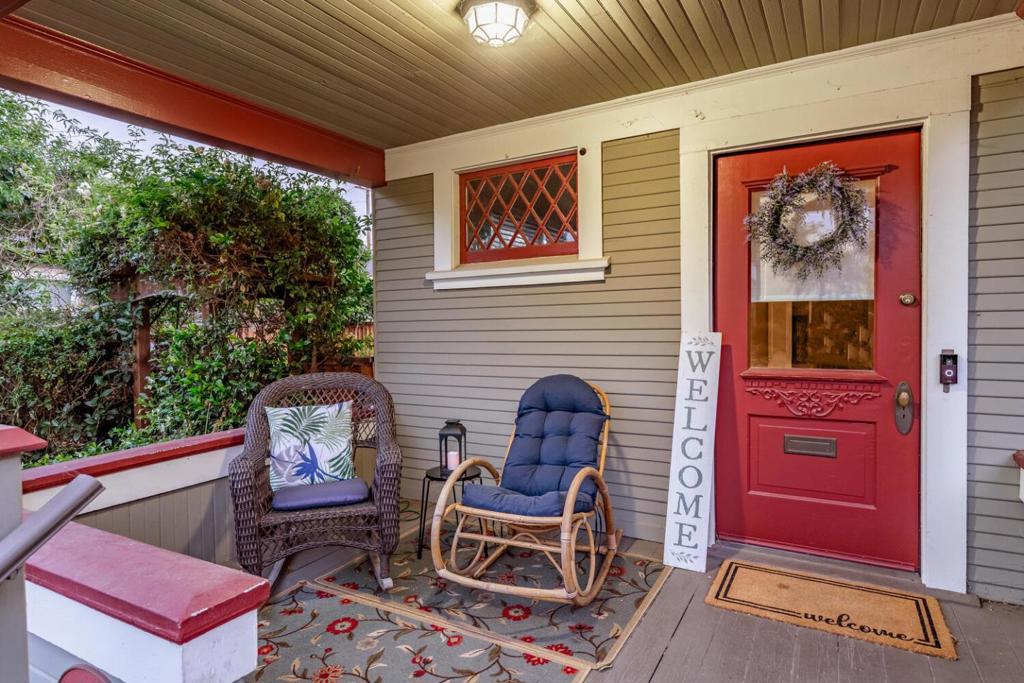
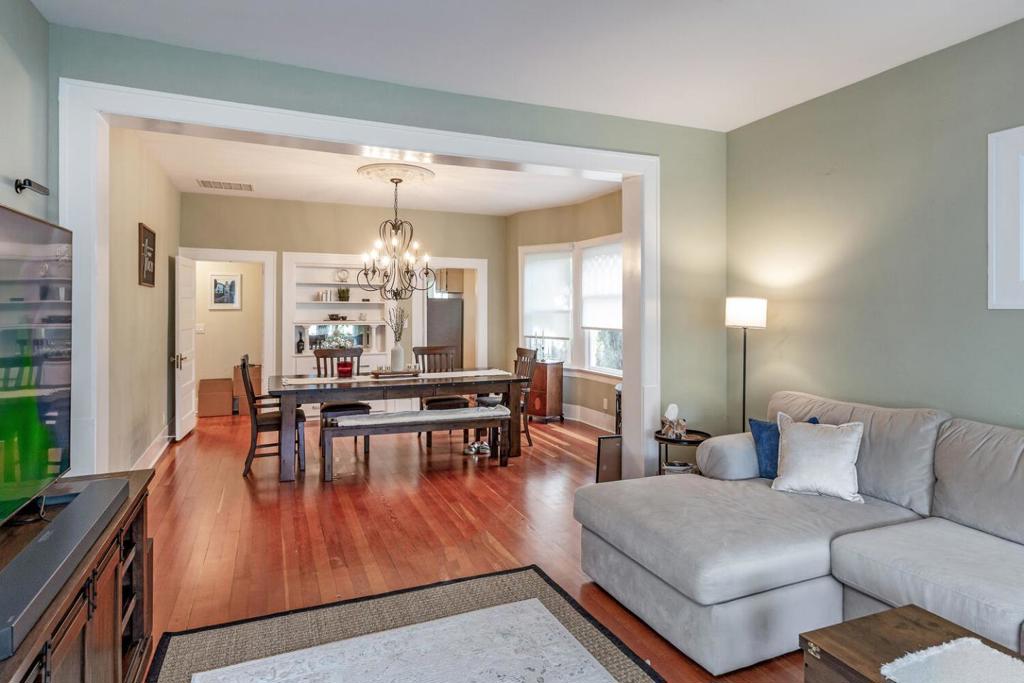
BEAUTIFUL home inside and out! Planted in the heart of the "Willow Glen" of Gilroy. So much care has been put into this home. Vintage charm with modern convenience. Designer paint, updated (and beautiful) lighting, quality window coverings, roomy closets and cabinets. Roomy bedrooms and hall bathroom with vintage and thoughtful details. The front yard is picture perfect and the fenced back has SO many options. Alley access and large, level open area for a garage or ADU (or both), and still room to roam, entertain, garden and live out-of-doors. Exterior entrance and attractive porch to primary bedroom. Large attic with easy access ladder and lighting. You could be home already!
Save
Ask
Tour
Hide
Listing Snapshot
Price
$910,000
Days On Site
30 Days
Bedrooms
3
Inside Area (SqFt)
1,514 sqft
Total Baths
2
Full Baths
2
Partial Baths
N/A
Lot Size
0.2185 Acres
Year Built
1906
MLS® Number
ML82058119
Status
Pending
Property Tax
N/A
HOA/Condo/Coop Fees
N/A
Sq Ft Source
Assessor
Friends & Family
Recent Activity
| 3 weeks ago | Listing updated with changes from the MLS® | |
| 4 weeks ago | Status changed to Pending | |
| a month ago | Listing first seen on site |
General Features
Acres
0.2185
Foundation
Concrete Perimeter
Number Of Stories
1
Parking
Off Street
Property Sub Type
Single Family Residence
Special Circumstances
Standard
Style
Craftsman
Zoning
R3
Interior Features
Appliances
DishwasherDisposalRefrigeratorRange Hood
Cooling
Central Air
Flooring
Wood
Heating
Interior
Walk-In Closet(s)
Window Features
Bay Window(s)Skylight(s)
Kitchen
Features - Kitchen Island
Laundry
Other
Features - Walk-In Closet(s)
Save
Ask
Tour
Hide
Exterior Features
Roof
Composition
View
Neighborhood
Waterview
Neighborhood
Windows/Doors
Bay Window(s)Skylight(s)
Community Features
MLS Area
699 - Not Defined
School District
Gilroy Unified
Schools
School District
Gilroy Unified
Elementary School
Unknown
Middle School
Unknown
High School
Unknown

This information is for your personal, non-commercial use and may not be used for any purpose other than to identify prospective properties you may be interested in purchasing. The display of MLS data is usually deemed reliable but is NOT guaranteed accurate by the MLS. Buyers are responsible for verifying the accuracy of all information and should investigate the data themselves or retain appropriate professionals. Information from sources other than the Listing Agent may have been included in the MLS data. Unless otherwise specified in writing, the Broker/Agent has not and will not verify any information obtained from other sources. The Broker/Agent providing the information contained herein may or may not have been the Listing and/or Selling Agent.
Neighborhood & Commute
Source: Walkscore
Disclosure: Community information and market data powered by Constellation Data Labs. Information is deemed reliable but not guaranteed.
Save
Ask
Tour
Hide
