

4193 Monet CircleSan Jose, CA 95136
Mortgage Calculator
Monthly Payment (Est.)
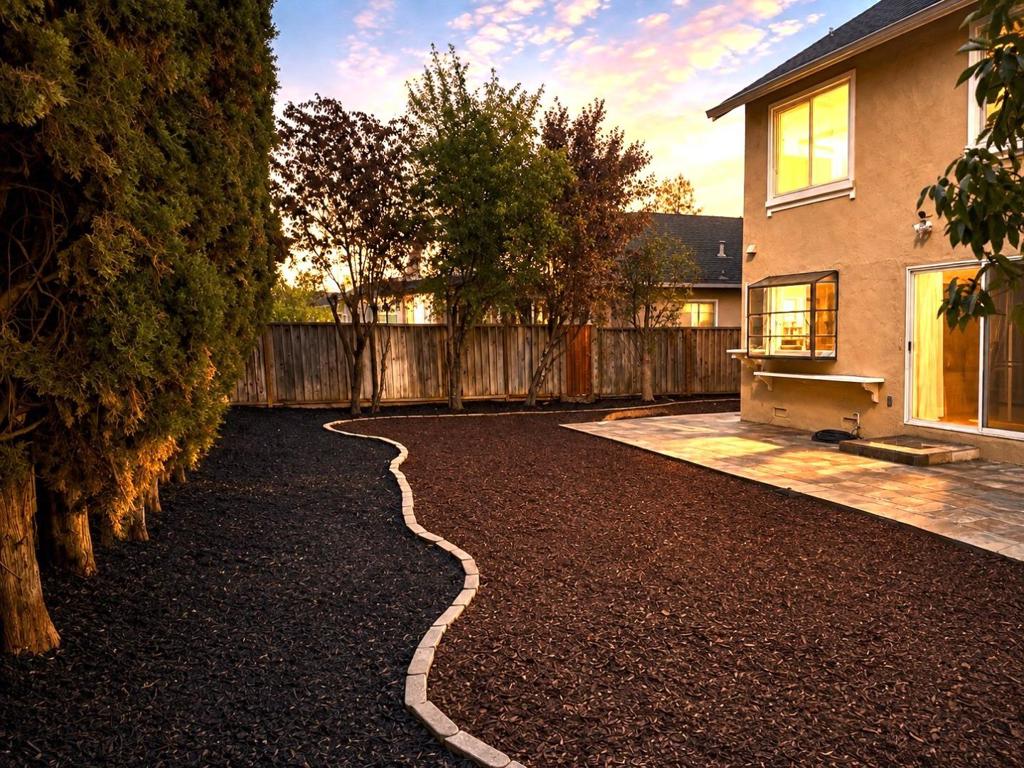
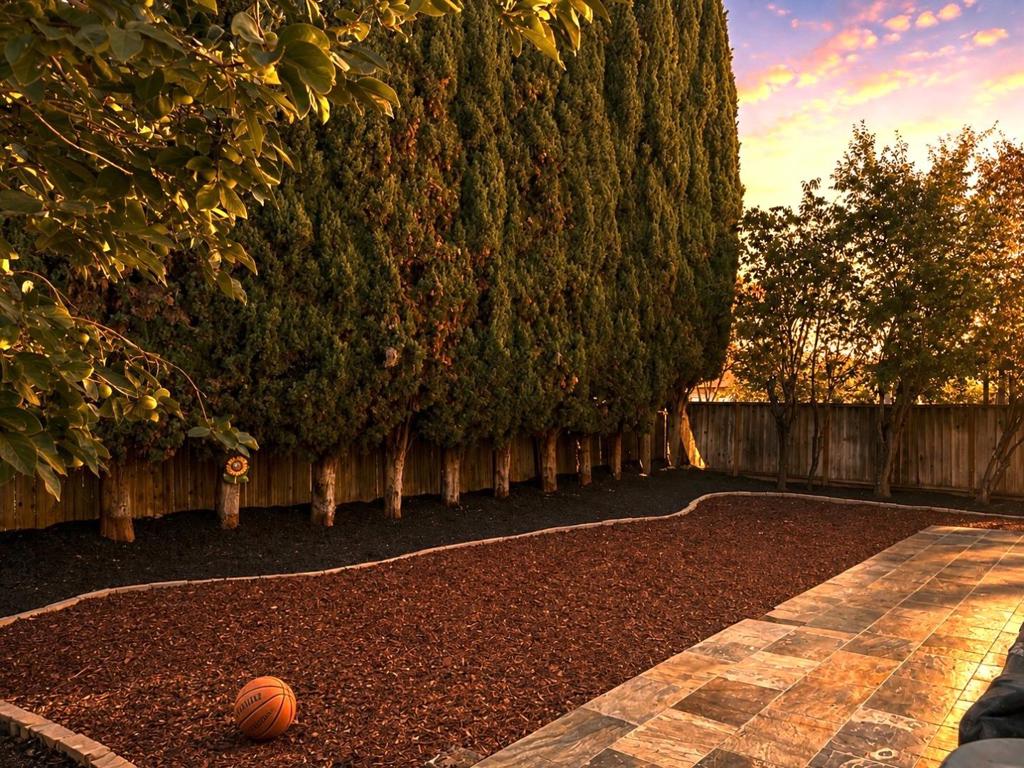
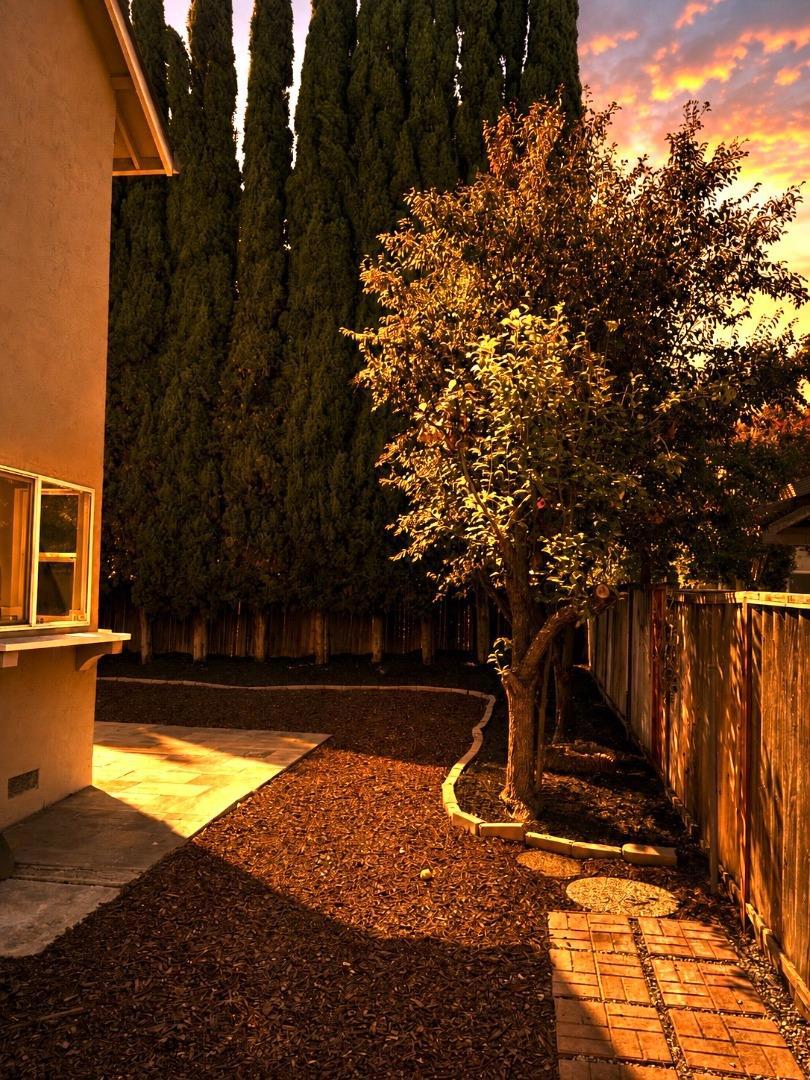
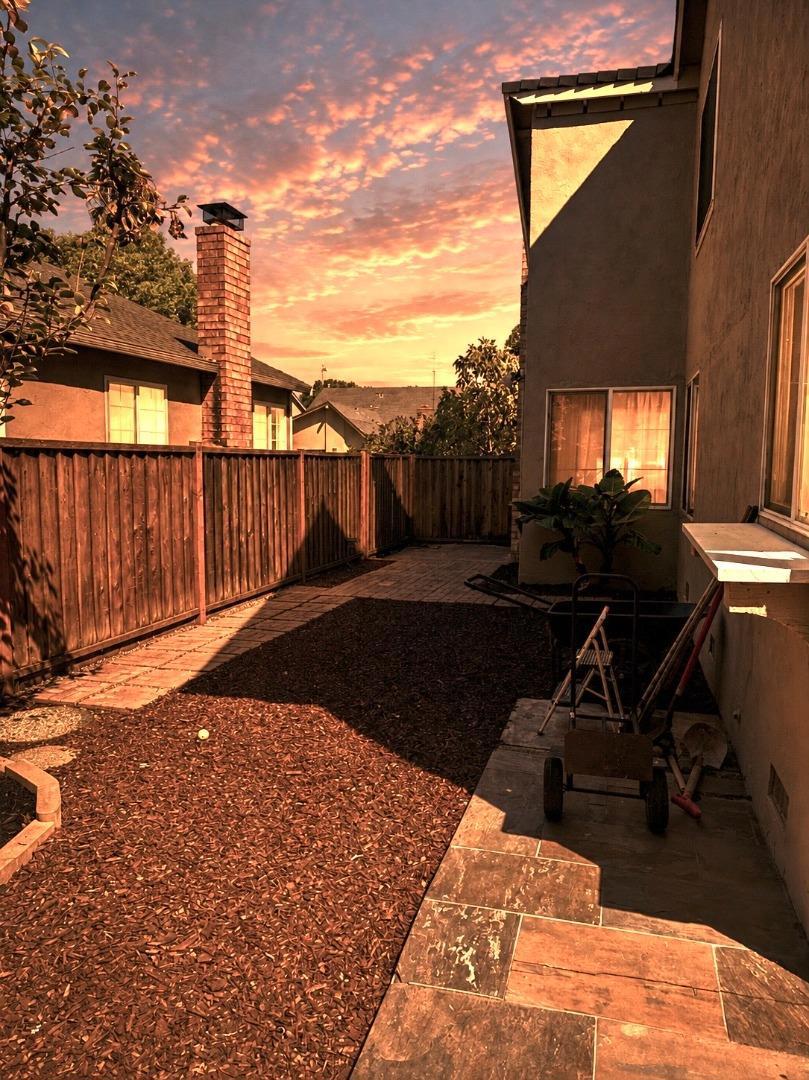
Enter an interest rate to see your estimated monthly payment.Welcome to 4193 Monet Circle, where space, style, and Silicon Valley living come together. This beautifully updated 4 bedroom, 2.5 bath home offers a spacious and versatile floor plan designed for everyday living, entertaining, and making memories. Step inside to discover beautiful wood flooring, a welcoming living room, elegant formal dining area, comfortable family room, and a large bonus/den area offering endless possibilities for a home office, media room, gym, playroom, or creative space. At the heart of the home is the recently remodeled kitchen, ready for everything from morning coffee to unforgettable gatherings with family and friends. The bathrooms have also been tastefully updated. Upstairs, the expansive primary suite feels like its own private retreat, featuring a generous walk in closet and a large private balcony overlooking the neighborhood, the perfect place to unwind at the end of the day. Step outside and discover a beautiful, spacious backyard filled with mature fruit trees and ideally located near shopping, supermarkets, schools, movie theaters major freeways 87-85 and everyday amenities. but best of all, family outdoor fun is less than a block away at the neighborhood park and community pool. Silicon Valley Living and ready for its next chapter. Welcome home
| 20 hours ago | Listing updated with changes from the MLS® | |
| a month ago | Price changed to $1,599,000 | |
| 2 months ago | Listing first seen on site |

This information is for your personal, non-commercial use and may not be used for any purpose other than to identify prospective properties you may be interested in purchasing. The display of MLS data is usually deemed reliable but is NOT guaranteed accurate by the MLS. Buyers are responsible for verifying the accuracy of all information and should investigate the data themselves or retain appropriate professionals. Information from sources other than the Listing Agent may have been included in the MLS data. Unless otherwise specified in writing, the Broker/Agent has not and will not verify any information obtained from other sources. The Broker/Agent providing the information contained herein may or may not have been the Listing and/or Selling Agent.

Did you know? You can invite friends and family to your search. They can join your search, rate and discuss listings with you.