474 Kahlo Street, Mountain View, CA, 94041

Save
Ask
Tour
Hide
Share
$1,598,000
9 Days On Site

474 Kahlo Street
Mountain View, CA 94041

For Sale|Townhouse|Active
3
Beds
4
Total Baths
3
Full Baths
1
Partial Bath
1,548
SqFt
$1,032
/SqFt
2011
Built
County:
Santa Clara
Listed by Jannie He of SALA Homes Realty & Development jannie@sala-homes.com
Call Now: 951-203-4426
Is this the listing for you? We can help make it yours.
951-203-4426
Upcoming Open Houses
Sat, Sep 19, 12:00 PM - 6:00 PM
Sun, Sep 20, 12:00 PM - 4:00 PM
Sun, Sep 20, 1:00 PM - 4:00 PM
474 Kahlo Street474 Kahlo Street474 Kahlo Street474 Kahlo Street
Save
Ask
Tour
Hide
Share

Mortgage Calculator

Monthly Payment (Est.)

$7,291
Calculator powered by Showcase IDX, a Constellation1 Company. Copyright ©2026 Information is deemed reliable but not guaranteed.

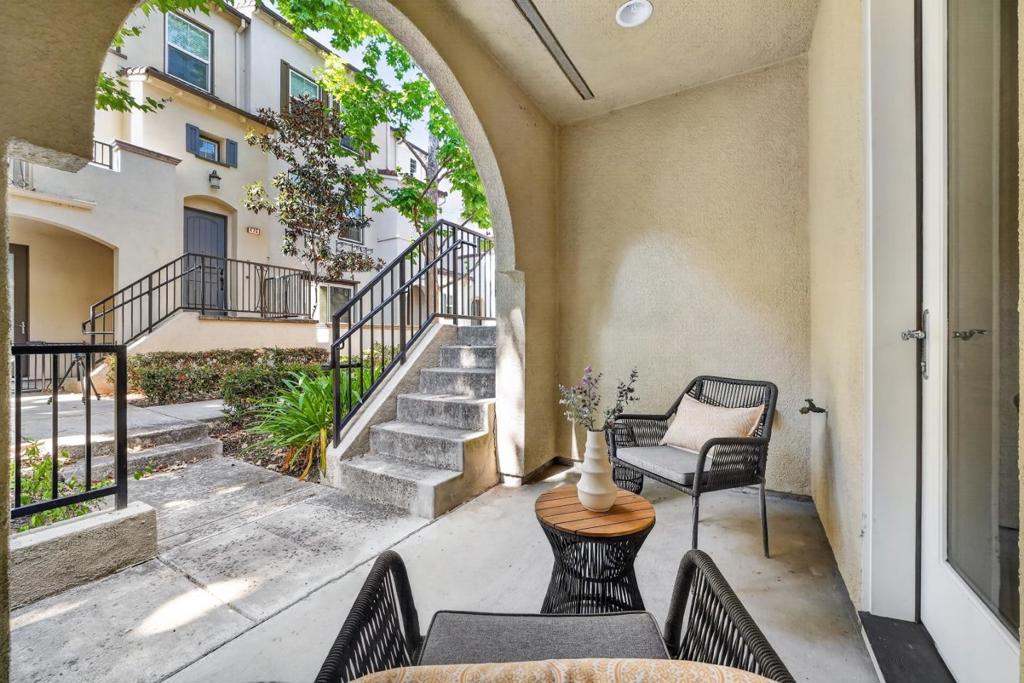
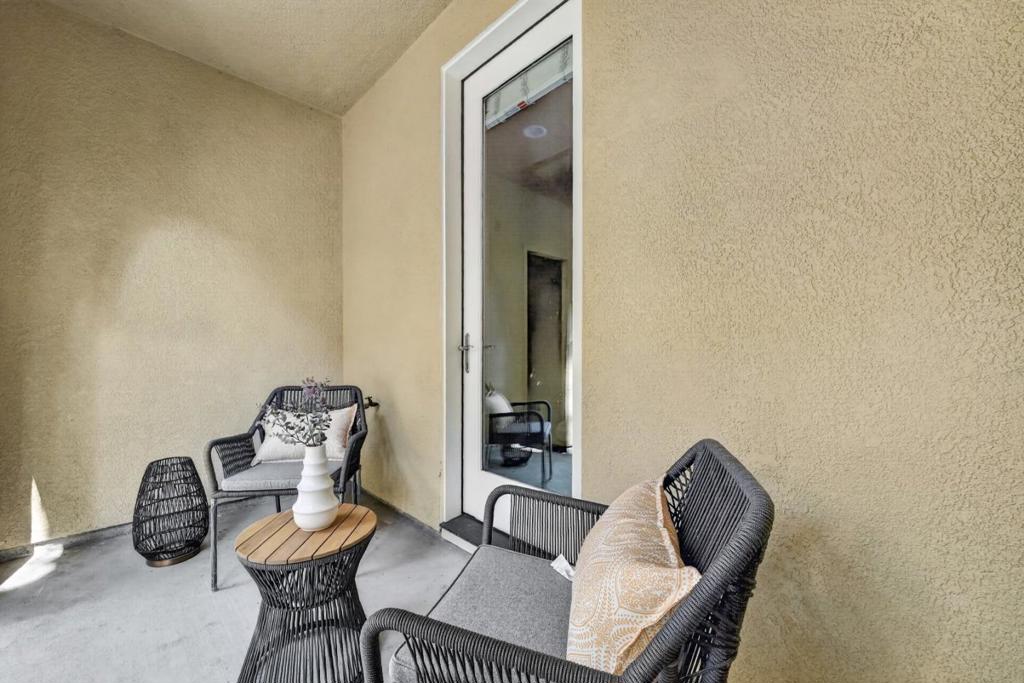
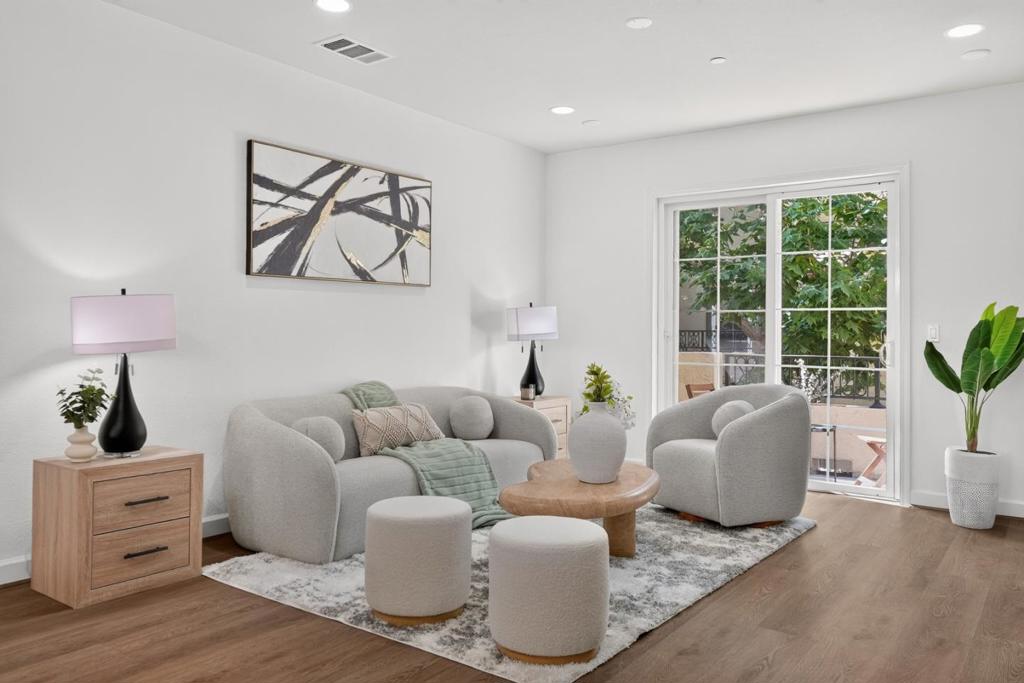
A rare opportunity to live in the heart of Silicon Valley in a quiet, highly desirable community with unmatched convenience to work and daily life. This beautifully updated 3-bedroom, 3.5-bath townhouse features fresh interior paint throughout, new lighting fixtures, and a bright, open layout designed for modern living. The spacious living room opens through a glass sliding door to a private patio, while the open-concept kitchen offers high-end appliances, a large island, and an inviting dining area perfect for entertaining. Residents enjoy resort-style amenities in a garden-like setting including a swimming pool, spa, park, and playground. Ideally located just minutes from downtown Mountain View, CalTrain, major tech campuses, and shuttle stops, and within walking distance to nearby parks, this home offers exceptional access to Highways 101, 85, and 237 bringing together comfort, lifestyle, and convenience in one of Silicon Valleys most sought-after locations.

Save
Ask
Tour
Hide
Share
Listing Snapshot
Price 
$1,598,000
Days On Site 
9 Days
Bedrooms 
3
Inside Area (SqFt) 
1,548 sqft
Total Baths 
4
Full Baths 
3
Partial Baths 
1
Lot Size 
0.0178 Acres
Year Built 
2011
MLS® Number 
ML82058157
Status 
Active
Property Tax 
N/A
HOA/Condo/Coop Fees 
$446
Sq Ft Source 
Assessor
Friends & Family
Recent Activity
2 days agoListing updated with changes from the MLS®
a week agoListing first seen on site
General Features
Acres 
0.0178
Attached Garage 
Yes
Garage 
Yes
Garage Spaces 
2
Number Of Stories 
3
Parking 
Attached
Parking Spaces 
2
Property Sub Type 
Townhouse
Sewer 
Public Sewer
Special Circumstances 
Standard
Water Source 
Public
Zoning 
R1
Interior Features
Cooling 
Central Air
Fireplace 
Yes
Fireplace Features 
Living Room
Flooring 
LaminateWood
Heating 
Central
Spa 
Yes
Save
Ask
Tour
Hide
Share
Exterior Features
Pool Features 
Community
Roof 
Tile
Spa 
Yes
Spa Features 
Community
Community Features
Association Amenities 
Spa/Hot Tub
Association Fee 
$446.0
Community Features 
Pool
MLS Area 
699 - Not Defined
School District 
Other
Schools
School District
Other
Elementary School
Unknown
Middle School
Unknown
High School
Unknown


This information is for your personal, non-commercial use and may not be used for any purpose other than to identify prospective properties you may be interested in purchasing. The display of MLS data is usually deemed reliable but is NOT guaranteed accurate by the MLS. Buyers are responsible for verifying the accuracy of all information and should investigate the data themselves or retain appropriate professionals. Information from sources other than the Listing Agent may have been included in the MLS data. Unless otherwise specified in writing, the Broker/Agent has not and will not verify any information obtained from other sources. The Broker/Agent providing the information contained herein may or may not have been the Listing and/or Selling Agent.

Neighborhood & Commute
Source: Walkscore
Disclosure: Community information and market data powered by Constellation Data Labs. Information is deemed reliable but not guaranteed.
Save
Ask
Tour
Hide
Share