

576 San Posadas TerraceSunnyvale, CA 94085
Mortgage Calculator
Monthly Payment (Est.)
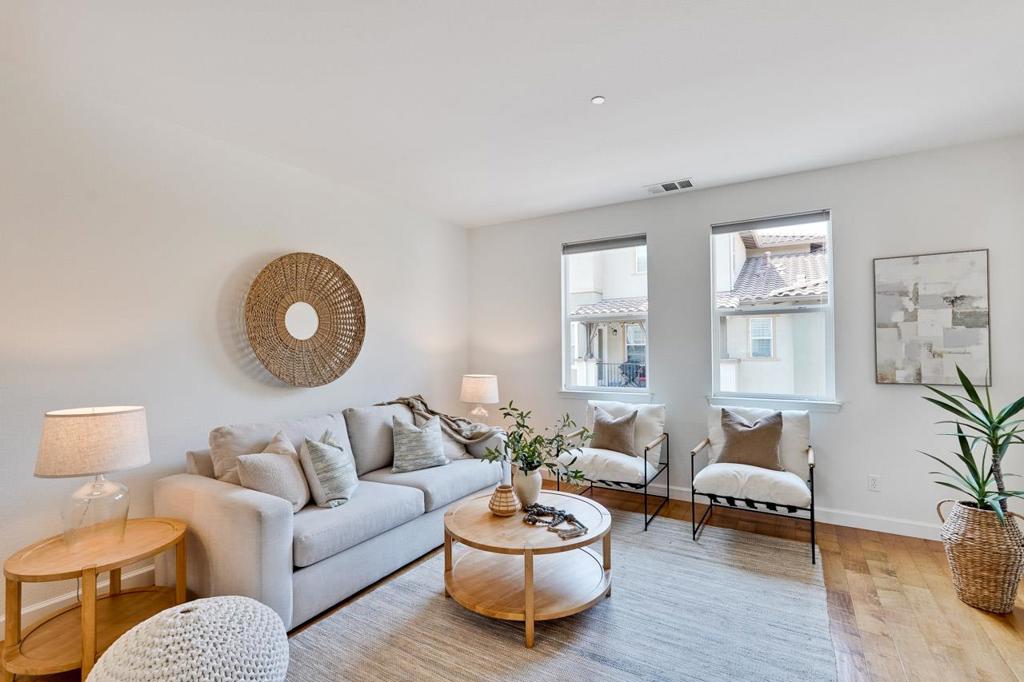
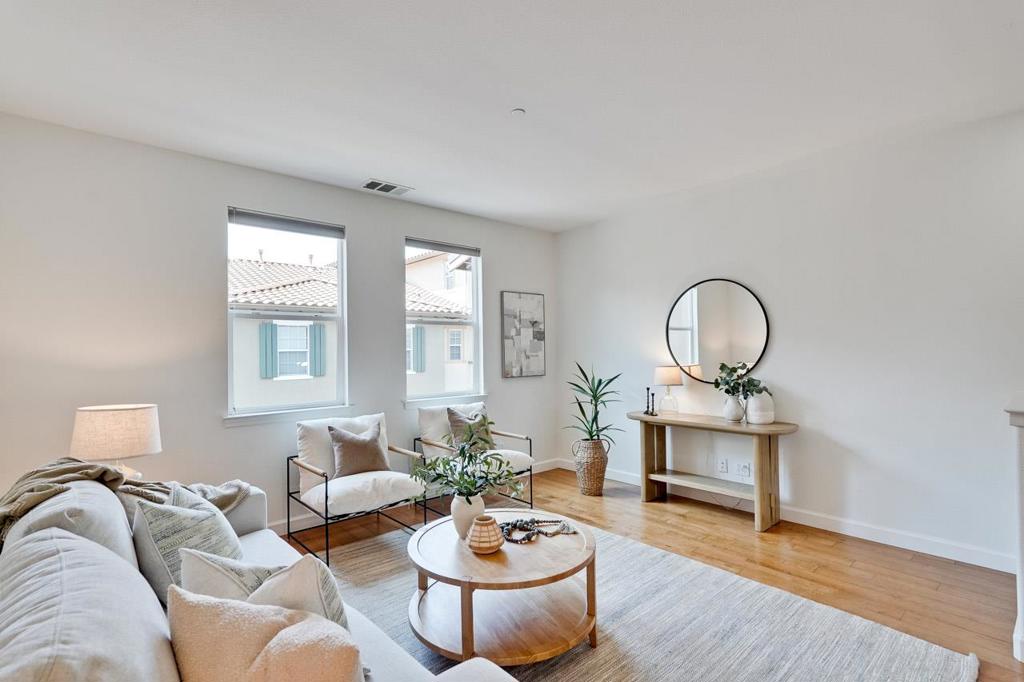
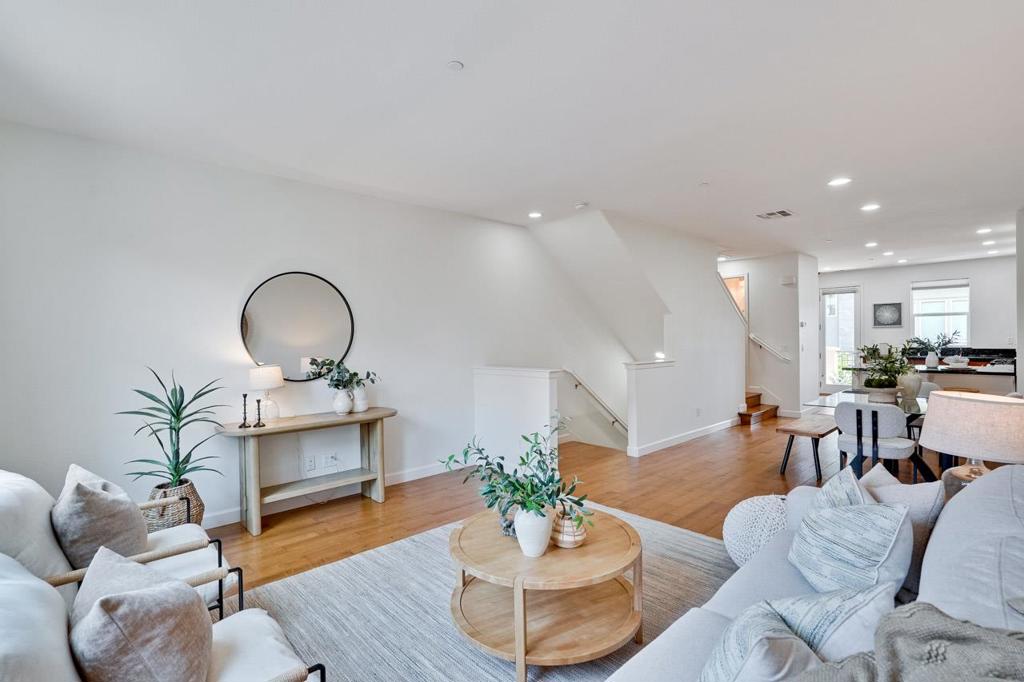
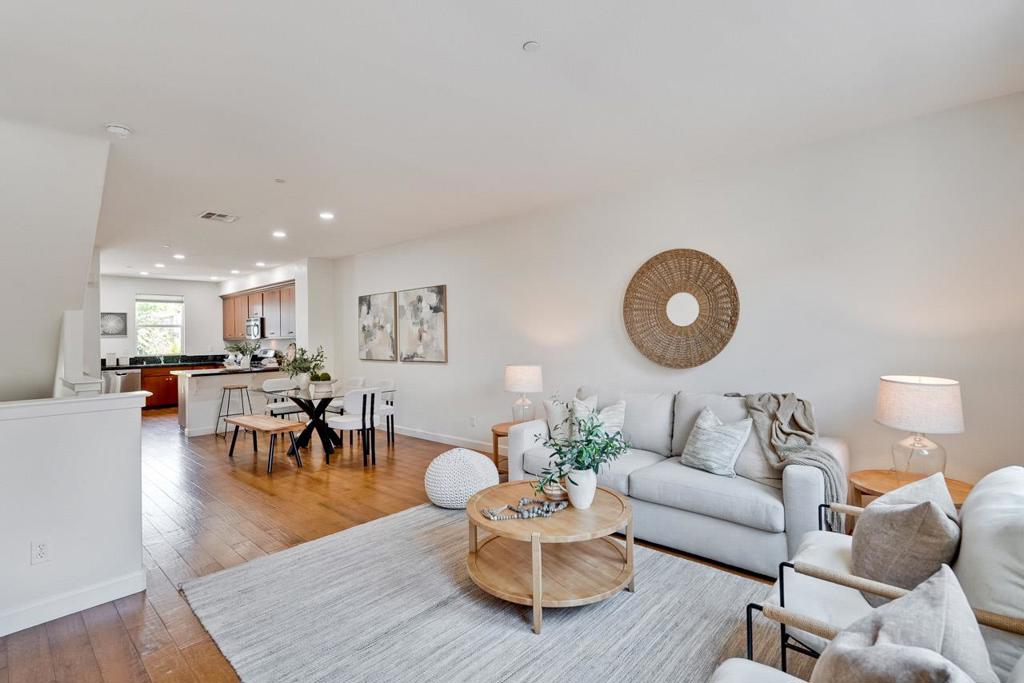
$5,466Welcome to this bright and beautifully situated 2-bedroom, 2.5-bath townhome in Sunnyvale's desirable Fusion community. Tucked away from busy roads, this three-level home offers a thoughtful floor plan, abundant natural light, central A/C, and an ideal blend of comfort and convenience. A spacious entry welcomes you inside with direct access to the tandem 2-car garage featuring epoxy flooring. The open and airy main level is perfect for everyday living and entertaining, with generous living room and dining areas and access to a balcony. The kitchen offers abundant counter space, a gas range, pantry storage, and plenty of room to cook and gather. Upstairs, two private en-suite bedrooms provide an ideal layout for privacy, guests, or working from home, with laundry conveniently located on the same level. One of the best features of this home is its location within the community, just steps from the impressive clubhouse, with a fitness center, WiFi lounge, theater room, and BBQ area. HOA also covers water/trash. Plenty of nearby guest parking makes entertaining easy. For those who enjoy the outdoors, Swegles, Wiser, and Muwekma Parks are also nearby for walking and recreation. Ideally located near Hwy 101, Lawrence and Central Expwys, shopping, dining, and everyday conveniences.
| 7 days ago | Listing updated with changes from the MLS® | |
| 3 weeks ago | Status changed to Pending | |
| a month ago | Listing first seen on site |

This information is for your personal, non-commercial use and may not be used for any purpose other than to identify prospective properties you may be interested in purchasing. The display of MLS data is usually deemed reliable but is NOT guaranteed accurate by the MLS. Buyers are responsible for verifying the accuracy of all information and should investigate the data themselves or retain appropriate professionals. Information from sources other than the Listing Agent may have been included in the MLS data. Unless otherwise specified in writing, the Broker/Agent has not and will not verify any information obtained from other sources. The Broker/Agent providing the information contained herein may or may not have been the Listing and/or Selling Agent.

Did you know? You can invite friends and family to your search. They can join your search, rate and discuss listings with you.