1360 Josselyn Canyon Road 33, Monterey, CA, 93940

Save
Ask
Tour
Hide
Share
$995,000
51 Days On Site

Monterey Woods
1360 Josselyn Canyon Road 33
Monterey, CA 93940

For Sale|Condominium|Active
3
Beds
3
Total Baths
2
Full Baths
1
Partial Bath
1,778
SqFt
$560
/SqFt
1975
Built
County:
Monterey
Listed by Bailey Papazian of Compass bailey.papazian@compass.com
Call Now: 951-203-4426
Is this the listing for you? We can help make it yours.
951-203-4426
Upcoming Open Houses
Sat, Oct 10, 1:00 PM - 3:00 PM
1360 Josselyn Canyon Road 331360 Josselyn Canyon Road 331360 Josselyn Canyon Road 331360 Josselyn Canyon Road 33
Save
Ask
Tour
Hide
Share

Mortgage Calculator

Monthly Payment (Est.)

Enter an interest rate to see your estimated monthly payment.
Calculator powered by Showcase IDX, a Constellation1 Company. Copyright ©2026 Information is deemed reliable but not guaranteed.

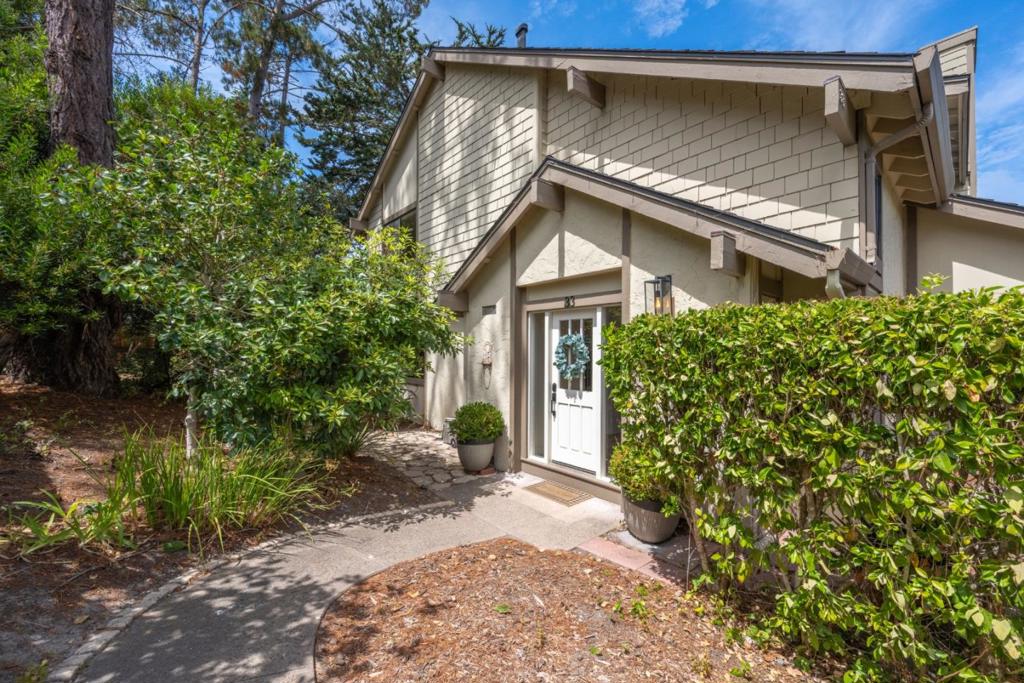
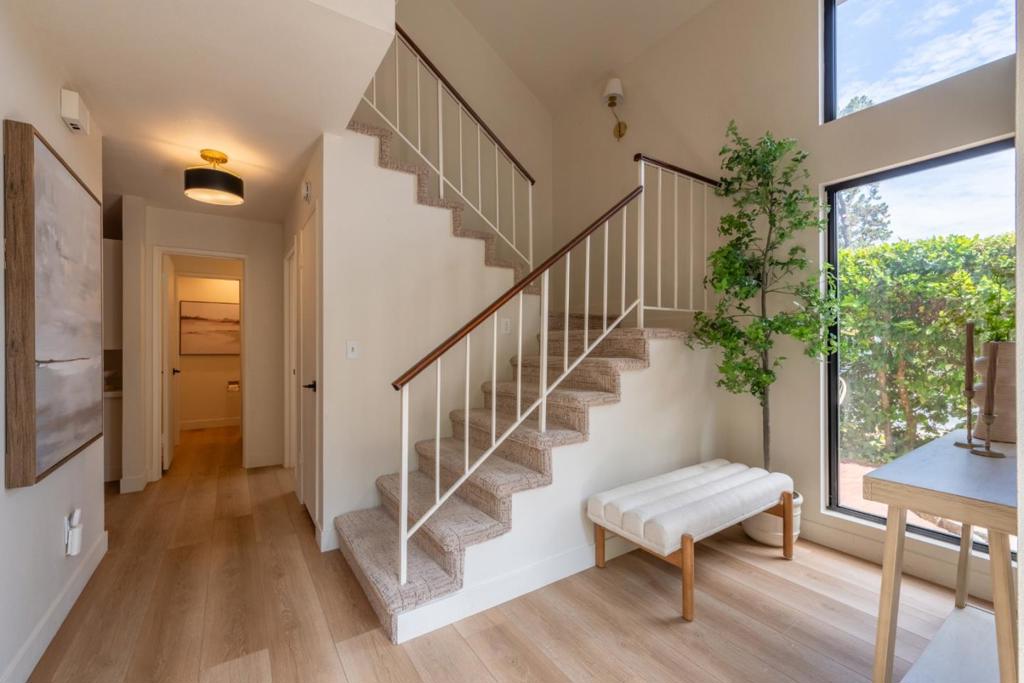
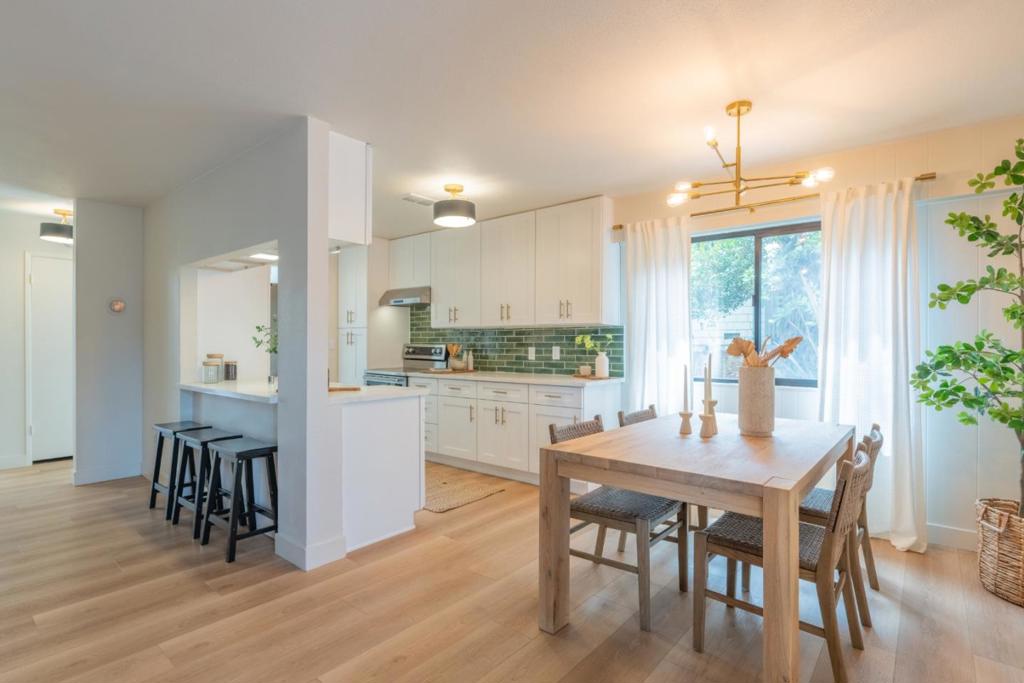
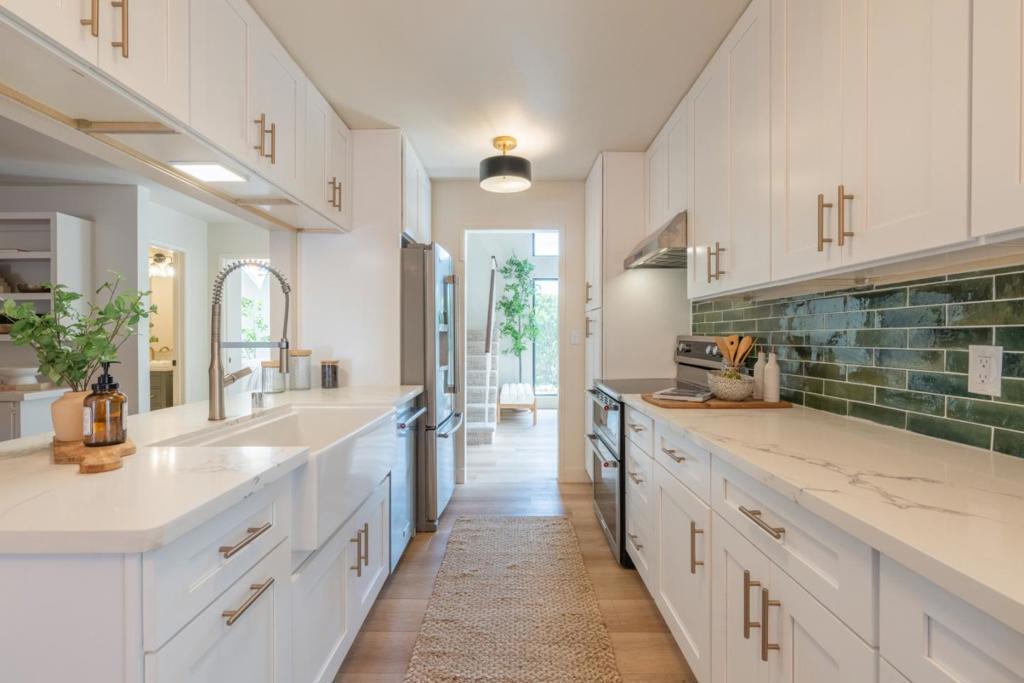
Adorable and updated 3-bedroom, 2.5-bath residence in the desirable Monterey Woods community. This spacious two-story floor plan is perfectly positioned in a private and quiet setting, with a large fenced patio overlooking the peaceful greenbelt. The light and inviting interior offers comfortable living spaces and a flexible layout, including a ground-floor bedroom that can also serve as an office, guest room or den, complete with its own exterior sitting area. Upstairs, the spacious primary suite features a walk-in closet, sitting area, and private deck, creating a peaceful retreat surrounded by the Monterey pines. Additional storage is conveniently located just outside the unit near the carport. Just steps from the community pool, tennis courts, and clubhouse, Monterey Woods offers a sunny, forested setting while still being minutes from everything the Peninsula has to offer. Enjoy convenient access to the beach, recreation trail, shopping, Monterey Regional Airport, downtown Monterey and Carmel.

Save
Ask
Tour
Hide
Share
Listing Snapshot
Price 
$995,000
Days On Site 
51 Days
Bedrooms 
3
Inside Area (SqFt) 
1,778 sqft
Total Baths 
3
Full Baths 
2
Partial Baths 
1
Lot Size 
0.0334 Acres
Year Built 
1975
MLS® Number 
ML82058192
Status 
Active
Property Tax 
N/A
HOA/Condo/Coop Fees 
$875
Sq Ft Source 
Assessor
Friends & Family
Recent Activity
yesterdayListing updated with changes from the MLS®
2 months agoListing first seen on site
General Features
Acres 
0.0334
Carport 
1
Foundation 
Pillar/Post/Pier
Parking 
Covered
Parking Spaces 
1
Property Sub Type 
Condominium
Sewer 
Public Sewer
Special Circumstances 
Standard
Style 
Contemporary
Water Source 
Public
Zoning 
Condo
Interior Features
Appliances 
DishwasherElectric CooktopDisposalMicrowaveRefrigerator
Cooling 
Fireplace 
Yes
Fireplace Features 
Family Room
Flooring 
CarpetLaminateTile
Heating 
CentralForced Air
Interior 
Walk-In Closet(s)
Spa 
Yes
Window Features 
Garden Window(s)Skylight(s)
Bathroom 
Other 
Features - Walk-In Closet(s)
Save
Ask
Tour
Hide
Share
Exterior Features
Fencing 
Wood
Pool Features 
CommunityAssociation
Roof 
Composition
Spa 
Yes
Spa Features 
Community
View 
Park/Greenbelt
Waterview 
Park/Greenbelt
Windows/Doors 
Garden Window(s)Skylight(s)
Community Features
Association Amenities 
ClubhouseBarbecuePoolRecreation RoomSpa/Hot TubTennis Court(s)TrashWater
Association Fee 
$875.0
Community Features 
Pool
MLS Area 
699 - Not Defined
School District 
Other
Schools
School District
Other
Elementary School
Unknown
Middle School
Unknown
High School
Unknown


This information is for your personal, non-commercial use and may not be used for any purpose other than to identify prospective properties you may be interested in purchasing. The display of MLS data is usually deemed reliable but is NOT guaranteed accurate by the MLS. Buyers are responsible for verifying the accuracy of all information and should investigate the data themselves or retain appropriate professionals. Information from sources other than the Listing Agent may have been included in the MLS data. Unless otherwise specified in writing, the Broker/Agent has not and will not verify any information obtained from other sources. The Broker/Agent providing the information contained herein may or may not have been the Listing and/or Selling Agent.

Neighborhood & Commute
Source: Walkscore
Disclosure: Community information and market data powered by Constellation Data Labs. Information is deemed reliable but not guaranteed.
Save
Ask
Tour
Hide
Share