

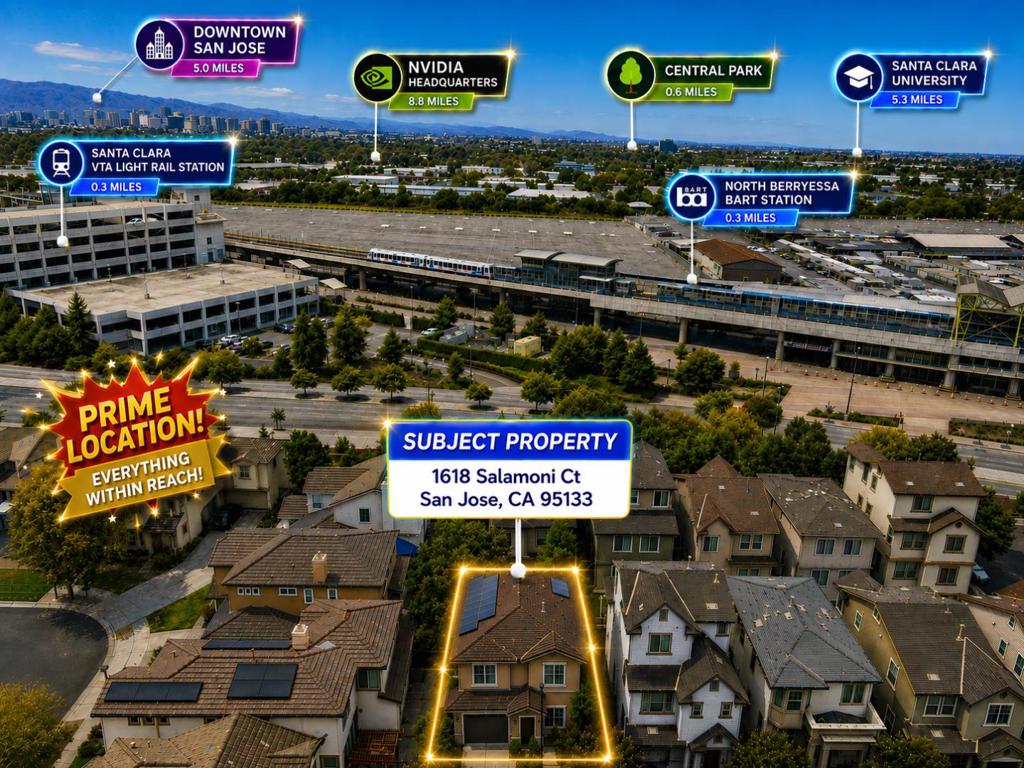
1618 Salamoni CourtSan Jose, CA 95133
Mortgage Calculator
Monthly Payment (Est.)
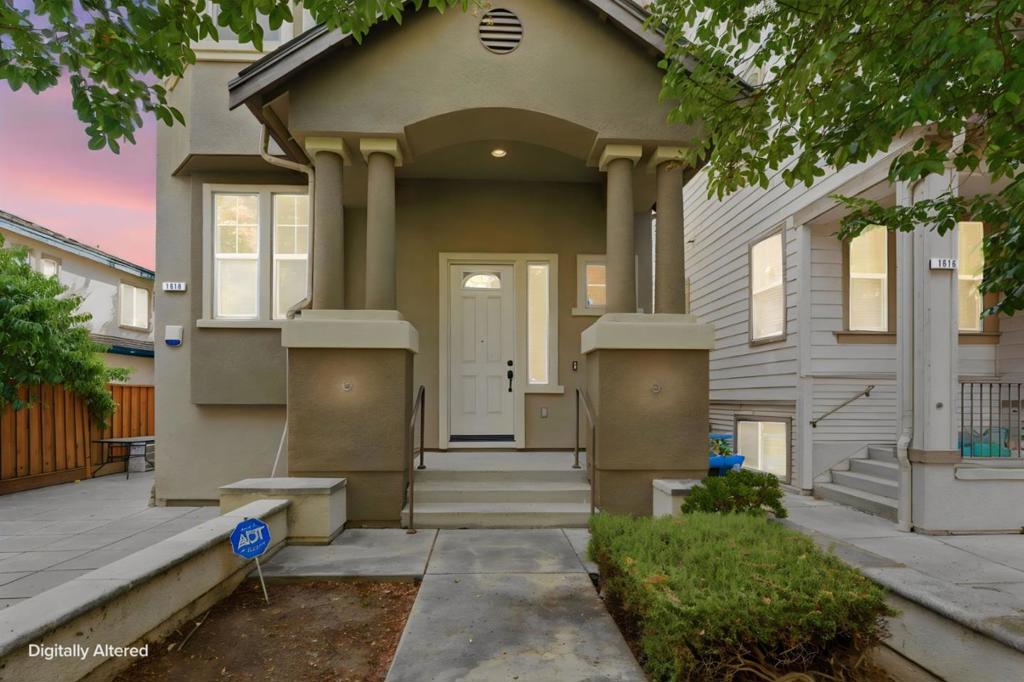
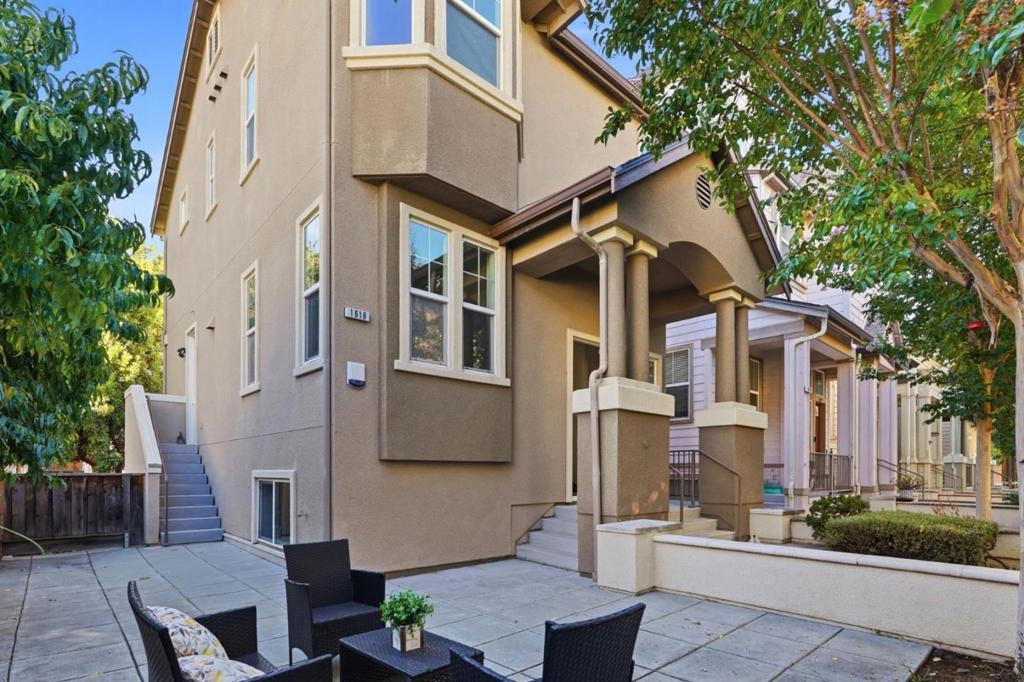
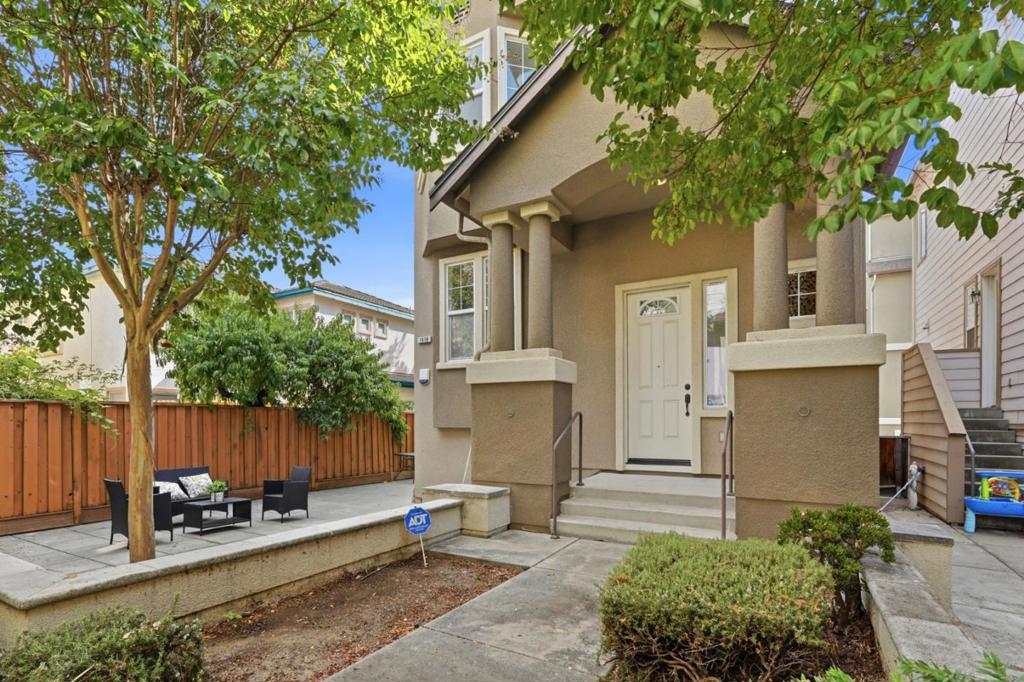
$5,931NORTH EAST FACING 2005 BUILT SINGLE FAMILY END-UNIT Near Berryessa BART! Beautifully maintained Home offering 1,838 SF of living space, 3 bedrooms + a versatile den, 2.5 bathrooms, a side yard, and a 2-car garage. The flexible bonus/den room is ideal for a home office, media room, gym, playroom, or a potential 4th bedroom. Freshly painted and filled with natural light, this spacious home features dual-pane windows, windows SHUTTER SYSTEM, dual-zone HVAC, and a separate laundry area with washer and dryer. Enjoy the added benefits of fully PAID-OFF SOLAR PANELS, A WATER SOFTENER, REVERSE OSMOSIS(RO) drinking water system, and a SURROUNDING RING SECURITY SYSTEM. The desirable end-unit location also provides a convenient side yard for outdoor enjoyment. Ideally located within walking distance to Berryessa/North San José BART, VINCI Park Elementary (8/10), Easy access to Highways 680, 880, and 101, along with nearby shopping, dining, parks, and San José Municipal Golf Course. Enjoy convenient access to Costco, Safeway, Ranch 99, and H Mart, making everyday errands effortless. With its spacious floor plan, end-unit location, paid-off solar, flexible living spaces, and outstanding commuter-friendly location, this home is an excellent opportunity for comfortable Silicon Valley living.
| 10 hours ago | Listing updated with changes from the MLS® | |
| 3 weeks ago | Price changed to $1,299,999 | |
| a month ago | Listing first seen on site |

This information is for your personal, non-commercial use and may not be used for any purpose other than to identify prospective properties you may be interested in purchasing. The display of MLS data is usually deemed reliable but is NOT guaranteed accurate by the MLS. Buyers are responsible for verifying the accuracy of all information and should investigate the data themselves or retain appropriate professionals. Information from sources other than the Listing Agent may have been included in the MLS data. Unless otherwise specified in writing, the Broker/Agent has not and will not verify any information obtained from other sources. The Broker/Agent providing the information contained herein may or may not have been the Listing and/or Selling Agent.
