

722 Garden StreetMilpitas, CA 95035
Mortgage Calculator
Monthly Payment (Est.)
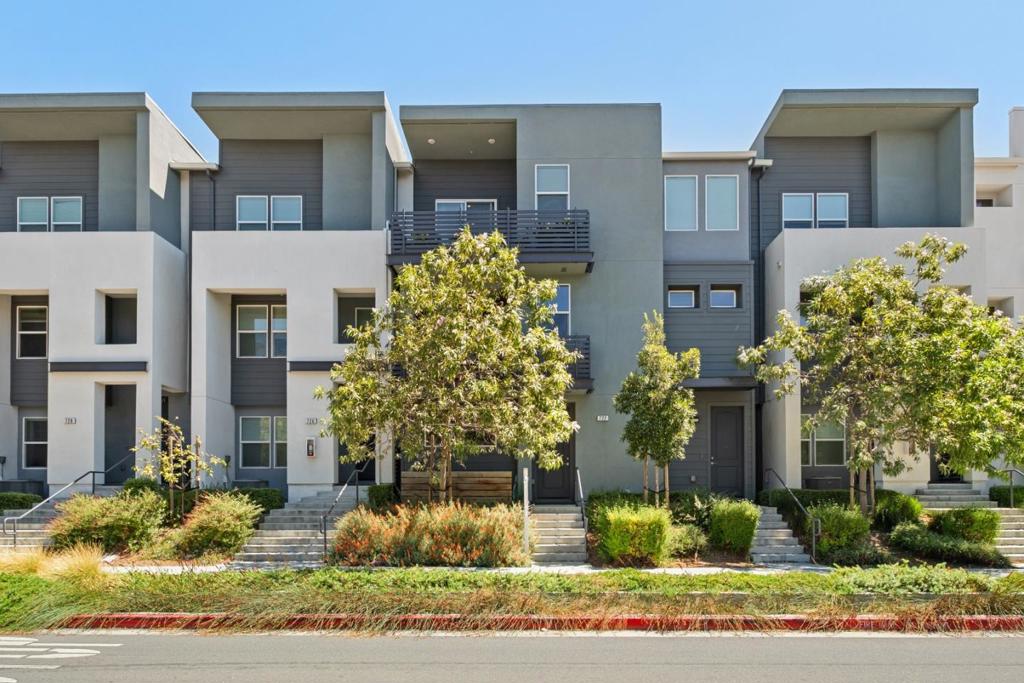
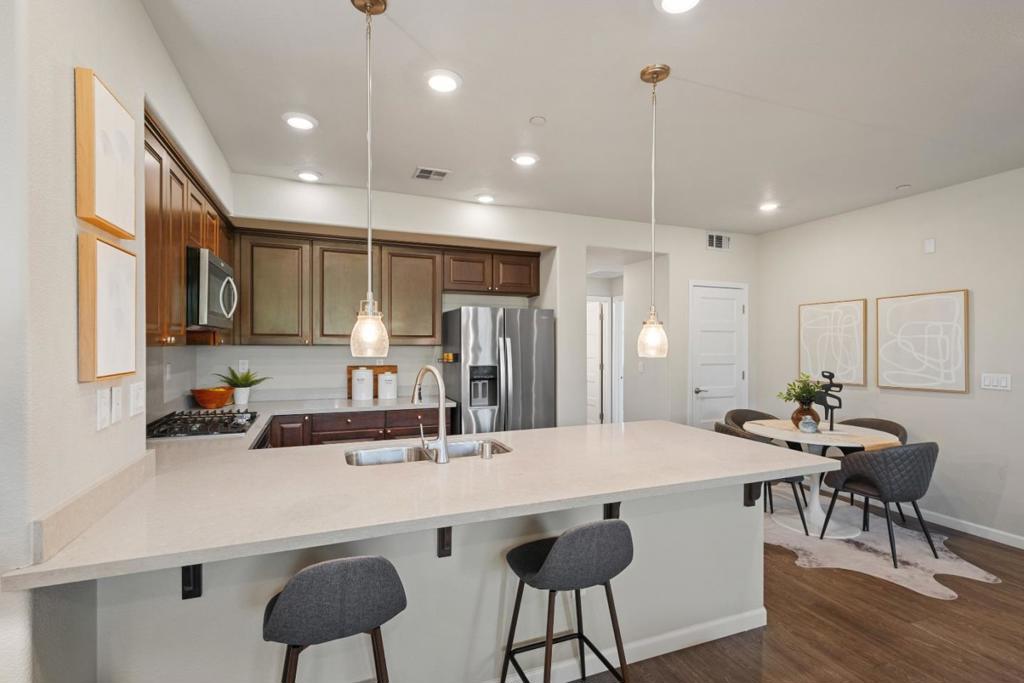
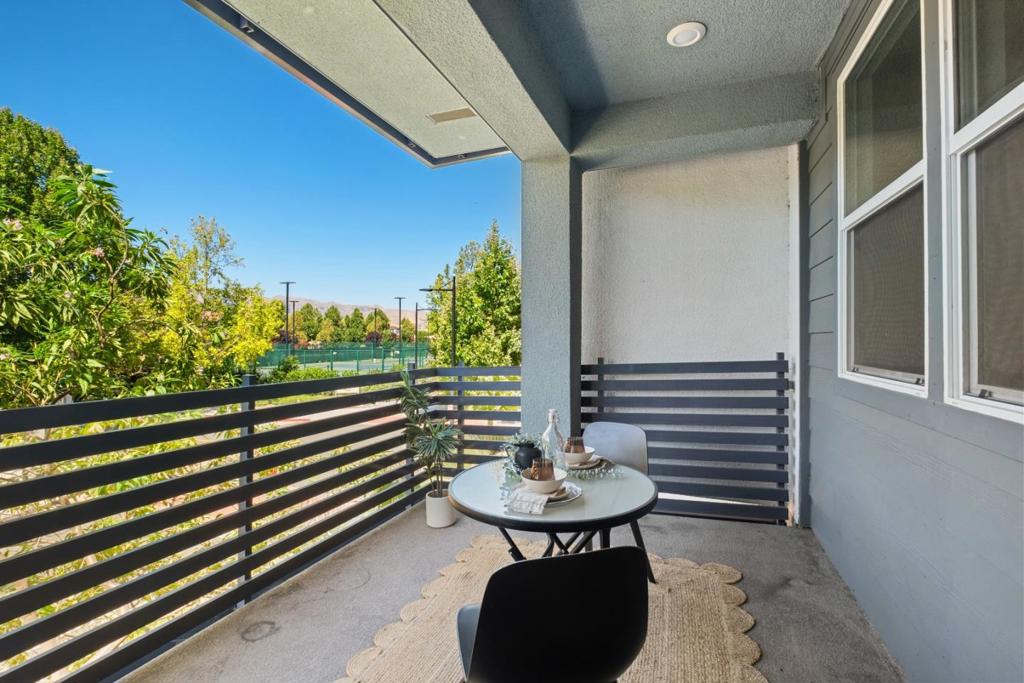
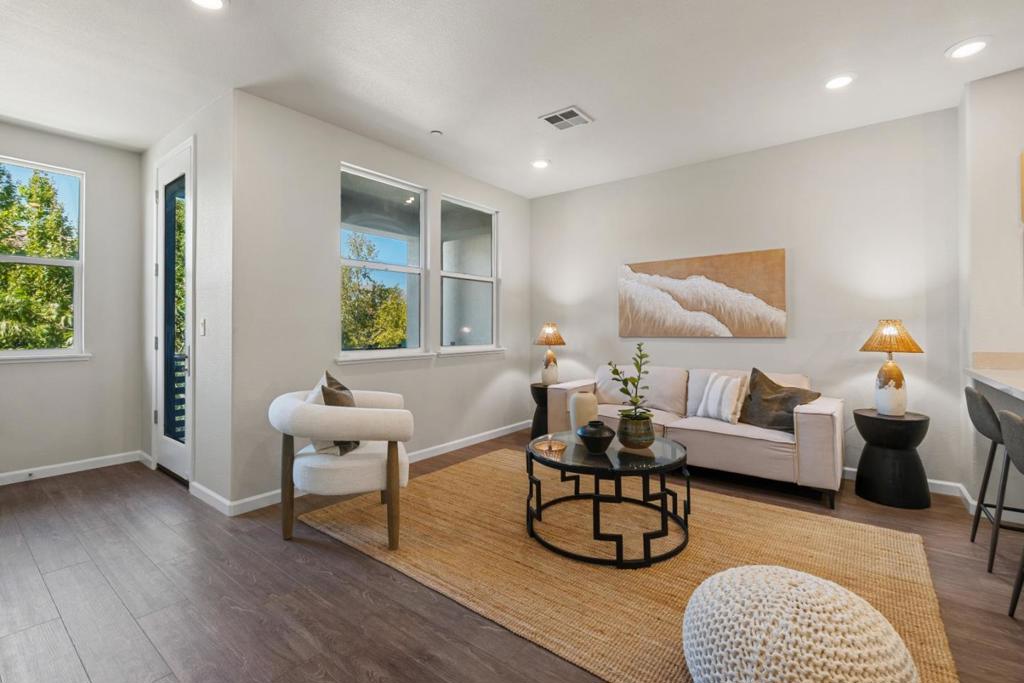
Enter an interest rate to see your estimated monthly payment.*North-facing and served by excellent schools, this seven-year-new home combines modern comfort, privacy, energy efficiency, and convenience in a desirable Milpitas location. A versatile open landing offers flexible space for a home office, reading nook, or sitting area. *The well-appointed kitchen features expansive countertops, rich wood cabinetry, a pantry, stainless steel ENERGY STAR appliances, and a generous peninsula with bar seating. The living area opens to a covered patio overlooking the park and foothills. With no directly facing residence. *The spacious primary suite features natural light, a walk-in closet, and private bath with an extended vanity and glass-enclosed shower. Additional amenities include in-home laundry, central HVAC, thermostat controls, a tankless water heater, and a two-car garage with EV charging. *The home is served by highly rated Mabel Mattos Elem (10/10), Rancho Milpitas Middle(9/10), and Milpitas High School(9/10) * Per GreatSchools. Located near Bob McGuire Park and its tennis courts, the property is also within walking distance of Milpitas BART and private-school options. Great Mall, I-880, I-680, and CA-237 are conveniently accessible, along with major Silicon Valley employers including NVIDIA, Google, Apple, and Supermicro.
| yesterday | Listing updated with changes from the MLS® | |
| 3 weeks ago | Price changed to $899,000 | |
| 2 months ago | Listing first seen on site |

This information is for your personal, non-commercial use and may not be used for any purpose other than to identify prospective properties you may be interested in purchasing. The display of MLS data is usually deemed reliable but is NOT guaranteed accurate by the MLS. Buyers are responsible for verifying the accuracy of all information and should investigate the data themselves or retain appropriate professionals. Information from sources other than the Listing Agent may have been included in the MLS data. Unless otherwise specified in writing, the Broker/Agent has not and will not verify any information obtained from other sources. The Broker/Agent providing the information contained herein may or may not have been the Listing and/or Selling Agent.
