

3813 FloralSanta Cruz, CA 95062
Mortgage Calculator
Monthly Payment (Est.)
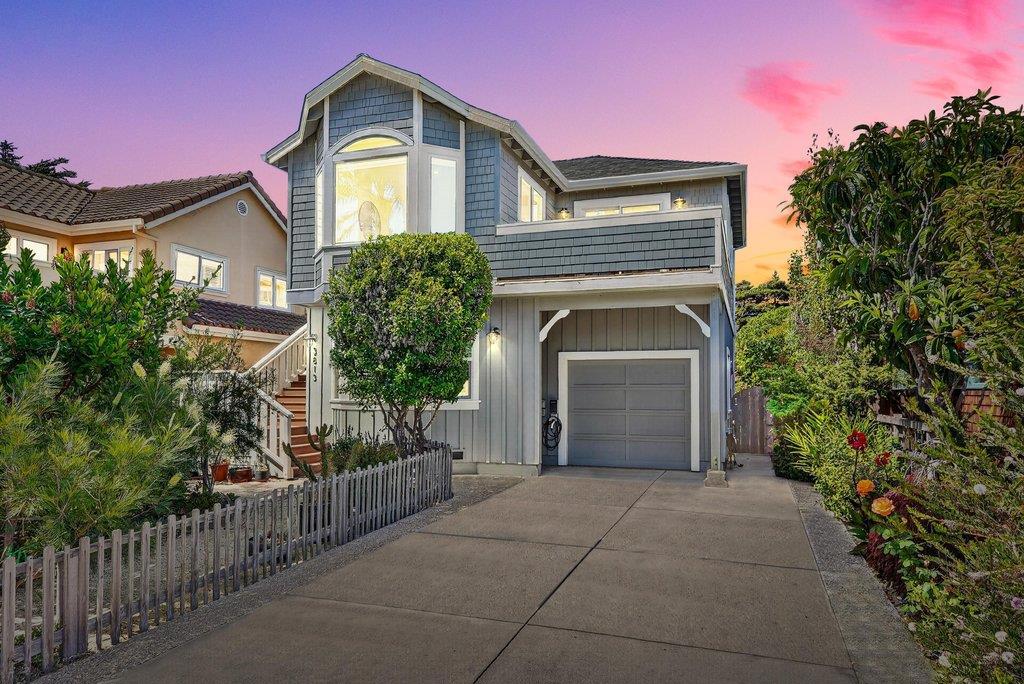
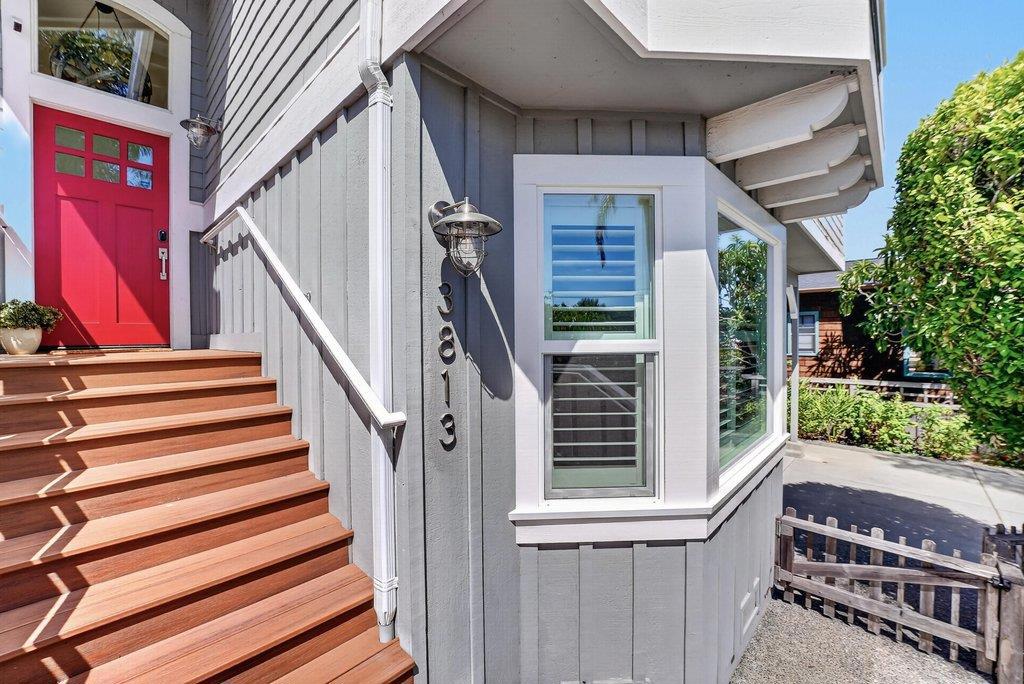
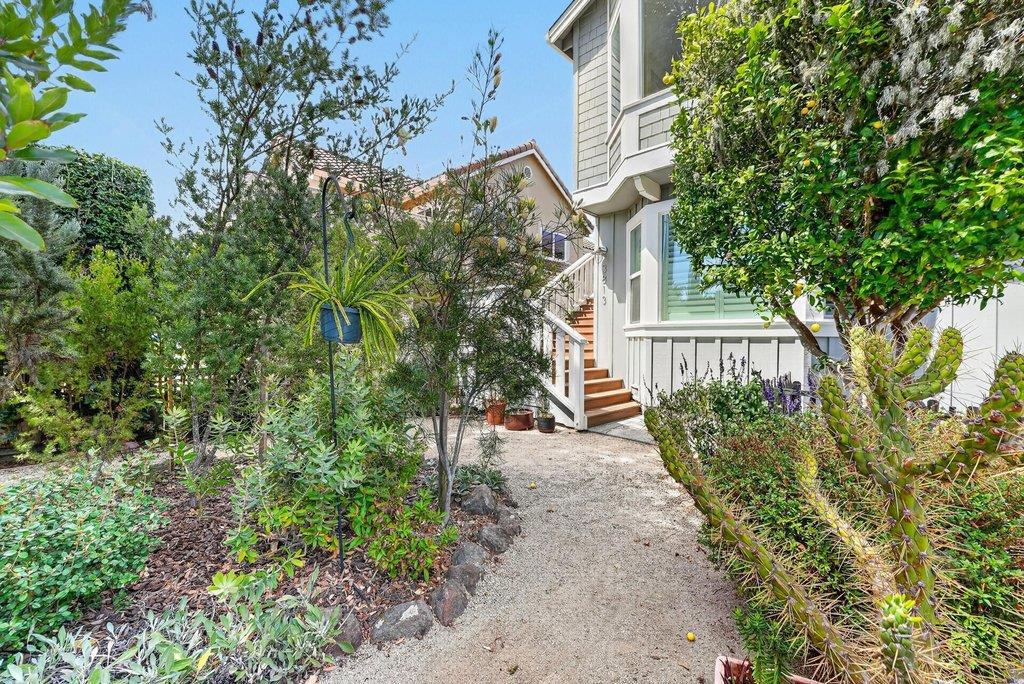
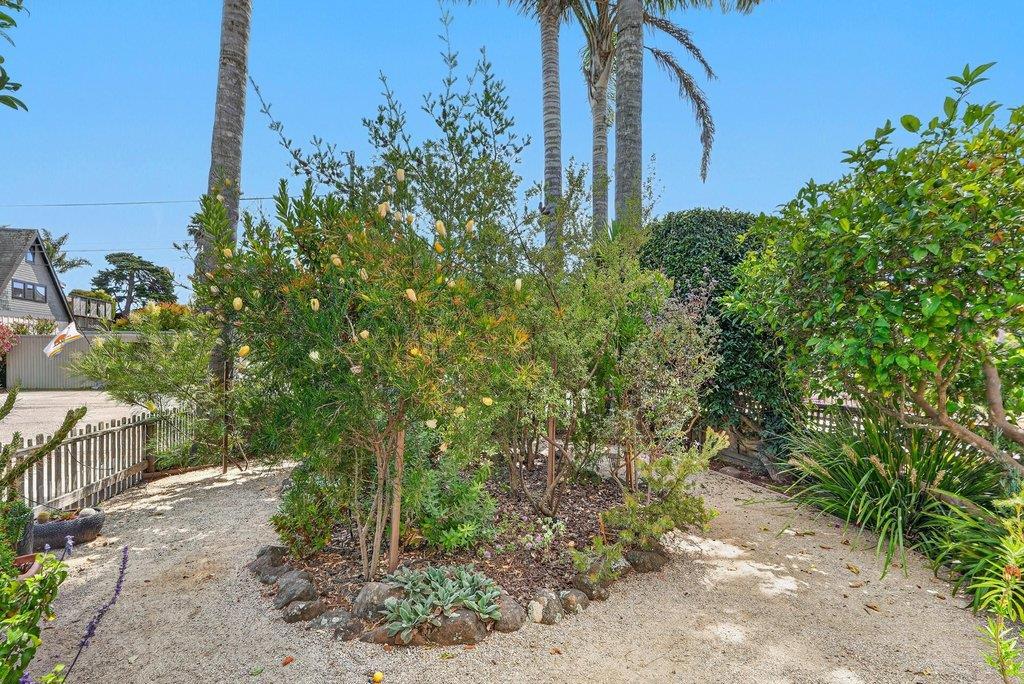
$11,383What do flowers and surf have in common? At 3813 Floral Court, its simple: both create something beautiful, memorable, and uniquely Pleasure Point. Just 1 block from the areas best surf, beaches, and coastline, this turnkey 3-bedroom, 2.5-bath home captures the coastal lifestyle you've been dreaming of. Located on a quiet cul-de-sac, the reverse floor plan allows for ocean views from the living room, dining room, and its patio. The separation of space, making it ideal for multiple living areas, guests, or working from home. The remodeled kitchen is both beautiful and functional, featuring Viking and Sub-Zero appliances. The primary suite feels like a private sanctuary, while downstairs you'll find a den, full bath, and two bedrooms that open to the maturely landscaped backyard. There's even a dedicated space for a hot tub already set. After a day at the beach or a surf session, the outdoor shower is the perfect touch. An EV charger makes electric-car ownership easy, while the garage provides space for all your coastal toys: surfboards, bikes, beach gear, and more. Every detail of this home reflects immense pride of ownership and thoughtful care. Come experience your own Pleasure Point oasis at 3813 Floral Court, where flowers, surf, and the best of coastal living come together.
| 3 days ago | Listing updated with changes from the MLS® | |
| 5 days ago | Status changed to Pending | |
| 2 weeks ago | Price changed to $2,495,000 | |
| a month ago | Listing first seen on site |

This information is for your personal, non-commercial use and may not be used for any purpose other than to identify prospective properties you may be interested in purchasing. The display of MLS data is usually deemed reliable but is NOT guaranteed accurate by the MLS. Buyers are responsible for verifying the accuracy of all information and should investigate the data themselves or retain appropriate professionals. Information from sources other than the Listing Agent may have been included in the MLS data. Unless otherwise specified in writing, the Broker/Agent has not and will not verify any information obtained from other sources. The Broker/Agent providing the information contained herein may or may not have been the Listing and/or Selling Agent.
