

531 Flynn AvenueRedwood City, CA 94063
Mortgage Calculator
Monthly Payment (Est.)
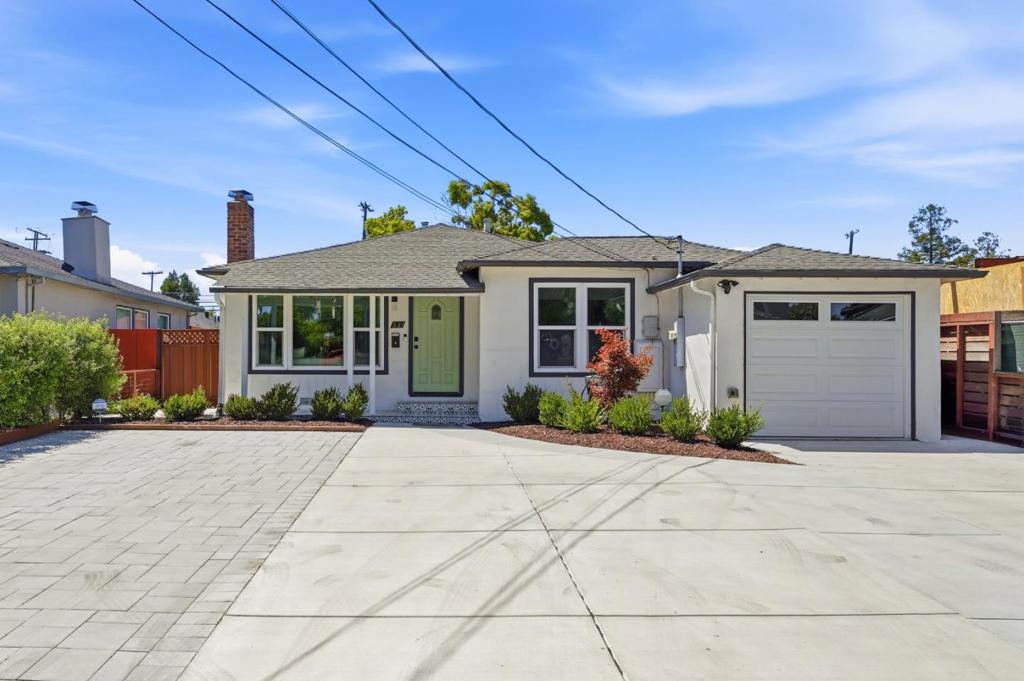
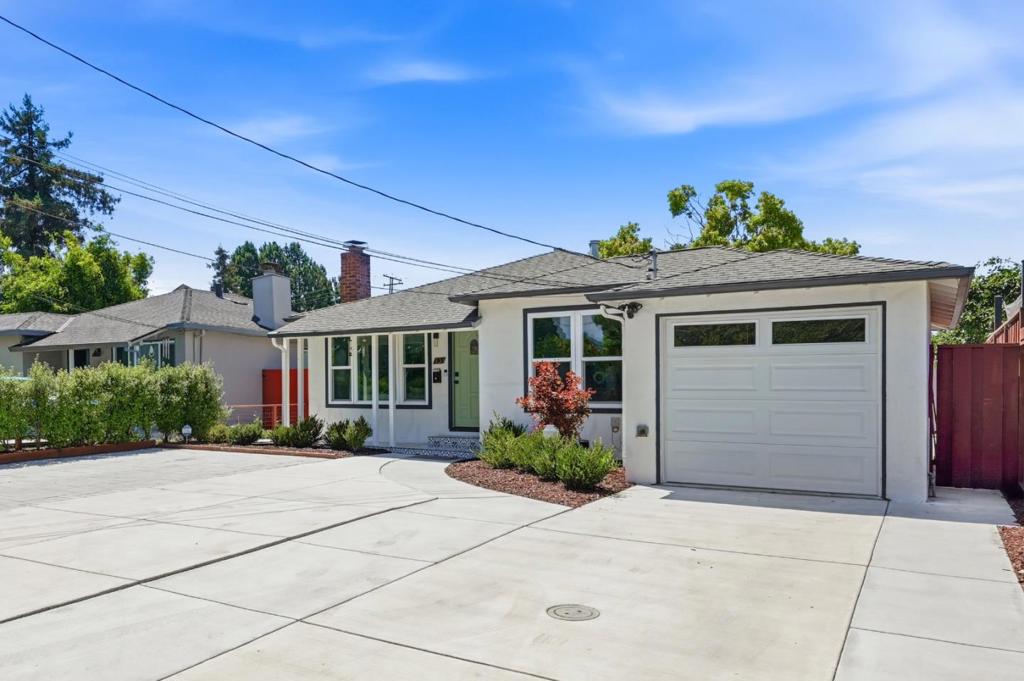
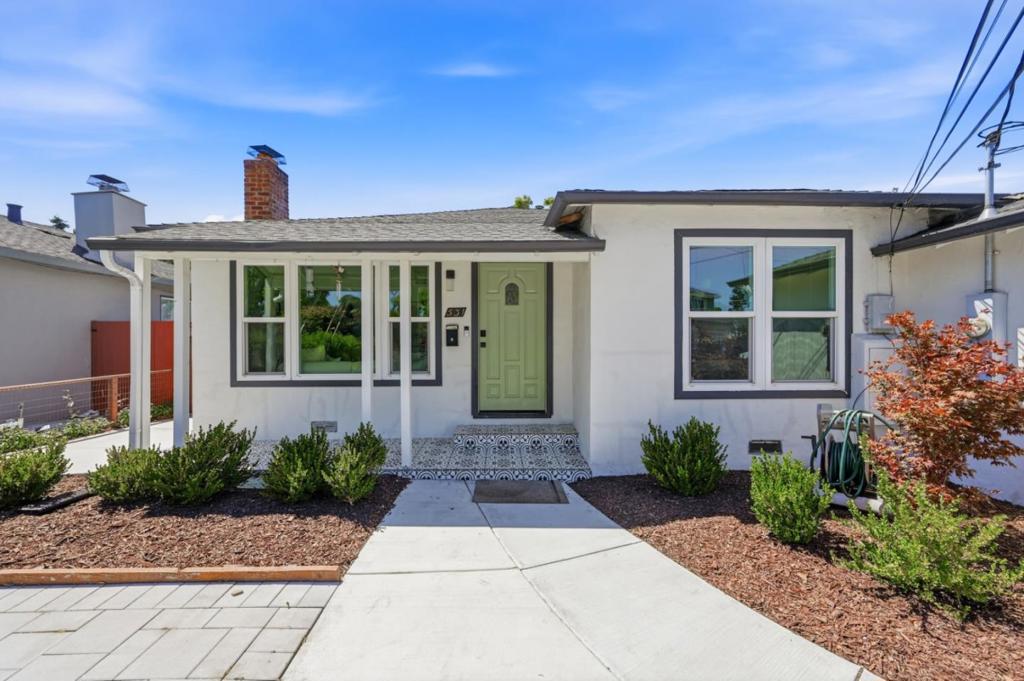
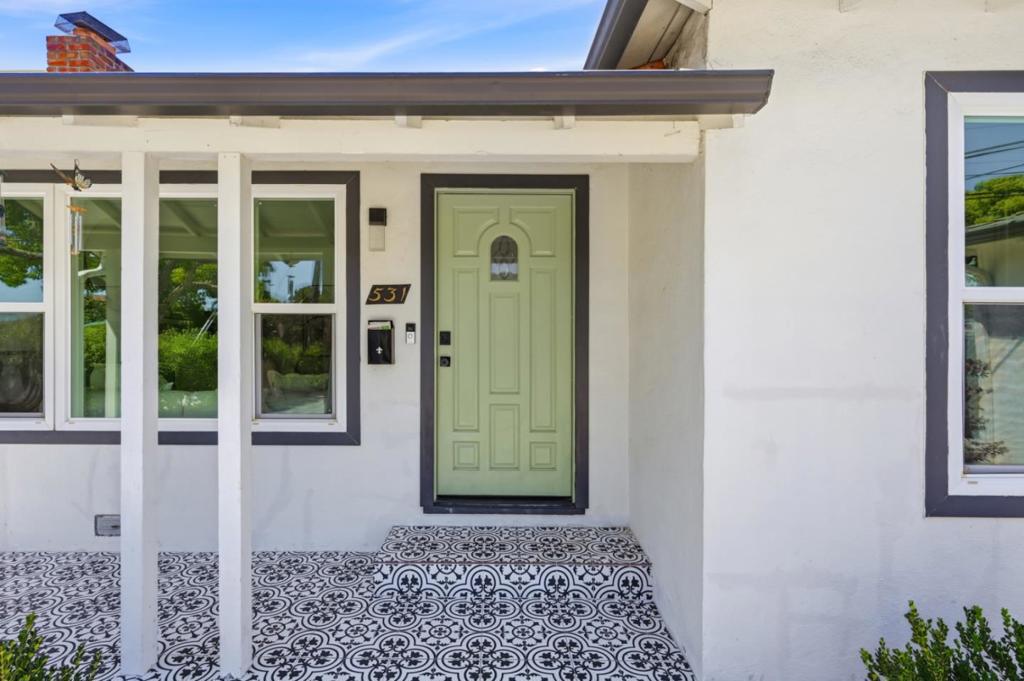
Enter an interest rate to see your estimated monthly payment.Beautifully remodeled and completely move-in ready, this single-level Redwood Village home pairs modern style with exceptional practical convenience. A standout highlight is the rare, extraordinarily huge driveway, offering effortless off-street parking to accommodate all your vehicles, guest parking, or extra gear with ease. Across a light-filled 1,010 sq ft floor plan, the home features 3 bedrooms, 1 designer-updated bath, warm hardwood floors, and a bright living room anchored by a classic fireplace. The sleek kitchen boasts crisp white cabinetry, gas cooking, and modern appliances, opening naturally into the adjacent dining area for seamless daily living and entertaining. Out front, a charming covered porch creates an inviting entry. The generous, low-maintenance backyardshaded by a mature treeprovides an ideal setting for outdoor dining, play, or weekend relaxation. Essential system upgrades deliver total peace of mind, including new central forced-air heating, updated roof coverings, an upgraded 200-amp electrical panel, EV charging readiness, and an attached one-car garage. Set on a 5,023 sq ft lot, this turnkey home offers a fantastic location near neighborhood markets, parks, and local dining, with quick access to downtown Redwood City and major commute routes.
| 2 weeks ago | Listing updated with changes from the MLS® | |
| 3 weeks ago | Price changed to $1,330,000 | |
| 2 months ago | Listing first seen on site |

This information is for your personal, non-commercial use and may not be used for any purpose other than to identify prospective properties you may be interested in purchasing. The display of MLS data is usually deemed reliable but is NOT guaranteed accurate by the MLS. Buyers are responsible for verifying the accuracy of all information and should investigate the data themselves or retain appropriate professionals. Information from sources other than the Listing Agent may have been included in the MLS data. Unless otherwise specified in writing, the Broker/Agent has not and will not verify any information obtained from other sources. The Broker/Agent providing the information contained herein may or may not have been the Listing and/or Selling Agent.

Did you know? You can invite friends and family to your search. They can join your search, rate and discuss listings with you.