

37517 Bay Crest RoadNewark, CA 94560

Mortgage Calculator
Monthly Payment (Est.)
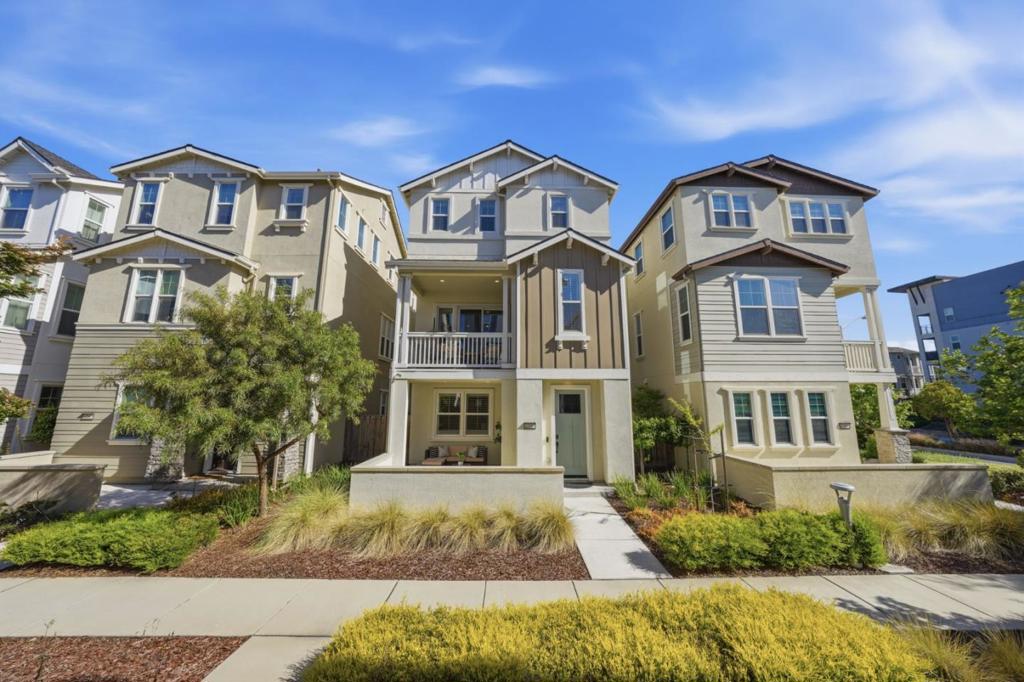
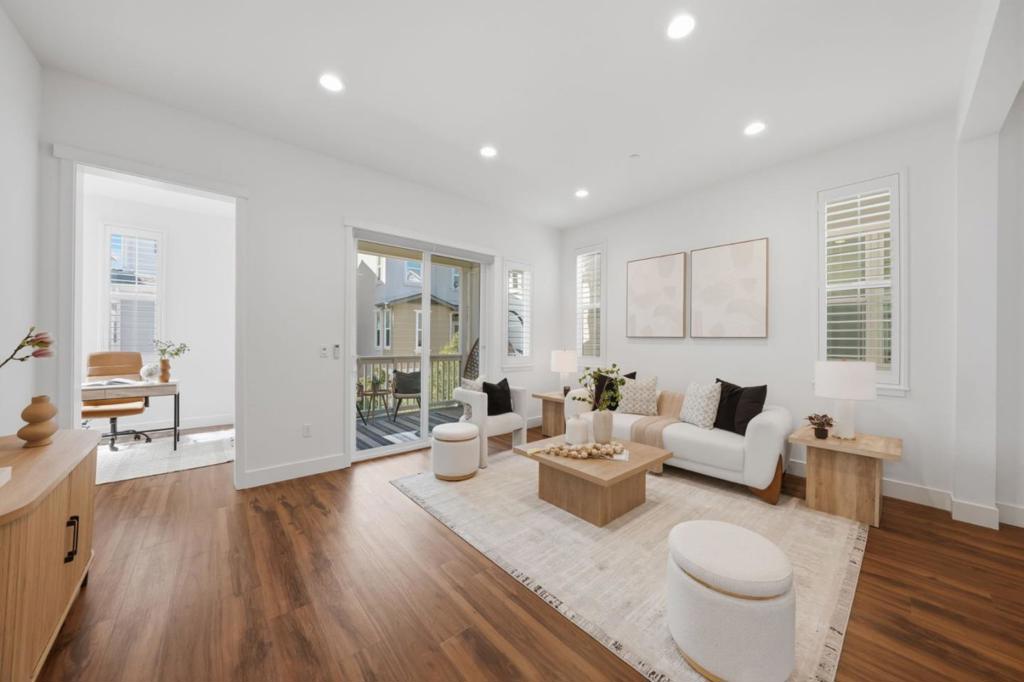
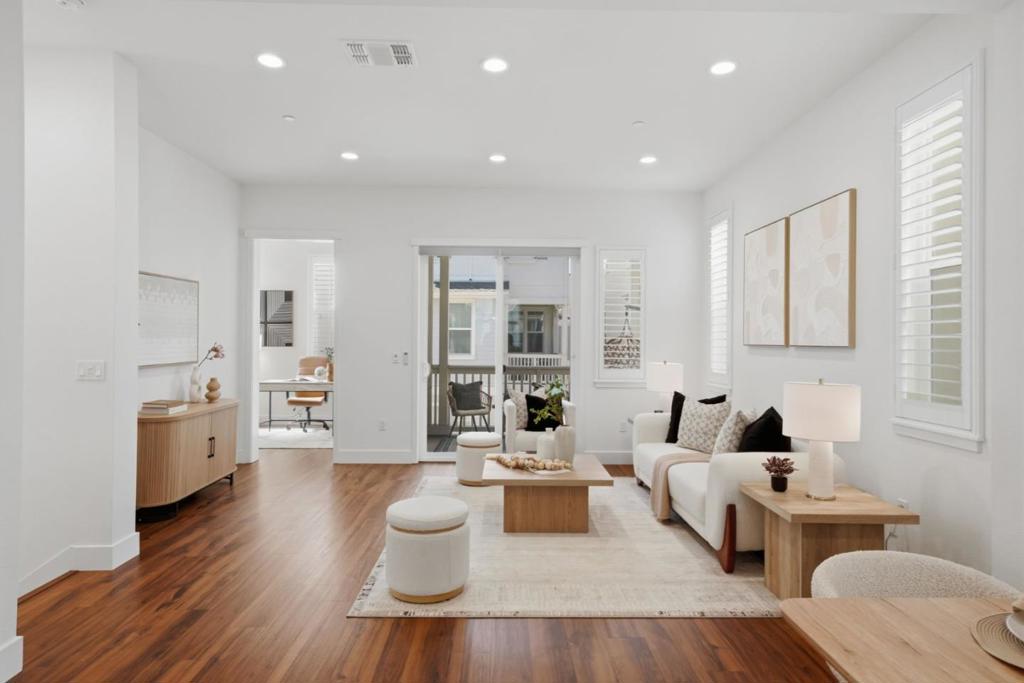
$6,383Modern Luxury and Unmatched Versatility in Glass Bay. Experience the perfect harmony of sophisticated living and everyday convenience in this stunning, tri-level residence. Designed to accommodate the dynamic needs of modern life, the homes layout prioritizes both social connection and private retreat. The ground floor features a versatile, private ensuitea true asset for todays buyeroffering the perfect setup for a secluded home office, long-term guest sanctuary, or multi-generational living. Ascend to the second floor, where the heart of the residence is an expansive, light-filled living area that flows seamlessly into a gourmet kitchen. The addition of a dedicated bonus flex room on this level provides extra utility for a creative studio, playroom, or quiet workspace. The third level serves as your private sanctuary, headlined by an oversized primary suite. Situated in a 9.7/10-rated "Silent Zone," this home offers a rare, peaceful atmosphere. With rapid access to I-880 and the Dumbarton Bridge, major tech campuses like Meta and Tesla are just a short commute away. Complete with a 2-car garage and proximity to scenic parks, this home offers a lifestyle of ease and refinement.
| 6 days ago | Listing updated with changes from the MLS® | |
| a month ago | Listing first seen on site |

This information is for your personal, non-commercial use and may not be used for any purpose other than to identify prospective properties you may be interested in purchasing. The display of MLS data is usually deemed reliable but is NOT guaranteed accurate by the MLS. Buyers are responsible for verifying the accuracy of all information and should investigate the data themselves or retain appropriate professionals. Information from sources other than the Listing Agent may have been included in the MLS data. Unless otherwise specified in writing, the Broker/Agent has not and will not verify any information obtained from other sources. The Broker/Agent providing the information contained herein may or may not have been the Listing and/or Selling Agent.

Did you know? You can invite friends and family to your search. They can join your search, rate and discuss listings with you.