

5237 Tomahawk DriveSan Jose, CA 95136
Mortgage Calculator
Monthly Payment (Est.)
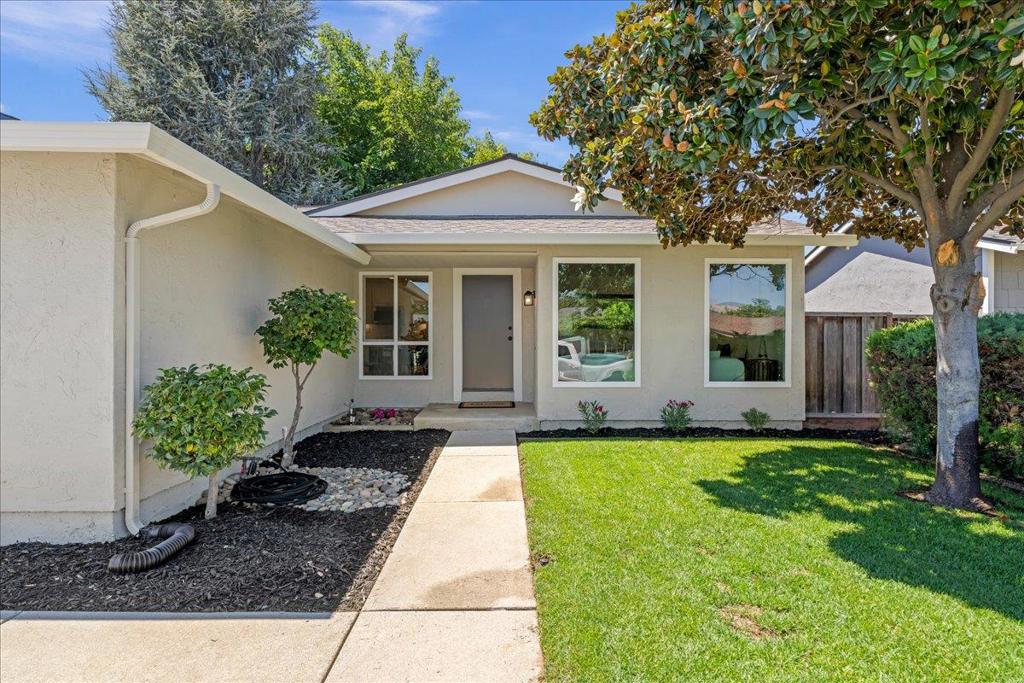
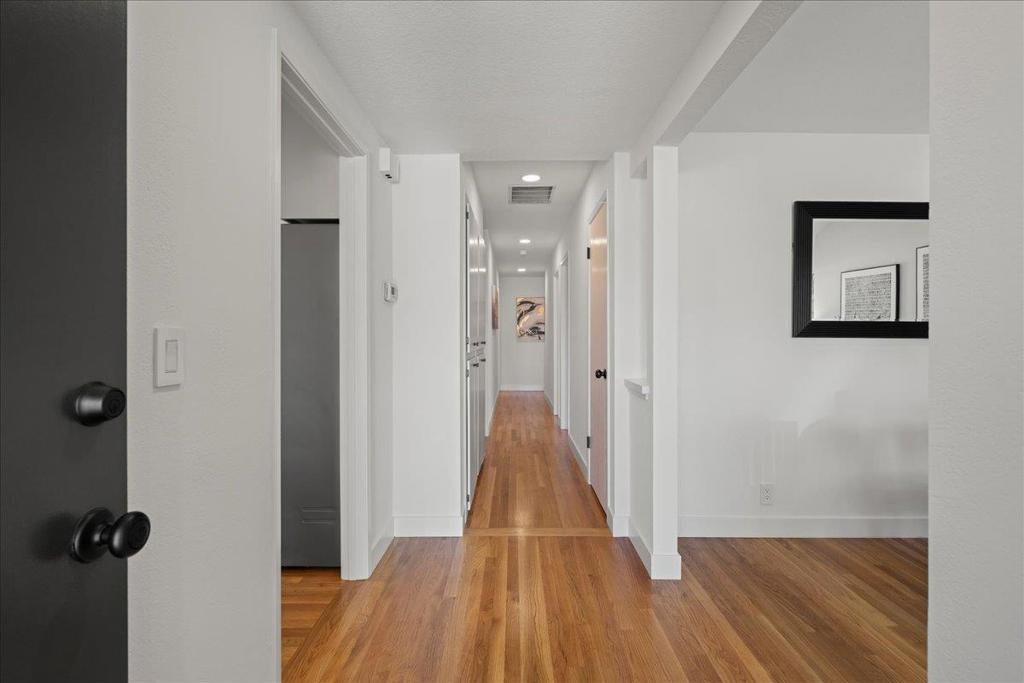
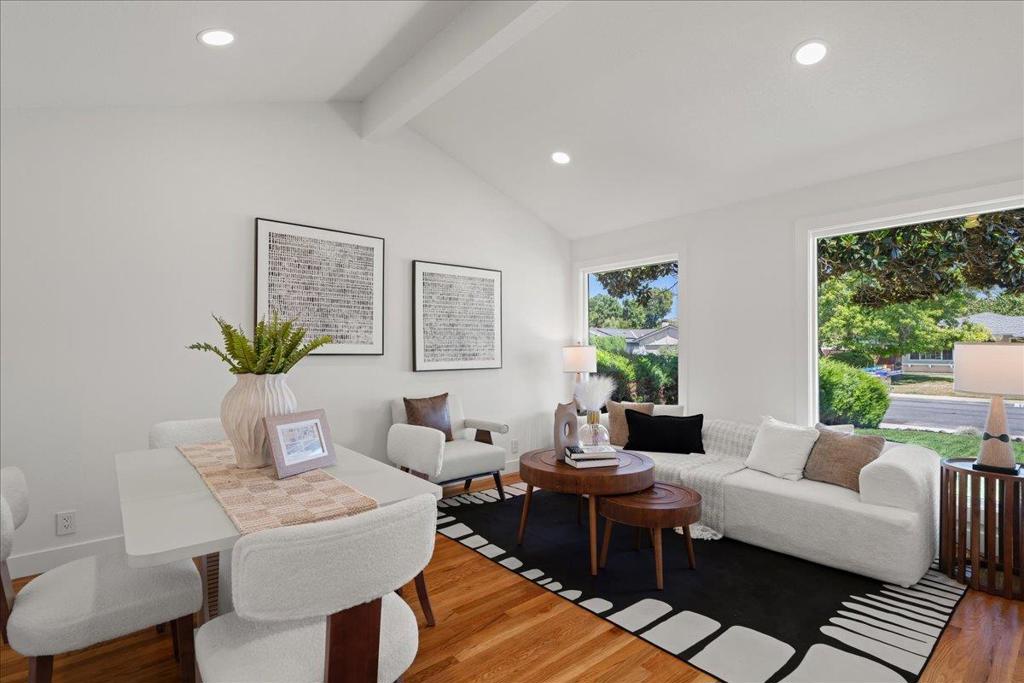
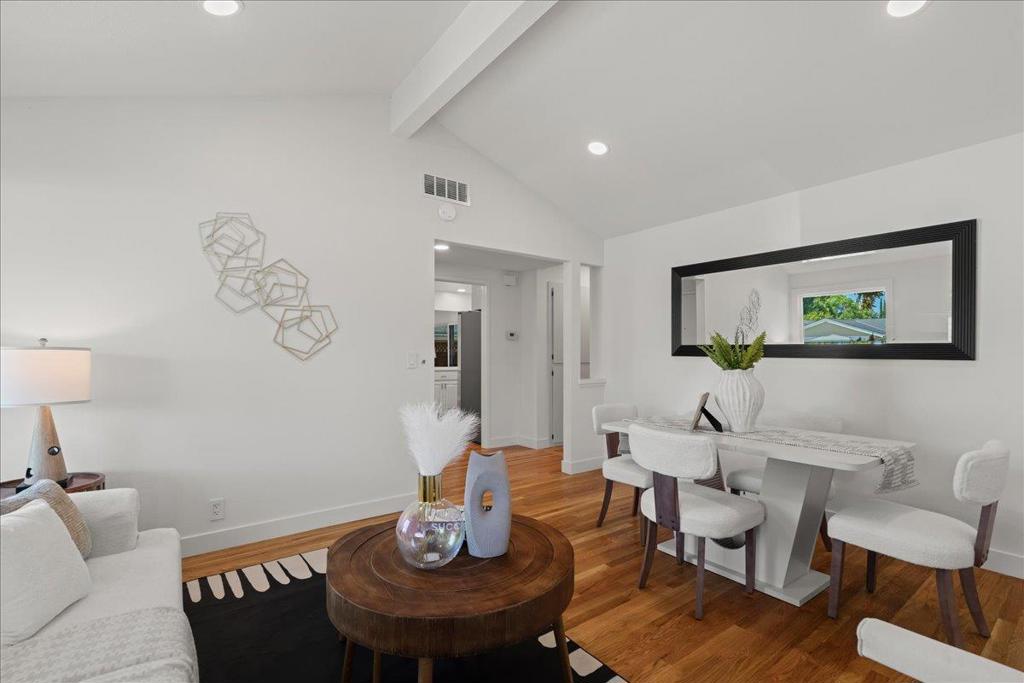
Enter an interest rate to see your estimated monthly payment.Welcome to 5237 Tomahawk Dr! This meticulously updated 4-bedroom, 2-bathroom Ranch-style home offers approximately 1,525 sq. ft. of beautifully designed living space on a private, beautifully landscaped 6,600 sq. ft. lot. Every inch of this exceptional property has been thoughtfully updated, featuring new recessed lighting, new dual-pane windows, beautiful new real oak hardwood floors, and fresh interior and exterior paint. The functional floor plan provides comfortable living spaces with a wonderful blend of style, quality, and everyday functionality. The location is idealclose to Martial Cottle Park, excellent schools including Valley Christian High School and Oak Grove High School, ultimate shopping, dining at Almaden Plaza, and major commute routes, with convenient access to Highways 101, 85, and 87. This home is truly move-in ready and turnkey, offering the perfect combination of modern updates, privacy, location, and value. A MUST SEEyou won't want to miss this one! It won't last!
| 2 days ago | Listing updated with changes from the MLS® | |
| 2 weeks ago | Price changed to $1,399,888 | |
| 2 months ago | Listing first seen on site |

This information is for your personal, non-commercial use and may not be used for any purpose other than to identify prospective properties you may be interested in purchasing. The display of MLS data is usually deemed reliable but is NOT guaranteed accurate by the MLS. Buyers are responsible for verifying the accuracy of all information and should investigate the data themselves or retain appropriate professionals. Information from sources other than the Listing Agent may have been included in the MLS data. Unless otherwise specified in writing, the Broker/Agent has not and will not verify any information obtained from other sources. The Broker/Agent providing the information contained herein may or may not have been the Listing and/or Selling Agent.

Did you know? You can invite friends and family to your search. They can join your search, rate and discuss listings with you.