

Terrace Villas HOA5699 Makati Circle BSan Jose, CA 95123
Mortgage Calculator
Monthly Payment (Est.)
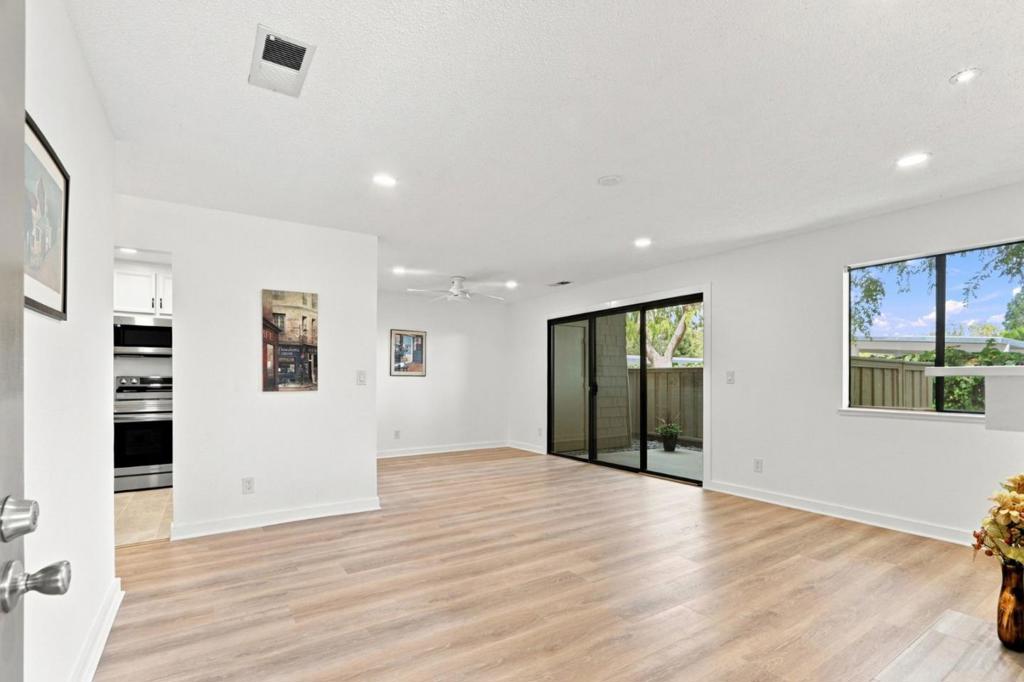
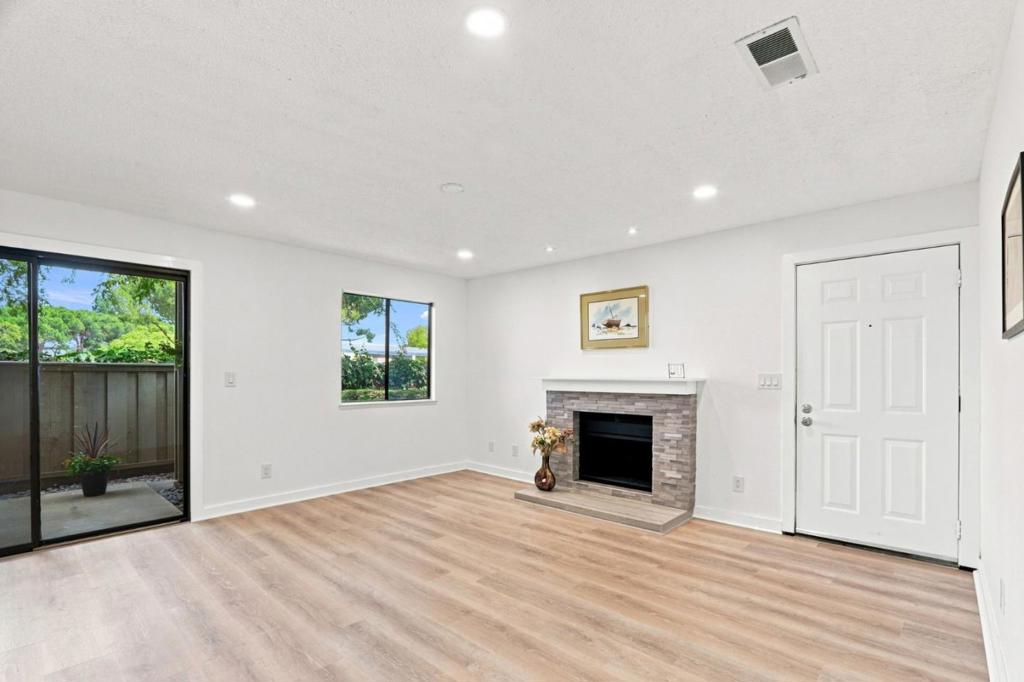
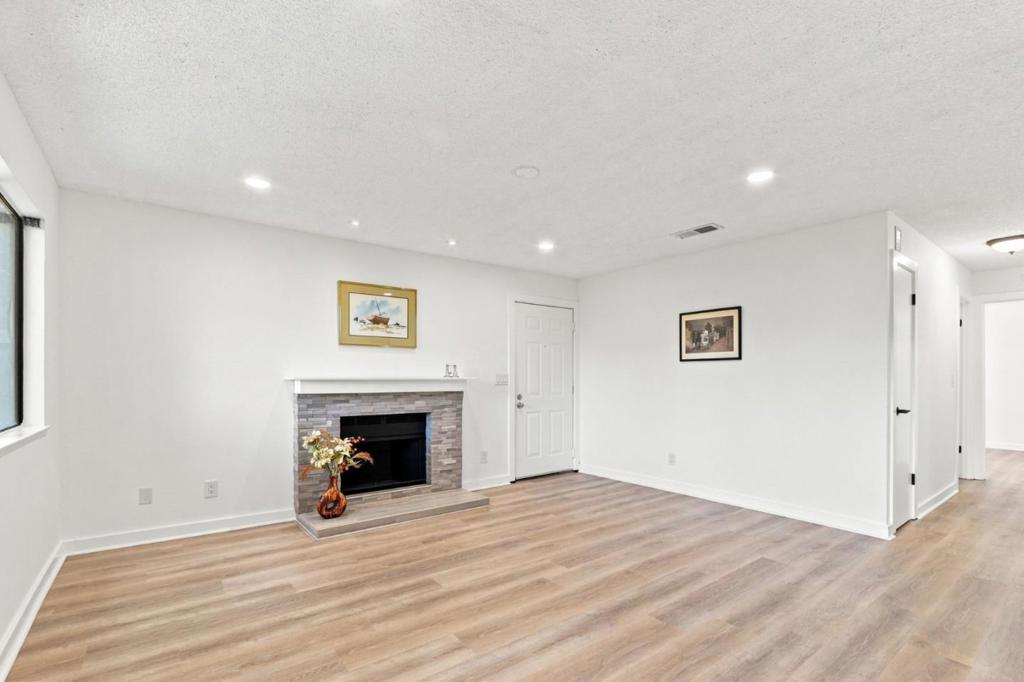
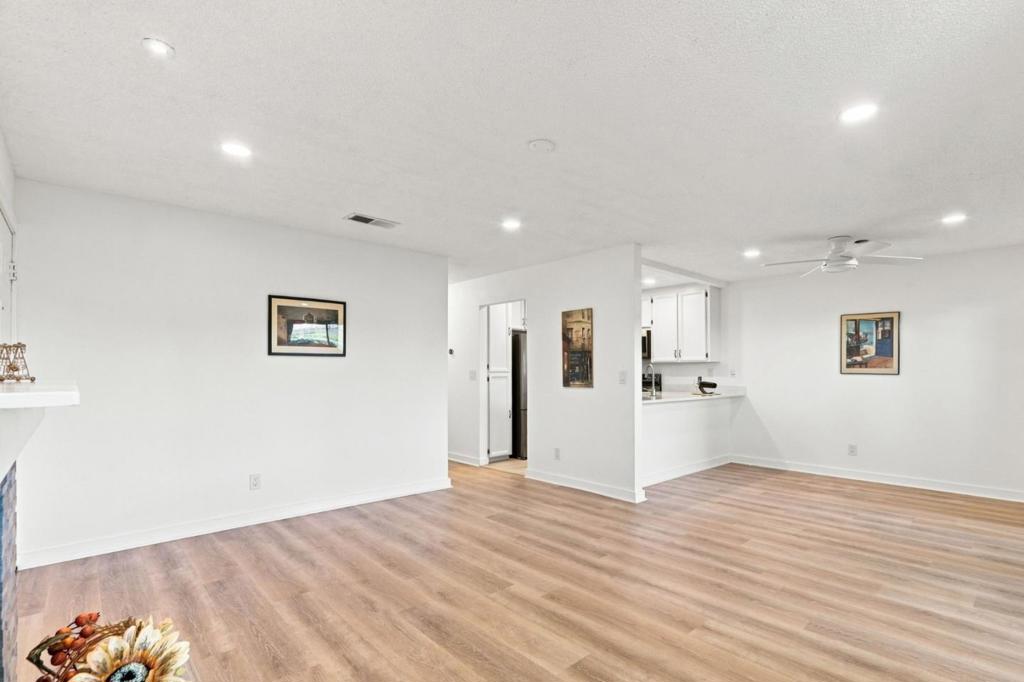
Enter an interest rate to see your estimated monthly payment.Welcome to this beautifully updated condo, ideally located in one of the quietest and most private areas of the community. Tucked away from passing cars with no neighbors directly behind you, it offers a peaceful setting with your parking space just a few steps from the front door. Inside you will find new flooring, new Granite countertops, and fresh interior paint, also all new stainless-steel appliances, including a new refrigerator, range, and microwave, along with a generous amount of counter space for cooking, entertaining, and everyday living. The home features two spacious bedrooms with generous closet space, a large bathroom with a tub and shower, and indoor laundry with washer and dryer included. The HOA includes water, garbage, landscaping, pool, spa, and common-area maintenance. Enjoy beautifully maintained grounds perfect for a leisurely walk, while this particular unit remains comfortably removed from most community activity. Conveniently located near major freeways and commute routes, with neighborhood shopping, target, costco and dining nearby and Starbucks just one block away, this move-in-ready home offers a wonderful combination of privacy, comfort, and convenience.
| 6 days ago | Listing updated with changes from the MLS® | |
| 7 days ago | Price changed to $529,000 | |
| 2 months ago | Listing first seen on site |

This information is for your personal, non-commercial use and may not be used for any purpose other than to identify prospective properties you may be interested in purchasing. The display of MLS data is usually deemed reliable but is NOT guaranteed accurate by the MLS. Buyers are responsible for verifying the accuracy of all information and should investigate the data themselves or retain appropriate professionals. Information from sources other than the Listing Agent may have been included in the MLS data. Unless otherwise specified in writing, the Broker/Agent has not and will not verify any information obtained from other sources. The Broker/Agent providing the information contained herein may or may not have been the Listing and/or Selling Agent.

Did you know? You can invite friends and family to your search. They can join your search, rate and discuss listings with you.