

153 N San Mateo Drive 201San Mateo, CA 94401

Mortgage Calculator
Monthly Payment (Est.)
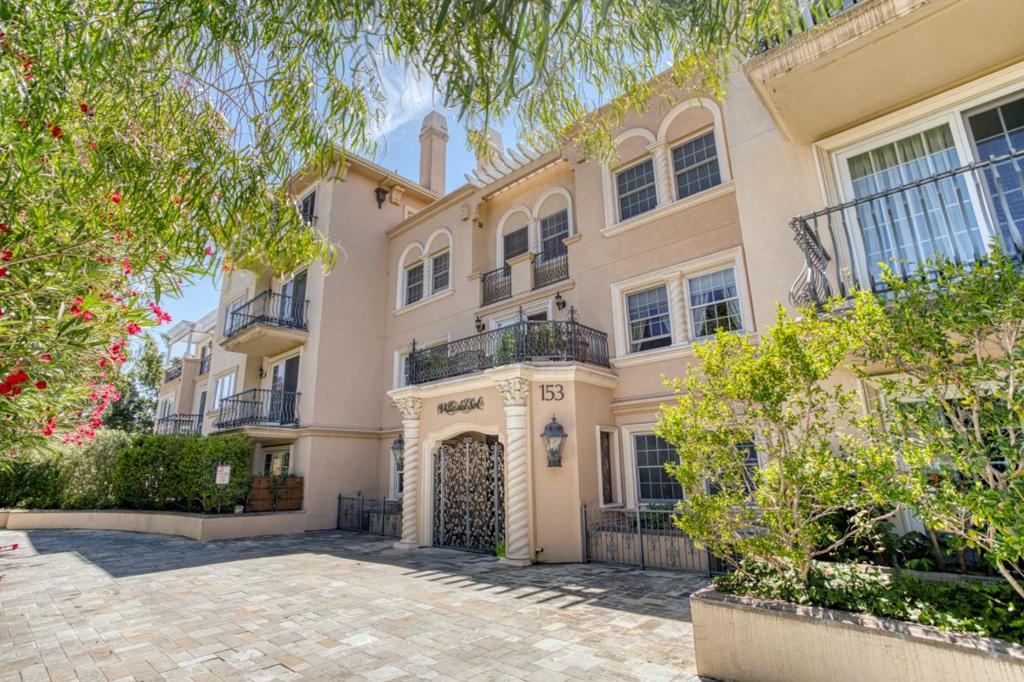
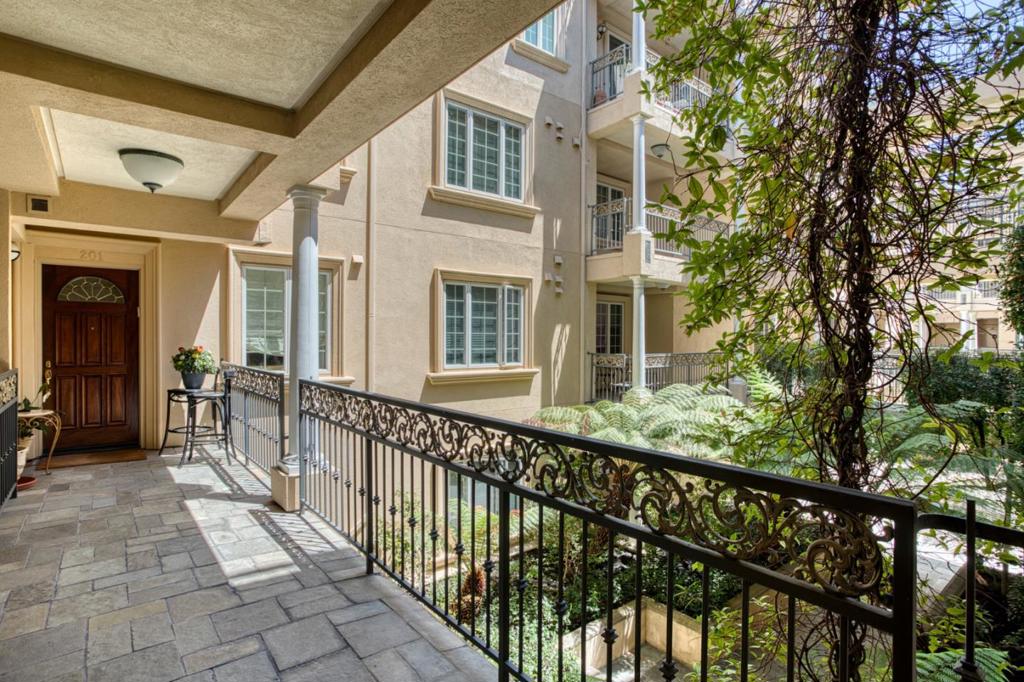
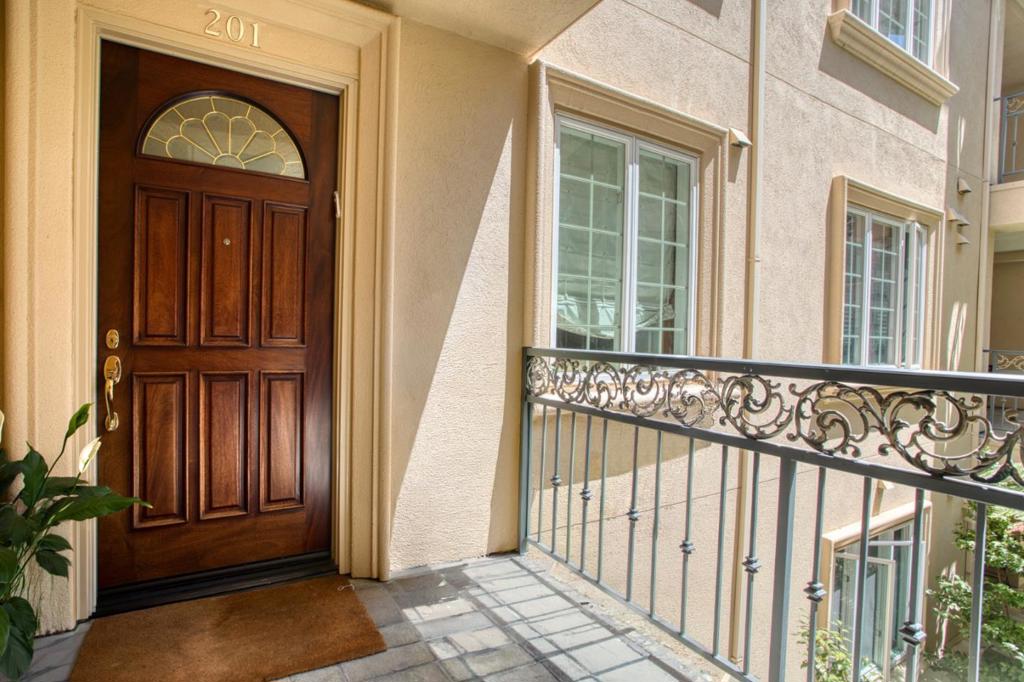
$5,930Rarely available 2-bedroom, 2-bathroom condominium in one of San Mateo's most desirable buildings. This spacious home offers no-step entry, high ceilings, custom Venetian plaster walls, generous bedrooms, and new in-unit laundry machine. The recently updated kitchen features modern finishes, gas range and appliances. Some furnishings may be available for purchase, making this a great move-in-ready opportunity. Community amenities include an elegant lobby, clubhouse, fitness center, sauna, and bicycle storage. The secure underground garage offers two assigned parking spaces with an electric vehicle charger, guest parking, and private storage. Two elevators provide convenient access throughout the building. Ideally located within walking distance of vibrant downtown San Mateo, Caltrain, shopping, dining, and parks, with easy access to major commute routes, this home offers comfort, convenience, and a prime Peninsula location.
| 7 days ago | Listing updated with changes from the MLS® | |
| a month ago | Listing first seen on site |

This information is for your personal, non-commercial use and may not be used for any purpose other than to identify prospective properties you may be interested in purchasing. The display of MLS data is usually deemed reliable but is NOT guaranteed accurate by the MLS. Buyers are responsible for verifying the accuracy of all information and should investigate the data themselves or retain appropriate professionals. Information from sources other than the Listing Agent may have been included in the MLS data. Unless otherwise specified in writing, the Broker/Agent has not and will not verify any information obtained from other sources. The Broker/Agent providing the information contained herein may or may not have been the Listing and/or Selling Agent.

Did you know? You can invite friends and family to your search. They can join your search, rate and discuss listings with you.