

513 Union AvenueCampbell, CA 95008

Mortgage Calculator
Monthly Payment (Est.)
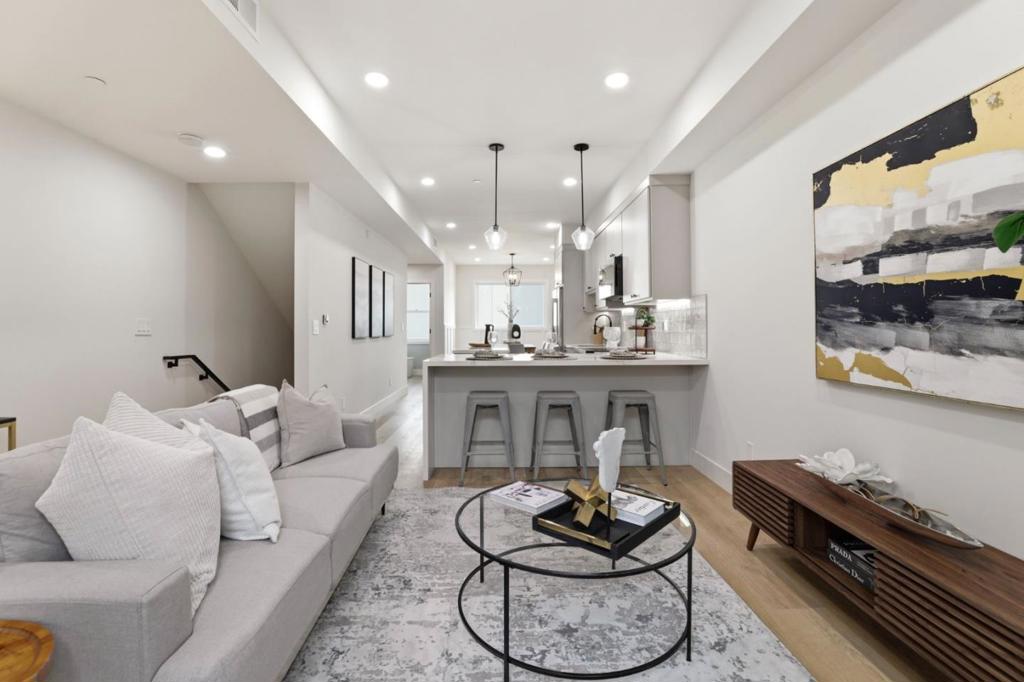
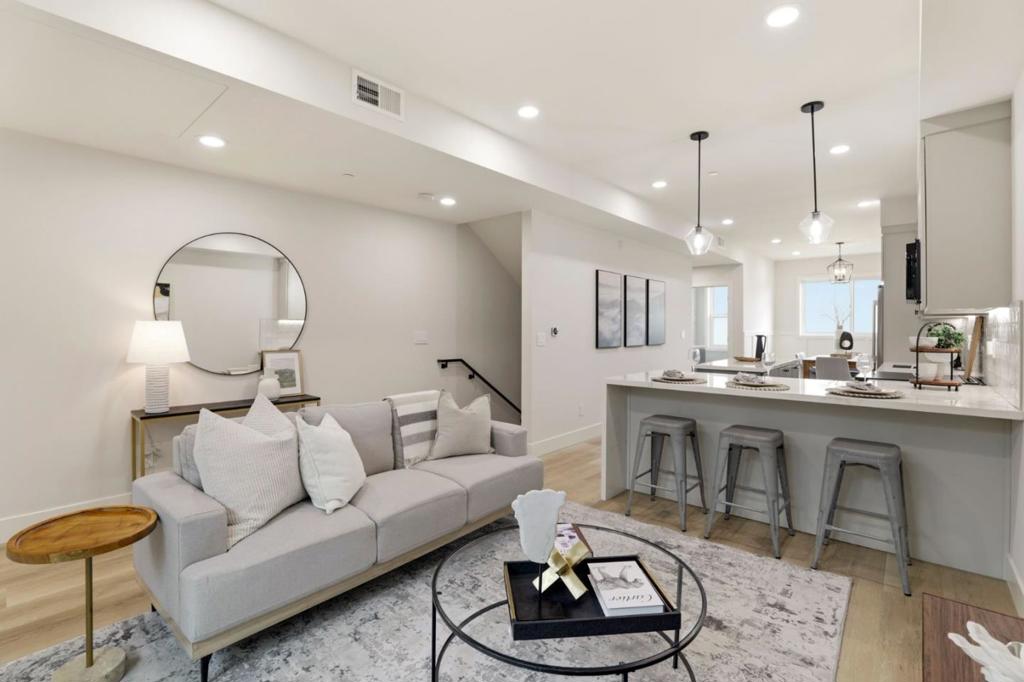
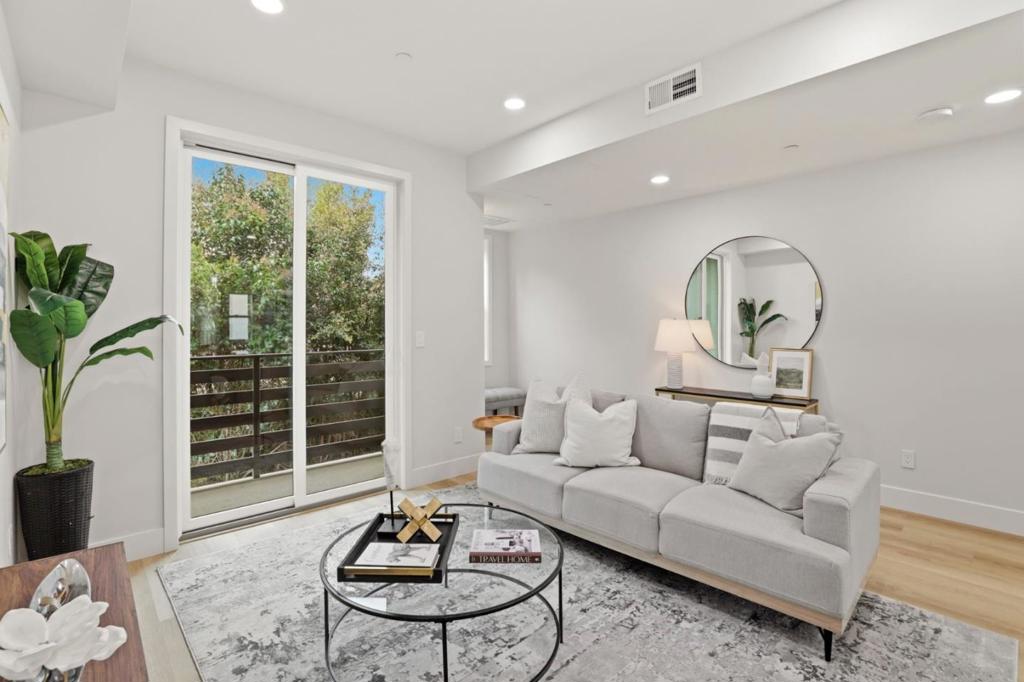
Enter an interest rate to see your estimated monthly payment.New luxury townhome in the heart of Campbell. Beautifully appointed 2-bedroom, 2.5-bathroom, attached 2-car garage home. Walk to parks/trails, shops and restaurants in lively downtown Campbell and Pruneyard. Highly sought after Cambrian schools, easy access to 85, 17 & 280 and all of Silicon Valley. Open and spacious, seamless flow from kitchen to living and separate dining area. Enjoy cooking in the modern entertainer's kitchen with premium new appliances, custom cabinetry, and beautiful porcelain countertops with waterfall, with kitchen island including extra storage. Three balconies to take in the natural sunlight, patio and storage space in garage. High-end finishes throughout, durable construction and extras including wide plank LVP flooring throughout, sleek epoxy finished garage with EV charger, upstairs washer/dryer, walk-in closet, smart home energy efficient mini-split thermostat, Andersen windows, solar options, copper piping and more! Photos are of a model unit. Actual finishes and layout may vary.
| 2 months ago | Listing updated with changes from the MLS® | |
| 2 months ago | Listing first seen on site |

This information is for your personal, non-commercial use and may not be used for any purpose other than to identify prospective properties you may be interested in purchasing. The display of MLS data is usually deemed reliable but is NOT guaranteed accurate by the MLS. Buyers are responsible for verifying the accuracy of all information and should investigate the data themselves or retain appropriate professionals. Information from sources other than the Listing Agent may have been included in the MLS data. Unless otherwise specified in writing, the Broker/Agent has not and will not verify any information obtained from other sources. The Broker/Agent providing the information contained herein may or may not have been the Listing and/or Selling Agent.
