

Miraval3901 Lick Mill Boulevard 160Santa Clara, CA 95054



Mortgage Calculator
Monthly Payment (Est.)
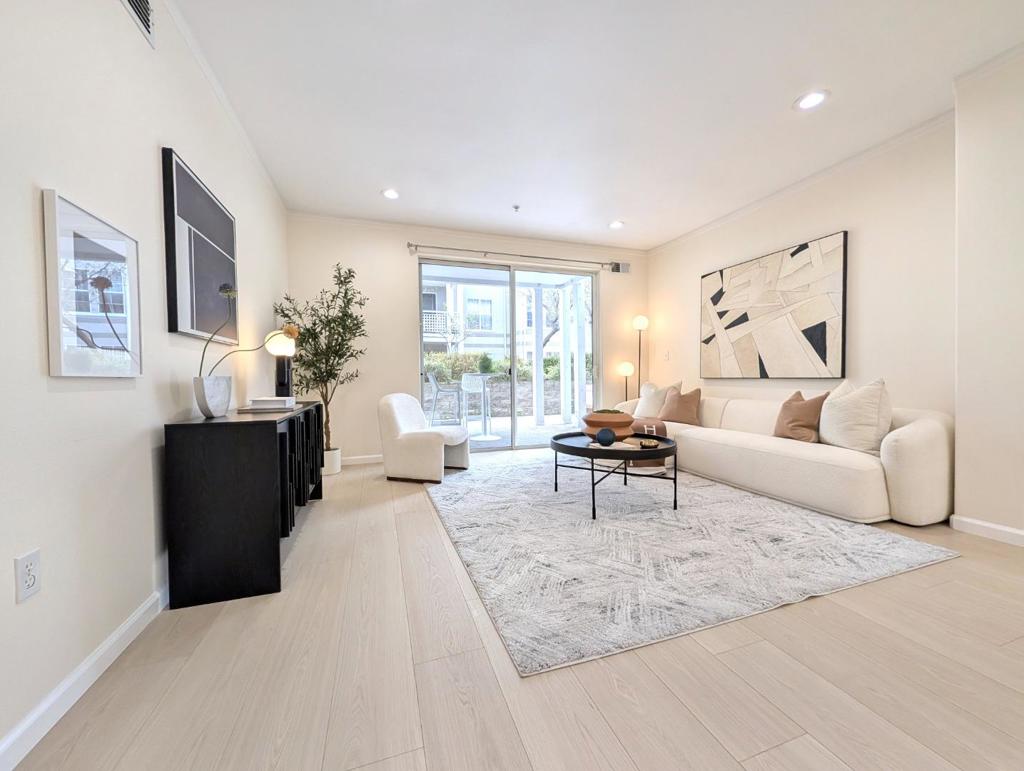
$4,055Beautifully newly renovated first-level end unit in the highly desirable gated Miraval! 2-bedroom, 2-bath residence offers 1,148 sq. ft. of comfortable living space with abundant natural light! Open floor in design, brand new flooring and paint throughout! Brand new kitchen cabinet, countertop, LG washer/dryer! The spacious living and dining areas flow seamlessly together, with a stylish chandelier adding an elegant touch to the dining area. Two generously sized bedrooms, in-unit laundry and two underground gated parking spaces. Enjoy a resort-like retreat, just steps away from the community Olympic-size pool and spa, exceptional setting for relaxing or entertaining. Residents enjoy a true luxury lifestyle with exclusive amenities including a swimming pool, spa, fully equipped gym, clubhouse, business center/conference room, movie theater, BBQ area, EV charging, and secured gated entry. Conveniently located near Rivermark Plaza, parks, and major Silicon Valley employers including NVIDIA, Intel, Google, Apple, and Oracle, with easy access to major highways and a Google shuttle bus stop right outside the community. A wonderful combination of modern updates, resort-style living, and an exceptional Silicon Valley location!
| 3 days ago | Listing updated with changes from the MLS® | |
| a month ago | Listing first seen on site |

This information is for your personal, non-commercial use and may not be used for any purpose other than to identify prospective properties you may be interested in purchasing. The display of MLS data is usually deemed reliable but is NOT guaranteed accurate by the MLS. Buyers are responsible for verifying the accuracy of all information and should investigate the data themselves or retain appropriate professionals. Information from sources other than the Listing Agent may have been included in the MLS data. Unless otherwise specified in writing, the Broker/Agent has not and will not verify any information obtained from other sources. The Broker/Agent providing the information contained herein may or may not have been the Listing and/or Selling Agent.

Did you know? You can invite friends and family to your search. They can join your search, rate and discuss listings with you.