

1076 Pomeroy AvenueSanta Clara, CA 95051
Mortgage Calculator
Monthly Payment (Est.)
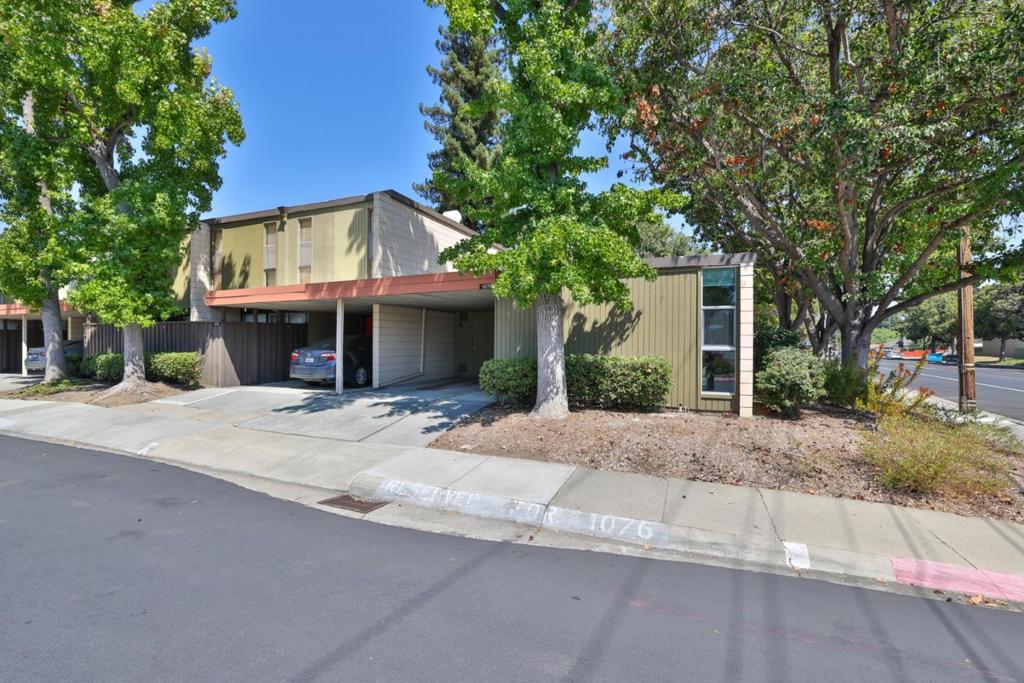
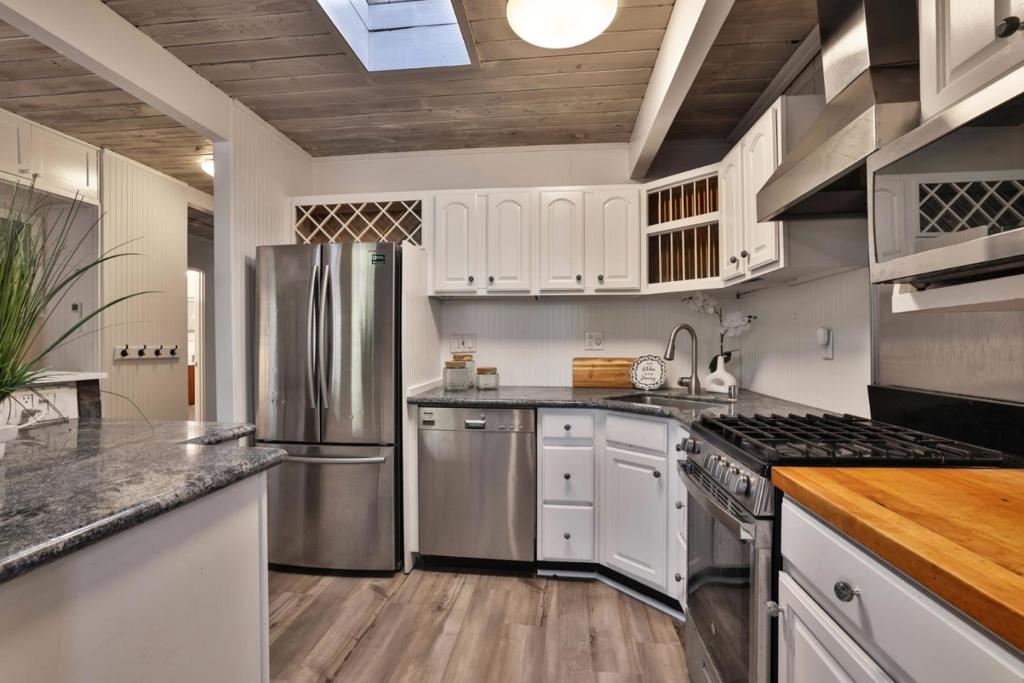
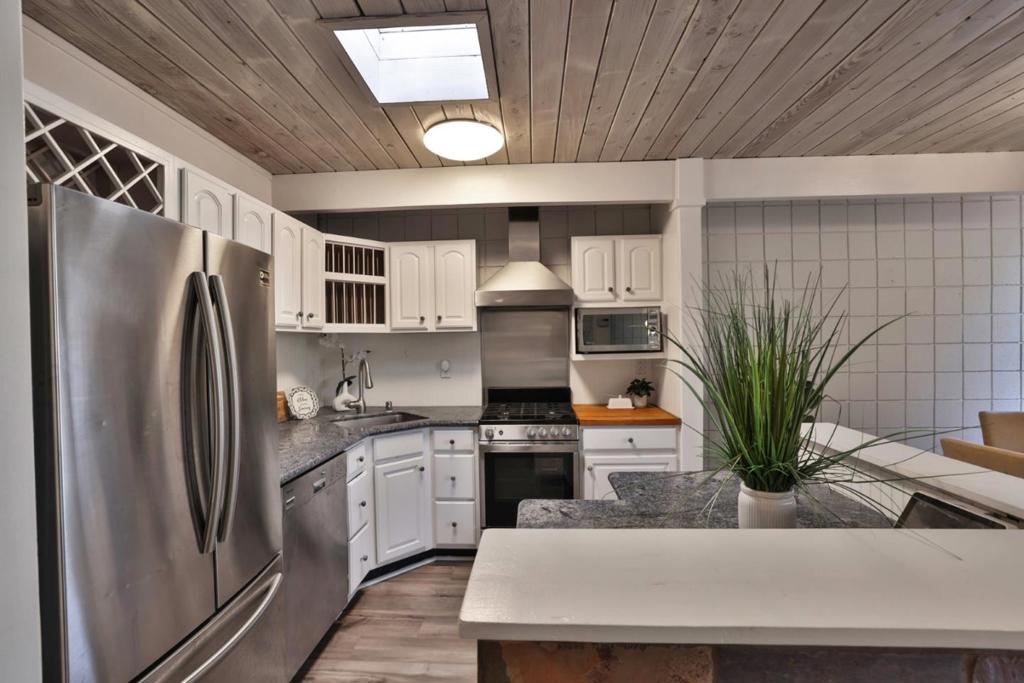
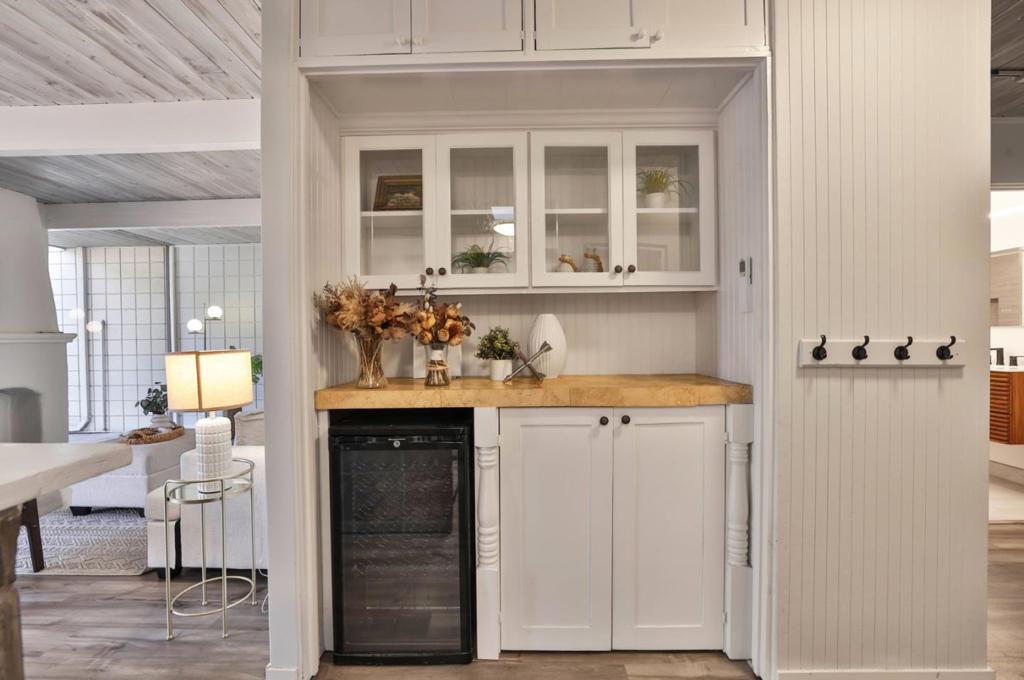
$3,421A rare and sophisticated Eichler gem nestled in the desirable Pomeroy West community of Santa Clara. This thoughtfully designed home showcases classic mid-century modern architecture with signature floor-to-ceiling glass, cinder-block construction, and an abundance of natural light throughout. The open living space flows seamlessly to a private outdoor retreat featuring a spacious patio, built-in BBQ, outdoor firepit, raised garden beds, and direct access to lush greenbelts and walking paths that lead to the pool. The updated kitchen offers granite countertops, gas range, wine refrigerator, and functional open-concept living ideal for everyday comfort and entertaining. Additional highlights include a full bathroom renovation, new bedroom windows, new tankless water heater, new mini-split, skylights, multiple assigned parking, and a low-maintenance lifestyle in one of Santa Clara's most centrally located neighborhoods. Conveniently located near major tech campuses, shopping, dining, parks, and commuter routes, this home blends timeless architectural character with modern-day convenience.
| 6 days ago | Listing updated with changes from the MLS® | |
| a week ago | Price changed to $749,888 | |
| a month ago | Listing first seen on site |

This information is for your personal, non-commercial use and may not be used for any purpose other than to identify prospective properties you may be interested in purchasing. The display of MLS data is usually deemed reliable but is NOT guaranteed accurate by the MLS. Buyers are responsible for verifying the accuracy of all information and should investigate the data themselves or retain appropriate professionals. Information from sources other than the Listing Agent may have been included in the MLS data. Unless otherwise specified in writing, the Broker/Agent has not and will not verify any information obtained from other sources. The Broker/Agent providing the information contained herein may or may not have been the Listing and/or Selling Agent.
