

716 Fairlane AvenueSanta Clara, CA 95051
Mortgage Calculator
Monthly Payment (Est.)
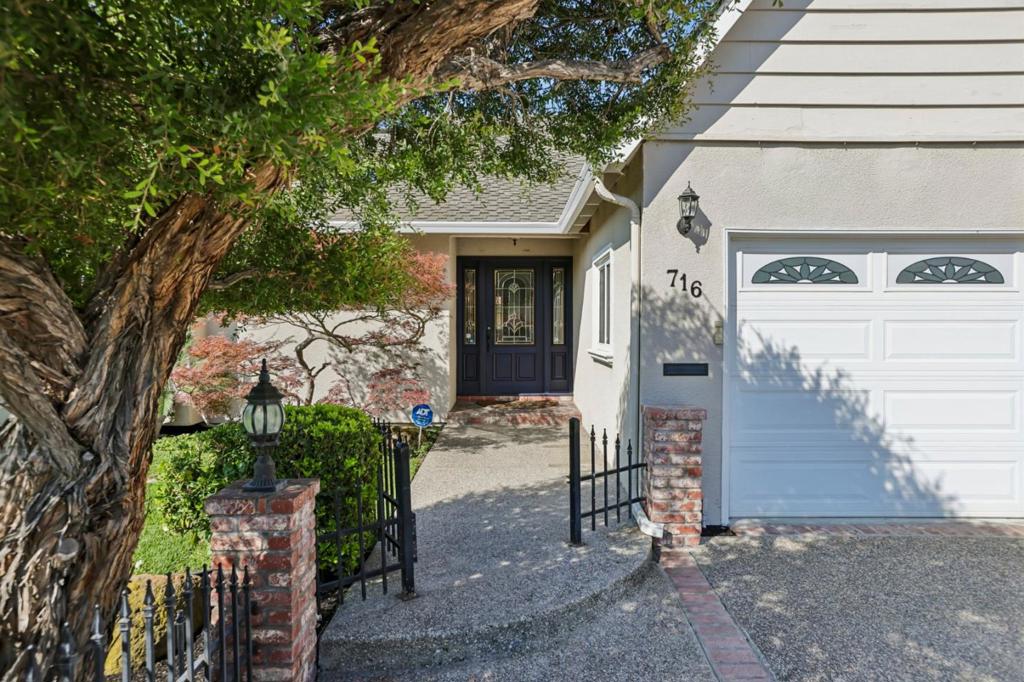
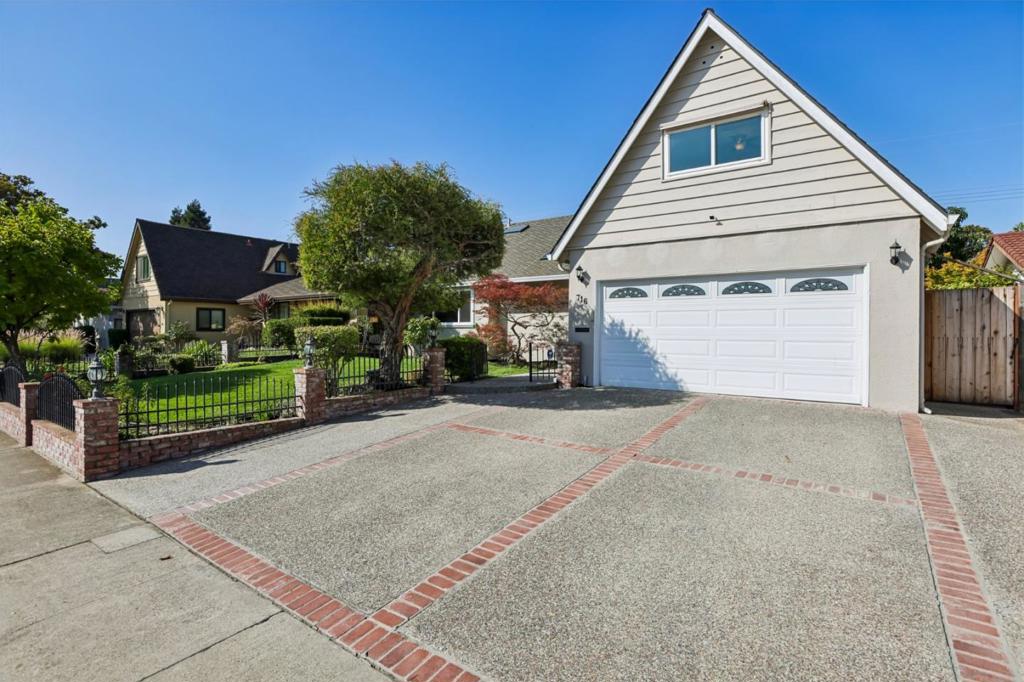
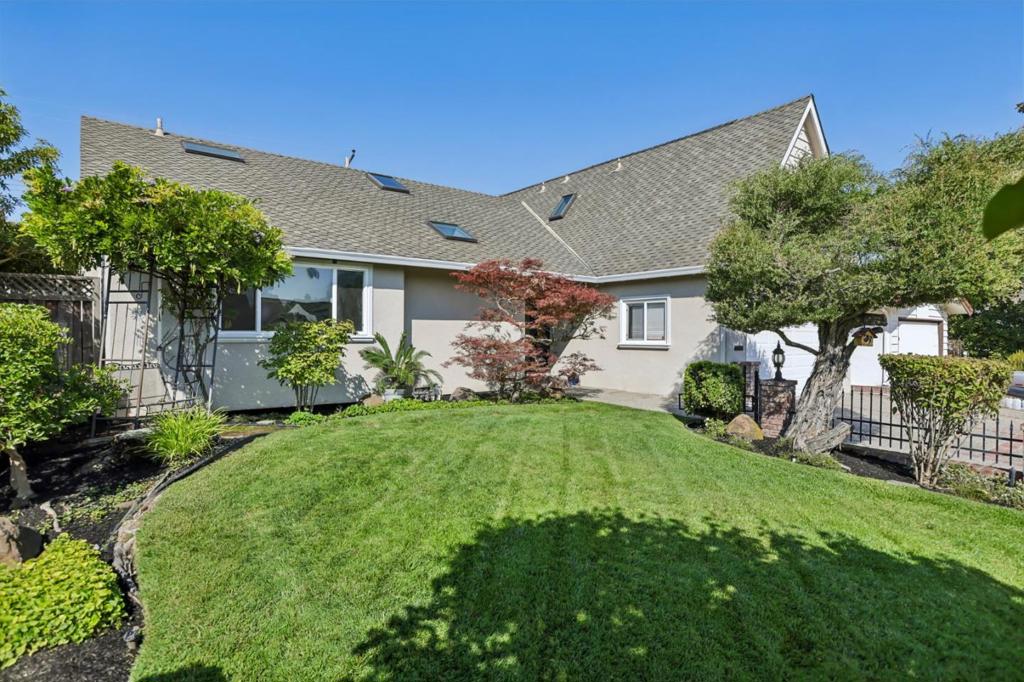
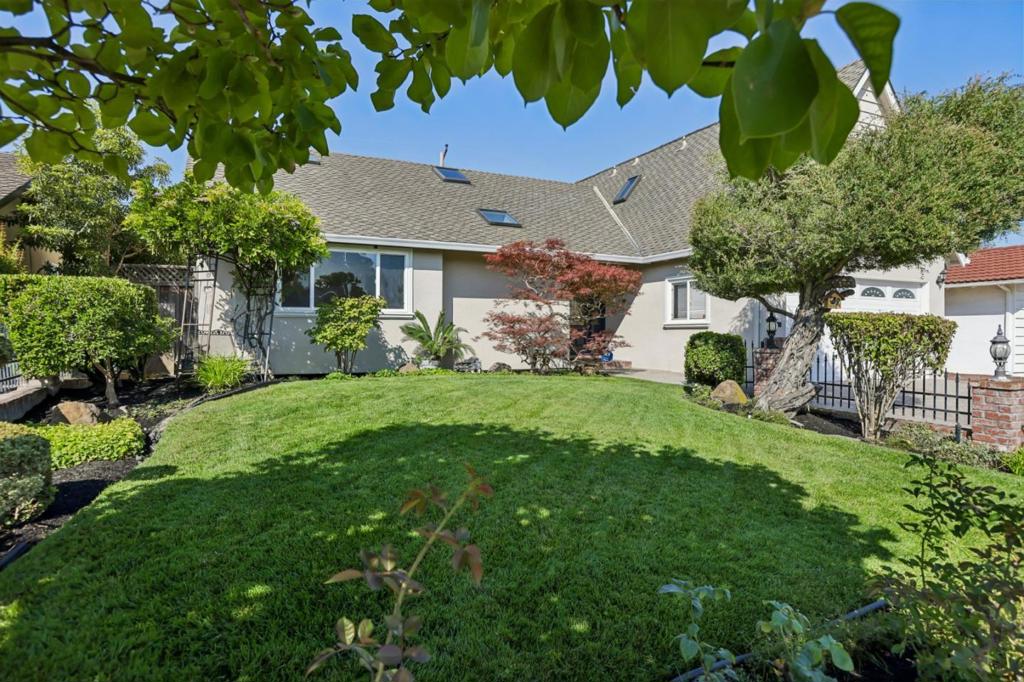
$10,033Welcome to 716 Fairlane Ave, a beautifully maintained 3-bedroom, 2-bathroom Santa Clara home offering a flexible floor plan, thoughtful updates, and inviting indoor-outdoor living. Just off the entry, a separate living room provides an additional space to relax, entertain, or gather with guests. The spacious primary bedroom is conveniently located on the main level and features a large walk-in closet, while two additional bedrooms upstairs provide separation and privacy. Upstairs is a large walk-in attic for extra storage or bonus office space. At the heart of the home, the kitchen, family room, and dining area flow together in an open-concept design highlighted by travertine flooring and high-end stainless steel appliances. Step outside to a private backyard retreat featuring a solar-heated swimming pool with a durable safety cover designed to support weight, along with a large, mature avocado tree that produces incredibly flavorful fruit. Additional highlights include a newly replaced air conditioning unit and a freshly painted interior. Ideally located just one block from Millikin Elementary and approximately 2.5 miles from Apple Park, this home combines comfort, convenience, and a highly desirable Santa Clara location.
| 49 minutes ago | Listing updated with changes from the MLS® | |
| a month ago | Listing first seen on site |

This information is for your personal, non-commercial use and may not be used for any purpose other than to identify prospective properties you may be interested in purchasing. The display of MLS data is usually deemed reliable but is NOT guaranteed accurate by the MLS. Buyers are responsible for verifying the accuracy of all information and should investigate the data themselves or retain appropriate professionals. Information from sources other than the Listing Agent may have been included in the MLS data. Unless otherwise specified in writing, the Broker/Agent has not and will not verify any information obtained from other sources. The Broker/Agent providing the information contained herein may or may not have been the Listing and/or Selling Agent.

Did you know? You can invite friends and family to your search. They can join your search, rate and discuss listings with you.