

2348 Seacrest CourtSan Leandro, CA 94579
Mortgage Calculator
Monthly Payment (Est.)
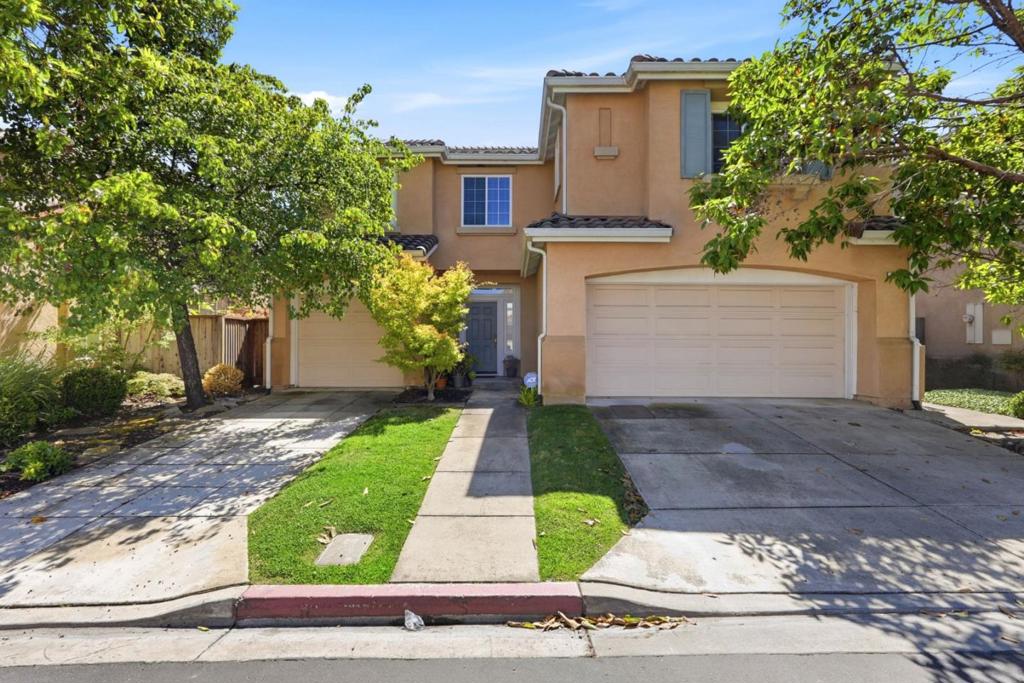
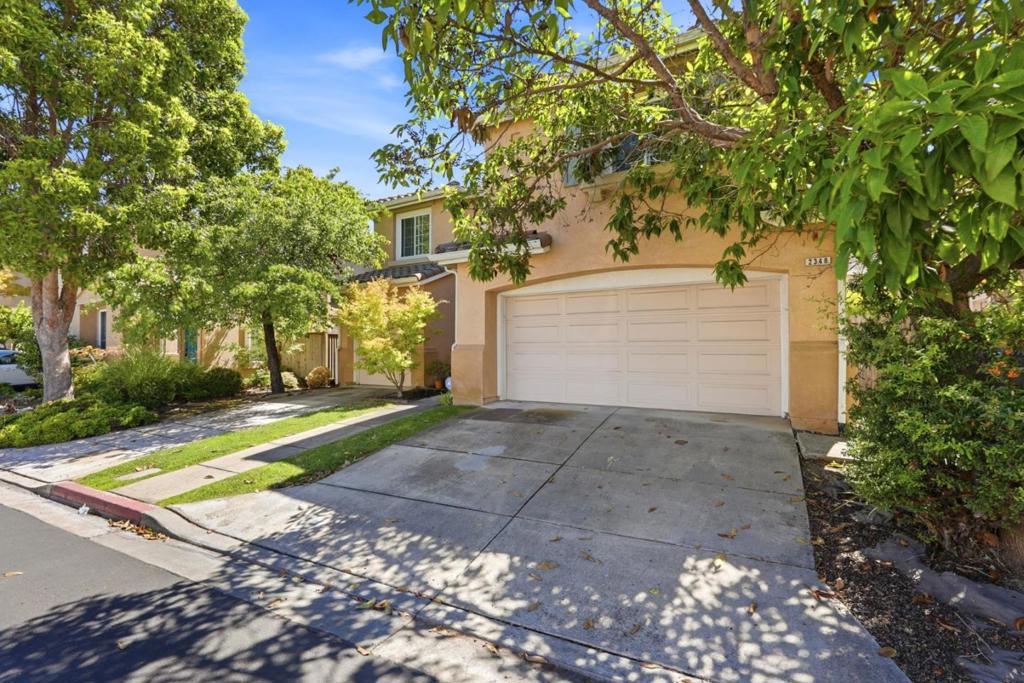
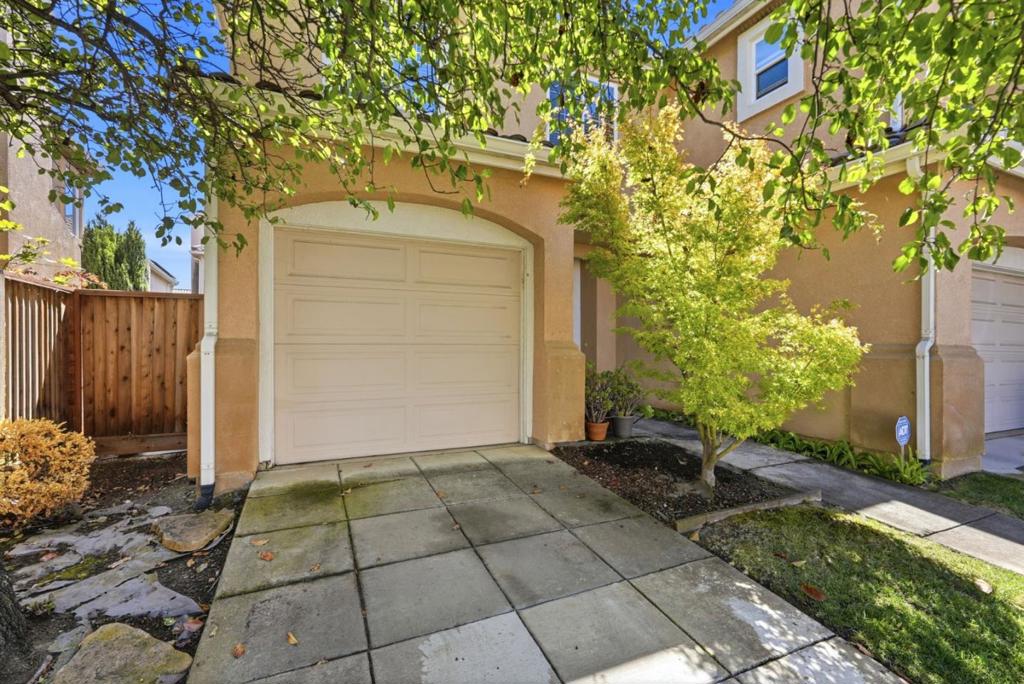
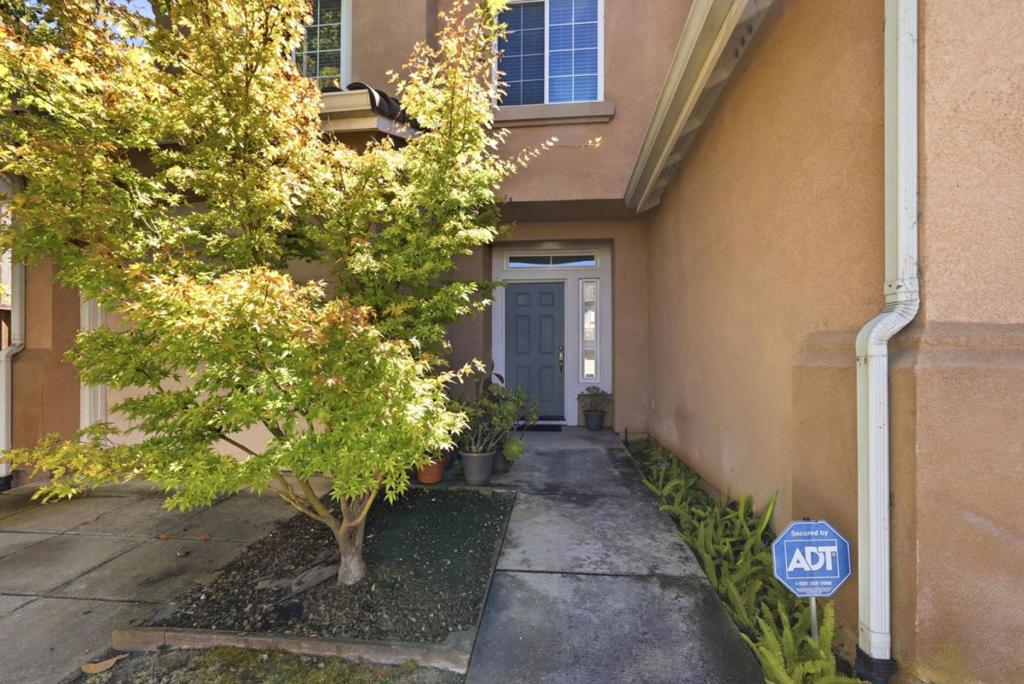
Enter an interest rate to see your estimated monthly payment.Bright Two Story home with Soaring Ceilings and Citrus Filled Yard. This two story stucco home offers a tile roof, a three car garage configuration, and a tidy lawn framed by mature shade trees for easy curb appeal. Inside, a dramatic two story great room welcomes you with a wall of upper windows that flood the space with natural light, complemented by a curved staircase with wood capped railings. The kitchen features oak cabinetry, tile countertops and backsplash, a peninsula with bar seating, and stainless steel appliances, opening to a casual dining area and family room. The primary suite offers a tray ceiling, generous proportions and an en-suite bath with an oak vanity, tile counters, soaking tub, and separate shower. A secondary bedroom presents a calming blue accent wall, while the power and hall baths reain matching oak cabinetry and tile finishes. Out back, a prvate patio bordered by producing lemon trees creates a peaceful retreat. Located within reach of local schools.
| 3 days ago | Listing updated with changes from the MLS® | |
| 2 weeks ago | Listing first seen on site |

This information is for your personal, non-commercial use and may not be used for any purpose other than to identify prospective properties you may be interested in purchasing. The display of MLS data is usually deemed reliable but is NOT guaranteed accurate by the MLS. Buyers are responsible for verifying the accuracy of all information and should investigate the data themselves or retain appropriate professionals. Information from sources other than the Listing Agent may have been included in the MLS data. Unless otherwise specified in writing, the Broker/Agent has not and will not verify any information obtained from other sources. The Broker/Agent providing the information contained herein may or may not have been the Listing and/or Selling Agent.

Did you know? You can invite friends and family to your search. They can join your search, rate and discuss listings with you.