

Oakcrest Estates4271 N First Street 41San Jose, CA 95134
Mortgage Calculator
Monthly Payment (Est.)
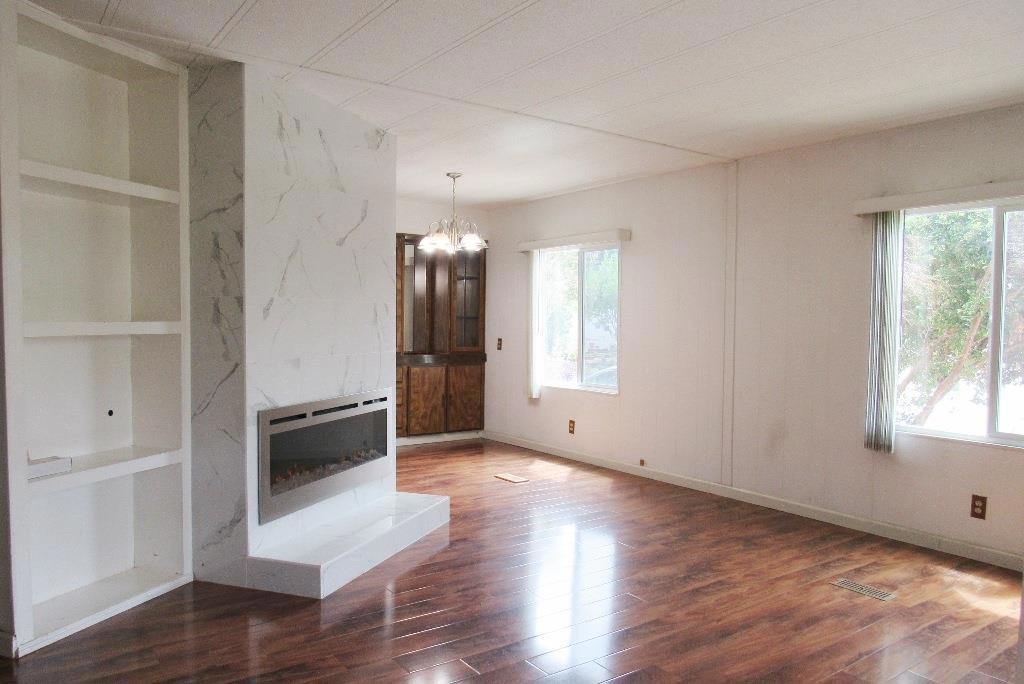
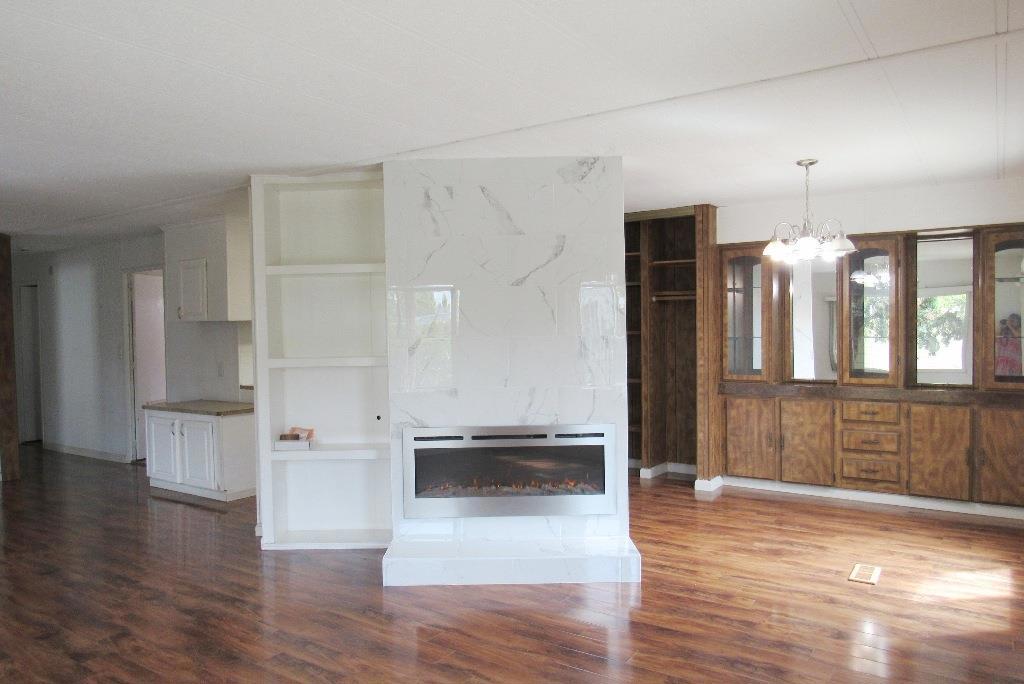
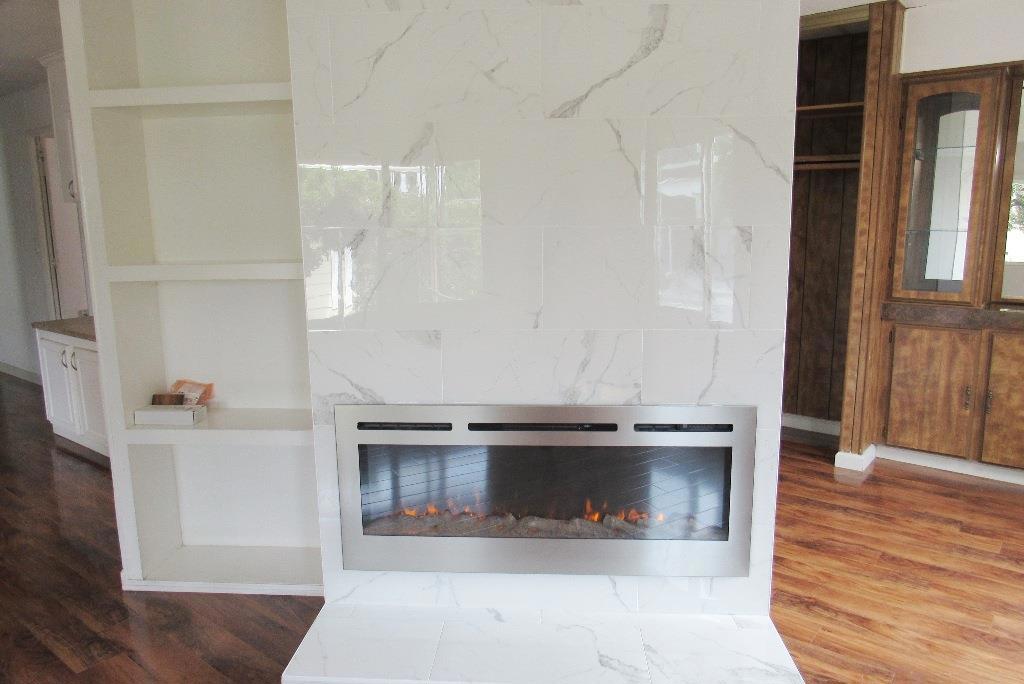
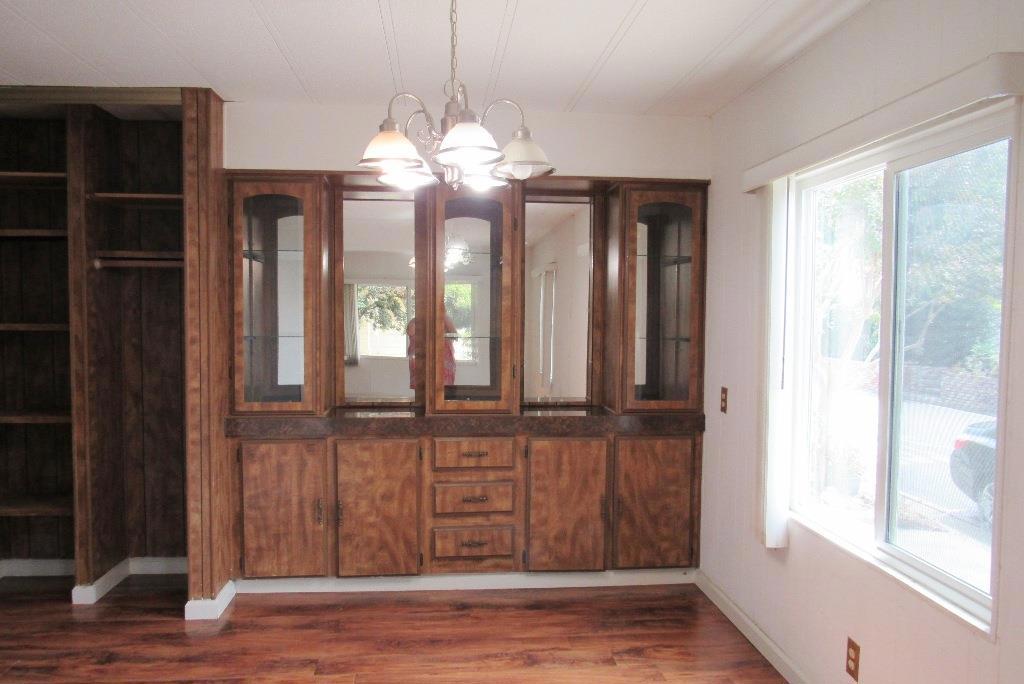
$1,551Affordable and updated home (without stairs) in a gated family park. NEW: Furnace, A/C, water heater, electric fireplace, leaf-filtered gutters, and roof. Comes with separate family, living, and dining rooms. Kitchen has a gas range, dishwasher, double sinks, refrigerator, and lots of counter space & cabinets. Lush laminate flooring throughout the home. Main bedroom has a large private bath with dual sinks and a step-in shower. Guest bath has a tub/shower. Inside laundry with washer & dryer, folding counter and extra storage. Must see HUGE backyard, ready to be landscaped! 1981 Redman S/N 1269702A/B New furnace including A/C Leaf filter gutters Long front porch leading out to a fenced-in, large, yard w/ a rock paved patio
| a week ago | Listing updated with changes from the MLS® | |
| 2 weeks ago | Status changed to Active Under Contract | |
| a month ago | Listing first seen on site |

This information is for your personal, non-commercial use and may not be used for any purpose other than to identify prospective properties you may be interested in purchasing. The display of MLS data is usually deemed reliable but is NOT guaranteed accurate by the MLS. Buyers are responsible for verifying the accuracy of all information and should investigate the data themselves or retain appropriate professionals. Information from sources other than the Listing Agent may have been included in the MLS data. Unless otherwise specified in writing, the Broker/Agent has not and will not verify any information obtained from other sources. The Broker/Agent providing the information contained herein may or may not have been the Listing and/or Selling Agent.
