

Hidden Lan3591 S Bascom Avenue 13Campbell, CA 95008
Mortgage Calculator
Monthly Payment (Est.)
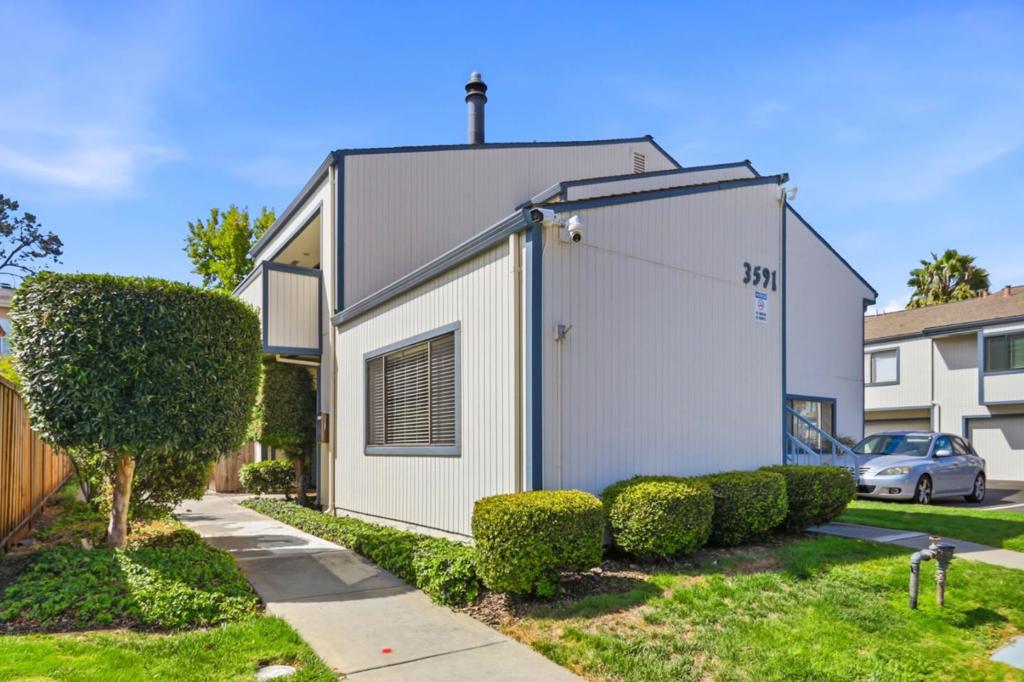
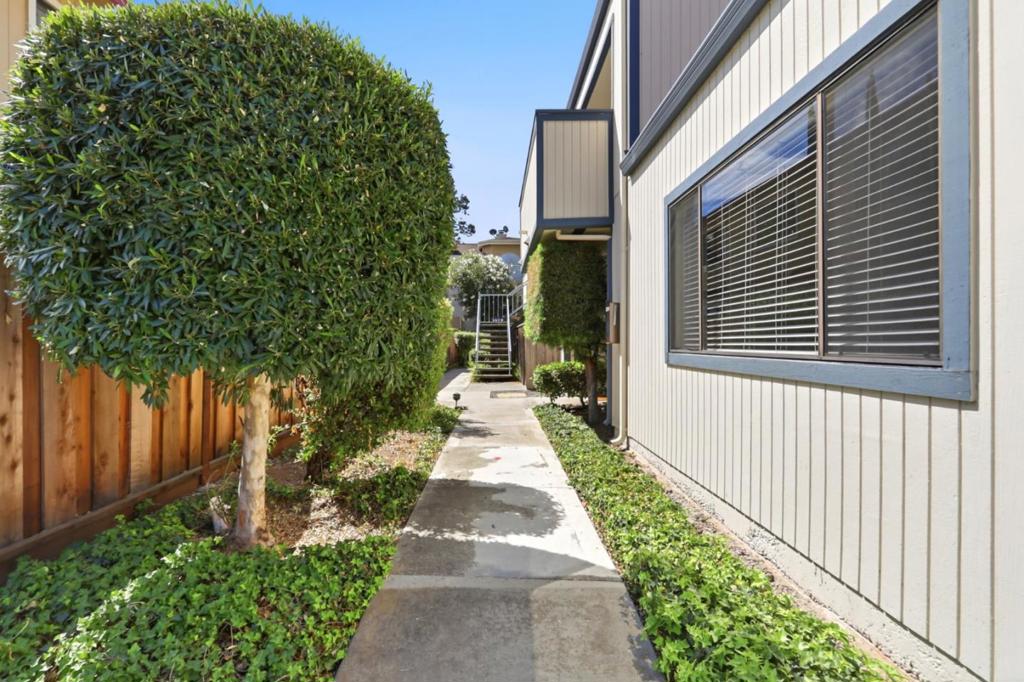
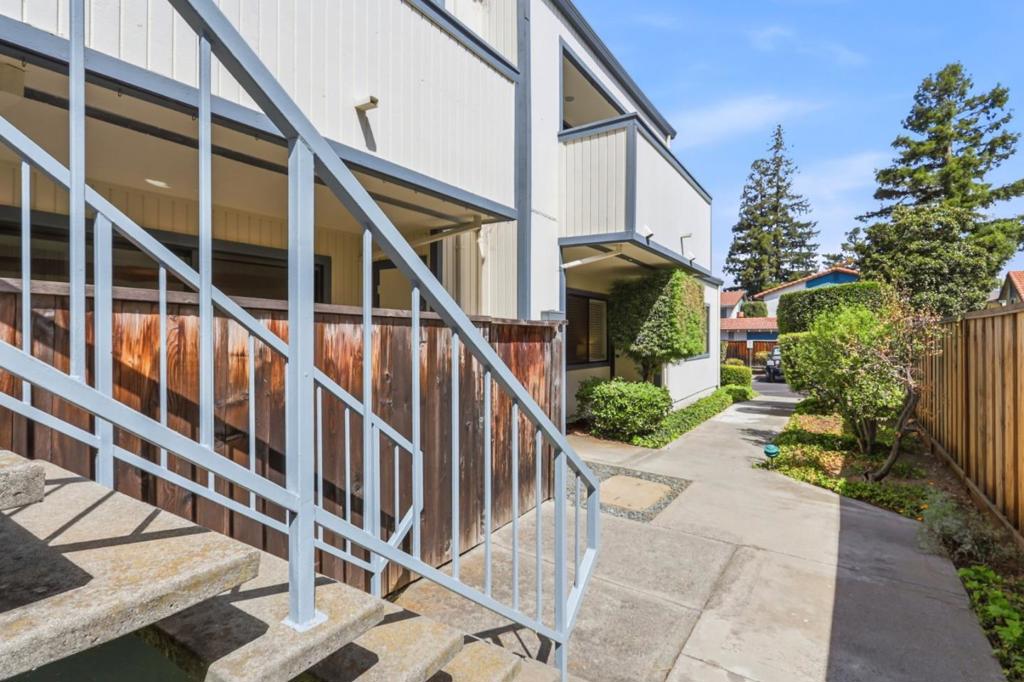
$2,943Where location, convenience, and updates are combined. Welcome to a beautifully updated ground-level, end-unit condo in a quiet community in the highly desirable town of Campbell, just touching the border of Los Gatos. Featuring a plethora of updates, the kitchen is an open concept with quartz countertops, freshly painted cabinetry, brand-new stainless steel appliances, new indoor laundry, recessed lighting, and luxury laminate flooring. Both bedrooms are spacious, including an oversized primary bedroom ideal for a bedroom/office combination with a walk-in closet. Both bathrooms have been updated with modern touches. Enjoy outdoor living on your private patio and take advantage of the community amenities, including a pool, ping pong table, and picnic area. A detached one-car garage and two additional parking spaces. Conveniently located near top-rated schools: Farnham Elementary, Price Middle, and Branham High schools. Commuter-friendly, near 85 and 17, convenient to major tech companies. On weekends, enjoy hiking trails and your choice of downtown Campbell or Los Gatos. A turnkey home that is perfect for long-term value.
| 7 days ago | Listing updated with changes from the MLS® | |
| a week ago | Status changed to Active Under Contract | |
| a month ago | Listing first seen on site |

This information is for your personal, non-commercial use and may not be used for any purpose other than to identify prospective properties you may be interested in purchasing. The display of MLS data is usually deemed reliable but is NOT guaranteed accurate by the MLS. Buyers are responsible for verifying the accuracy of all information and should investigate the data themselves or retain appropriate professionals. Information from sources other than the Listing Agent may have been included in the MLS data. Unless otherwise specified in writing, the Broker/Agent has not and will not verify any information obtained from other sources. The Broker/Agent providing the information contained herein may or may not have been the Listing and/or Selling Agent.

Did you know? You can invite friends and family to your search. They can join your search, rate and discuss listings with you.