

Siena Court952 S 11th Street 332San Jose, CA 95112
Mortgage Calculator
Monthly Payment (Est.)
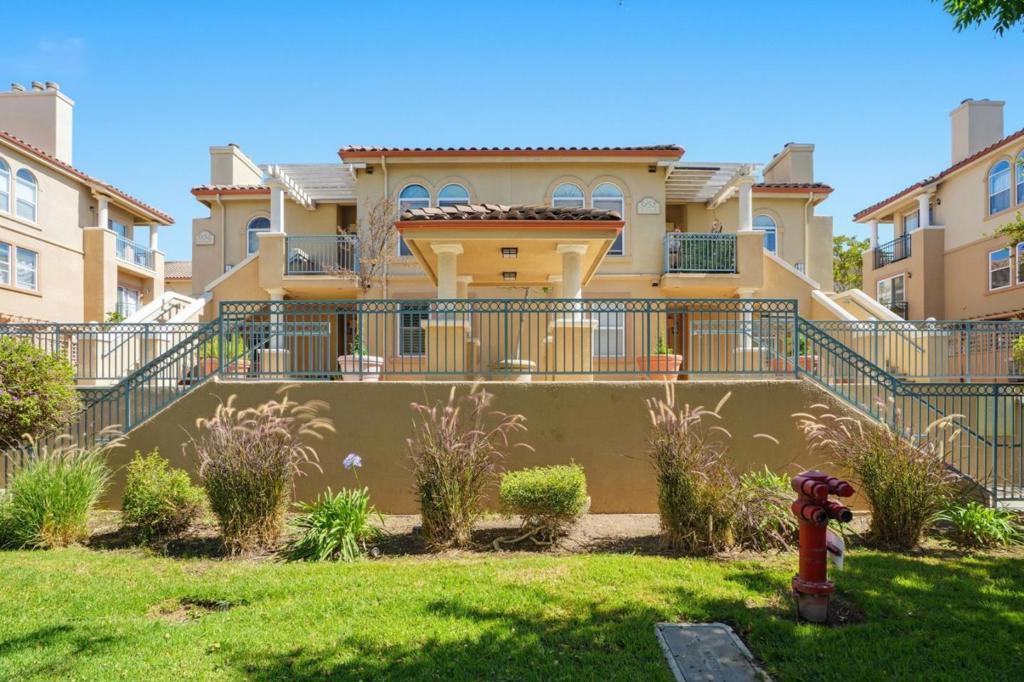
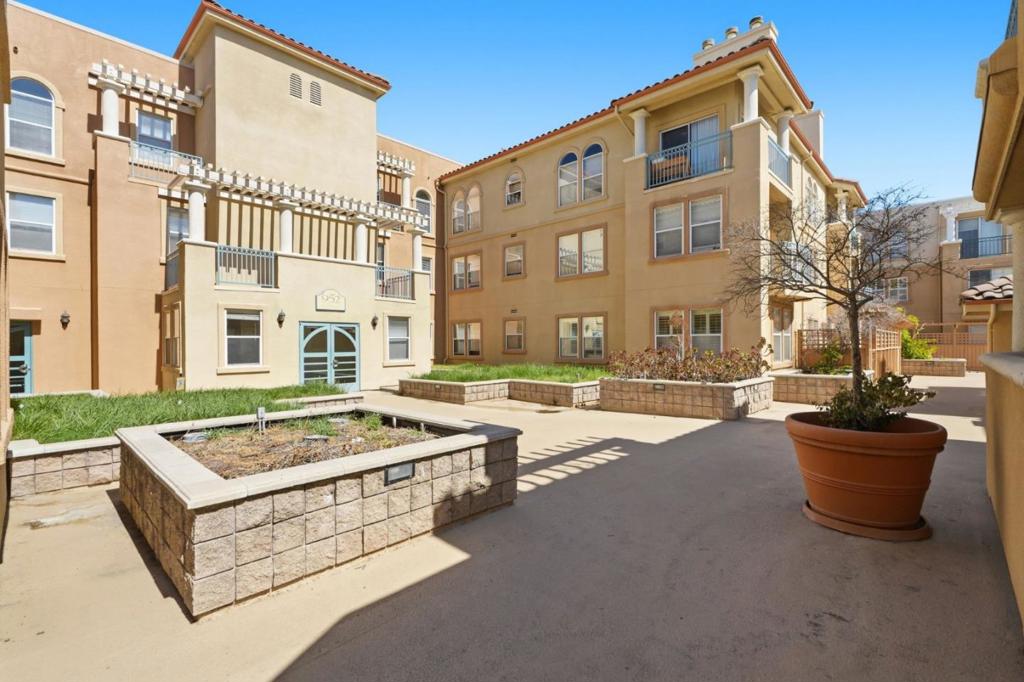
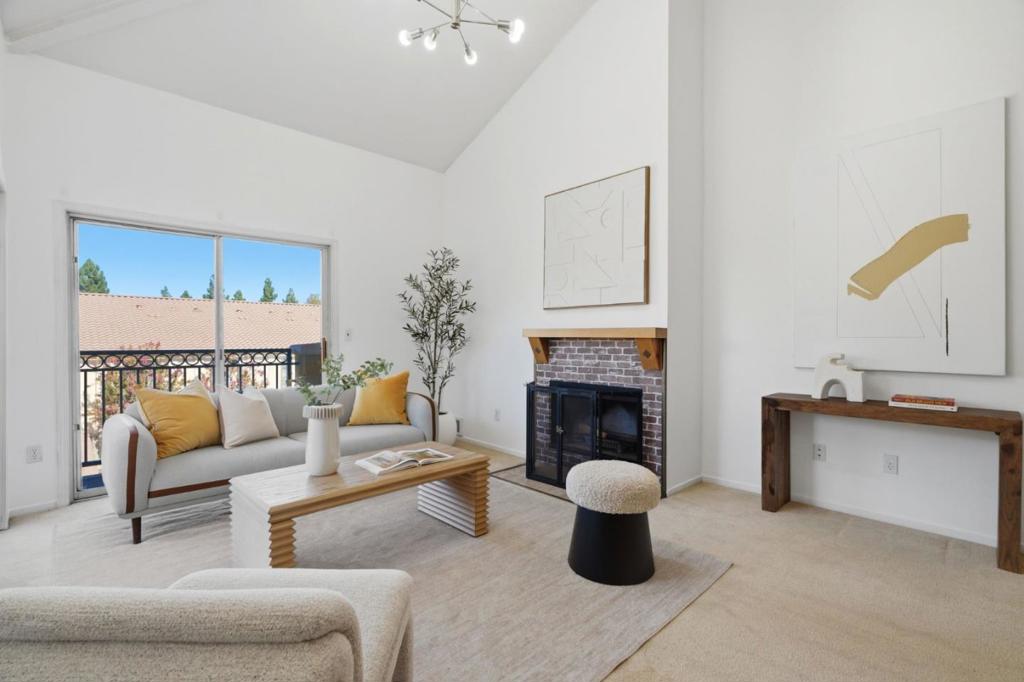
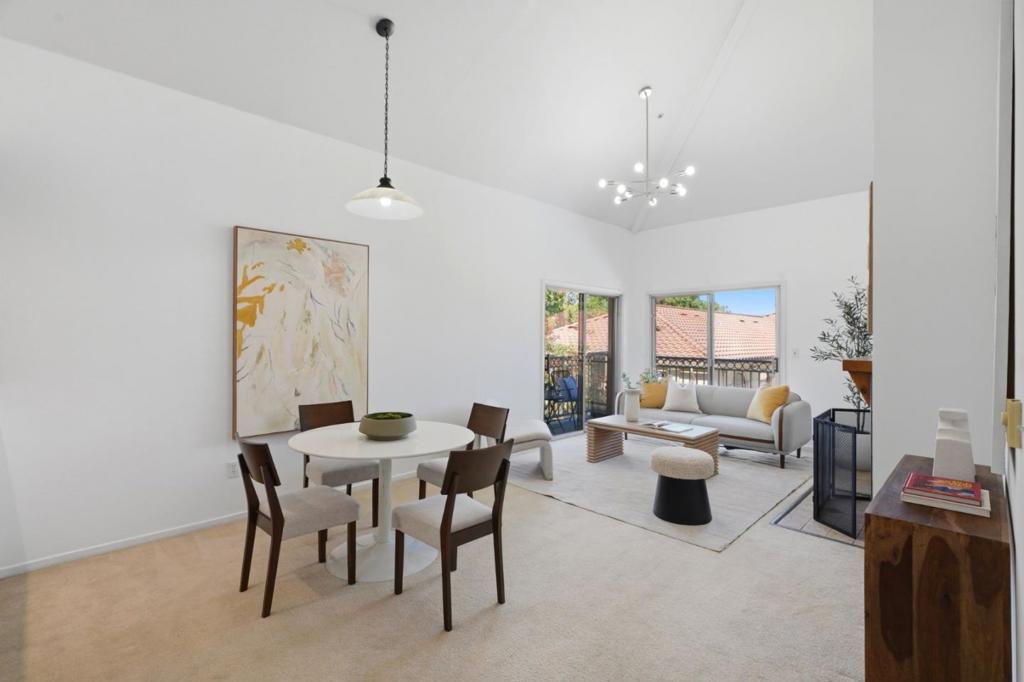
Enter an interest rate to see your estimated monthly payment.Welcome to your top-floor sanctuary in Siena Court. This charming 1-bed, 1-bath penthouse condo perfectly blends comfort, style, and convenience. Vaulted ceilings and massive windows flood the open-concept living area with beautiful natural light, while a cozy fireplace serves as the room's centerpiece. Step out onto your private Juliet balcony to enjoy scenic views of the pool and community greenbelts.The primary suite is a true retreat, featuring high ceilings and a custom walk-in closet. The kitchen includes a convenient breakfast bar, perfect for casual dining. Premium features include an in-unit washer/dryer, central climate control, and elevator access. Residents of this secure, gated community enjoy an underground assigned parking space and a low-maintenance lifestyle, with a $580/month HOA fee covering water and garbage.Moments from San Jose State University, dining, and shopping, this location is a commuter's dream with immediate access to Highways 280, 87, and 101.Officially trending as a 'Popular Home' on major apps! Seamless gate access for tours. Schedule a private showing todaydont miss this sweet penthouse before its gone!
| 6 days ago | Listing updated with changes from the MLS® | |
| 4 weeks ago | Listing first seen on site |

This information is for your personal, non-commercial use and may not be used for any purpose other than to identify prospective properties you may be interested in purchasing. The display of MLS data is usually deemed reliable but is NOT guaranteed accurate by the MLS. Buyers are responsible for verifying the accuracy of all information and should investigate the data themselves or retain appropriate professionals. Information from sources other than the Listing Agent may have been included in the MLS data. Unless otherwise specified in writing, the Broker/Agent has not and will not verify any information obtained from other sources. The Broker/Agent providing the information contained herein may or may not have been the Listing and/or Selling Agent.
