

5831 Soltero DriveSan Jose, CA 95123
Mortgage Calculator
Monthly Payment (Est.)
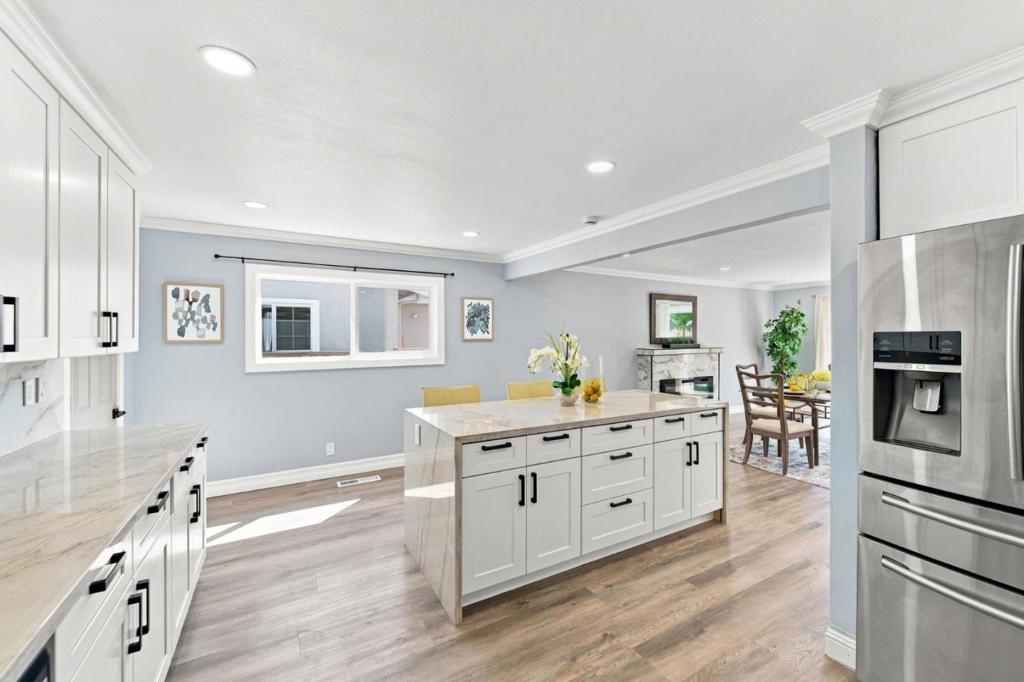
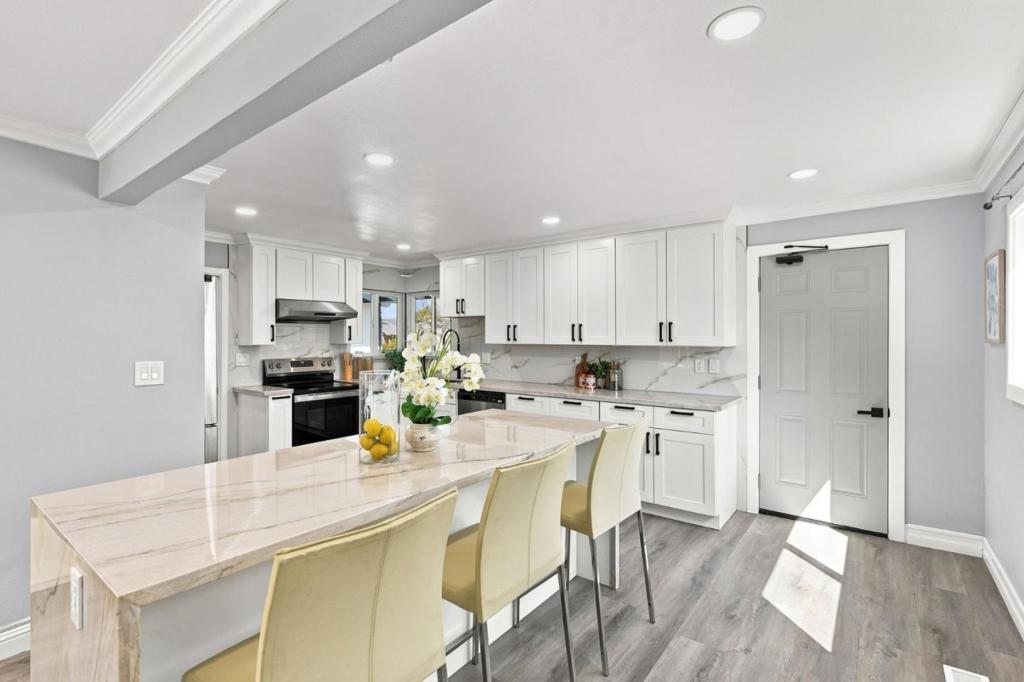
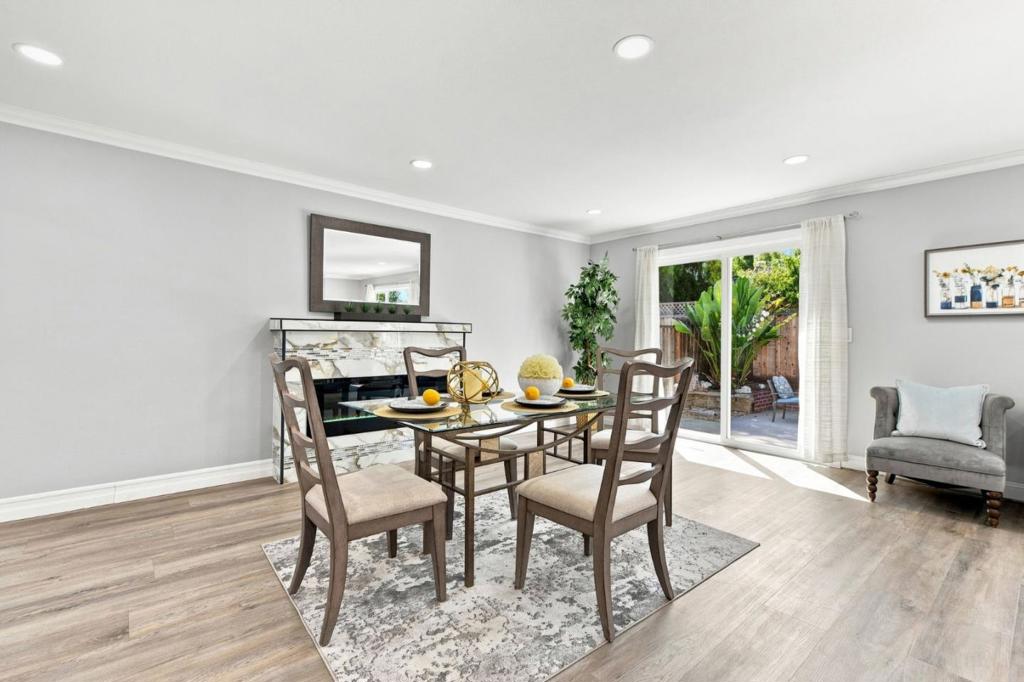
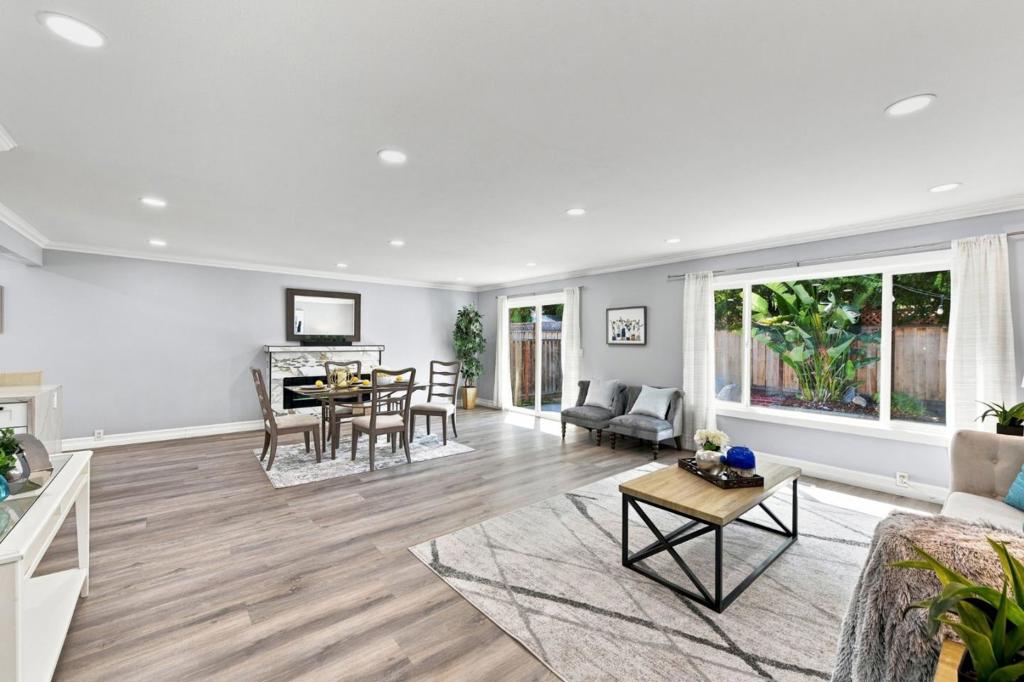
Enter an interest rate to see your estimated monthly payment.Tucked into a well-established San Jose neighborhood, this beautifully remodeled 4-bedroom, 2.5-bathroom home delivers thoughtful upgrades and move-in-ready comfort across 1,683 square feet of living space. Tudor-inspired curb appeal sets the tone with dark wood trim, stone accents, and a two-car garage. Premium Interior Upgrades; Open-concept living and dining area with new waterproof luxury vinyl flooring. Modernized kitchen featuring sleek white shaker cabinetry and quartz countertops. Premium marble-look tile backsplash and a spacious culinary center island . Elegant crown molding, fresh contemporary paint, and recessed LED lighting throughout, along with a custom electric fireplace. In each bathroom, is a smart toilet equipped and perfect for easy living. A private backyard retreat on a generous 6,090-square-foot lot with low-maintenance artificial turf for year-round green appeal. Tranquil decorative rock water feature and mature landscaping for natural seclusion. Local institutions include Allen at Steinbeck Elementary and Gunderson High (Buyer to verify exact school enrollment boundaries and mapping). Conveniently located just minutes from Kaiser Permanente and Westfield Oakridge Shopping Mall. Easy access to major Silicon Valley freeways 101, 87, and 85.
| 4 weeks ago | Listing updated with changes from the MLS® | |
| 4 weeks ago | Status changed to Pending | |
| a month ago | Price changed to $1,399,000 | |
| 2 months ago | Listing first seen on site |

This information is for your personal, non-commercial use and may not be used for any purpose other than to identify prospective properties you may be interested in purchasing. The display of MLS data is usually deemed reliable but is NOT guaranteed accurate by the MLS. Buyers are responsible for verifying the accuracy of all information and should investigate the data themselves or retain appropriate professionals. Information from sources other than the Listing Agent may have been included in the MLS data. Unless otherwise specified in writing, the Broker/Agent has not and will not verify any information obtained from other sources. The Broker/Agent providing the information contained herein may or may not have been the Listing and/or Selling Agent.

Did you know? You can invite friends and family to your search. They can join your search, rate and discuss listings with you.