

2181 Monticello Avenue BSan Jose, CA 95125
Mortgage Calculator
Monthly Payment (Est.)
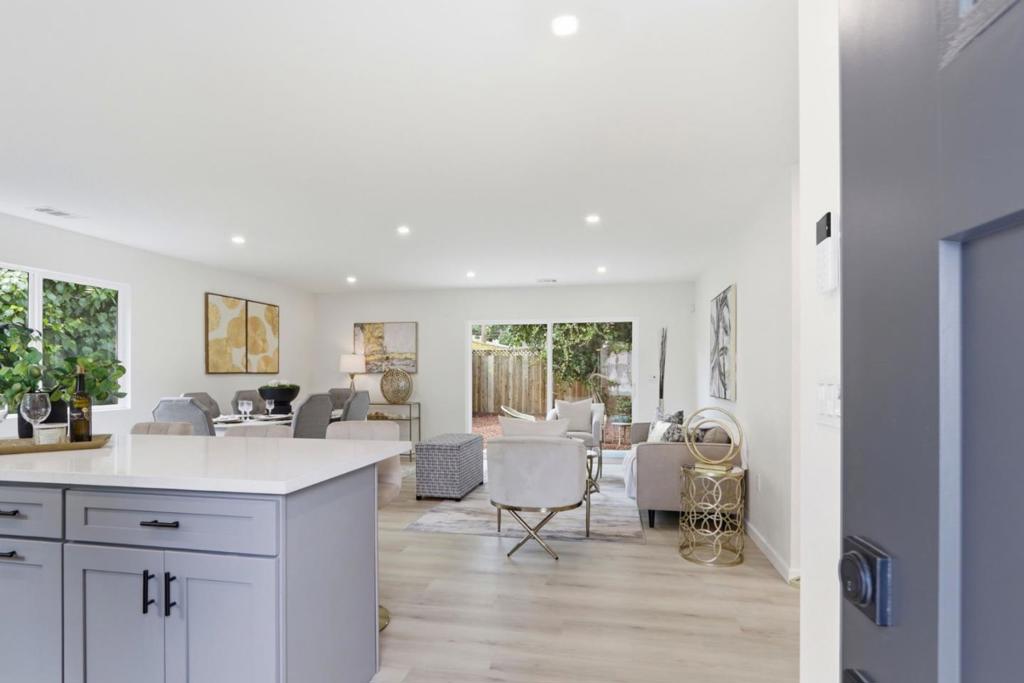
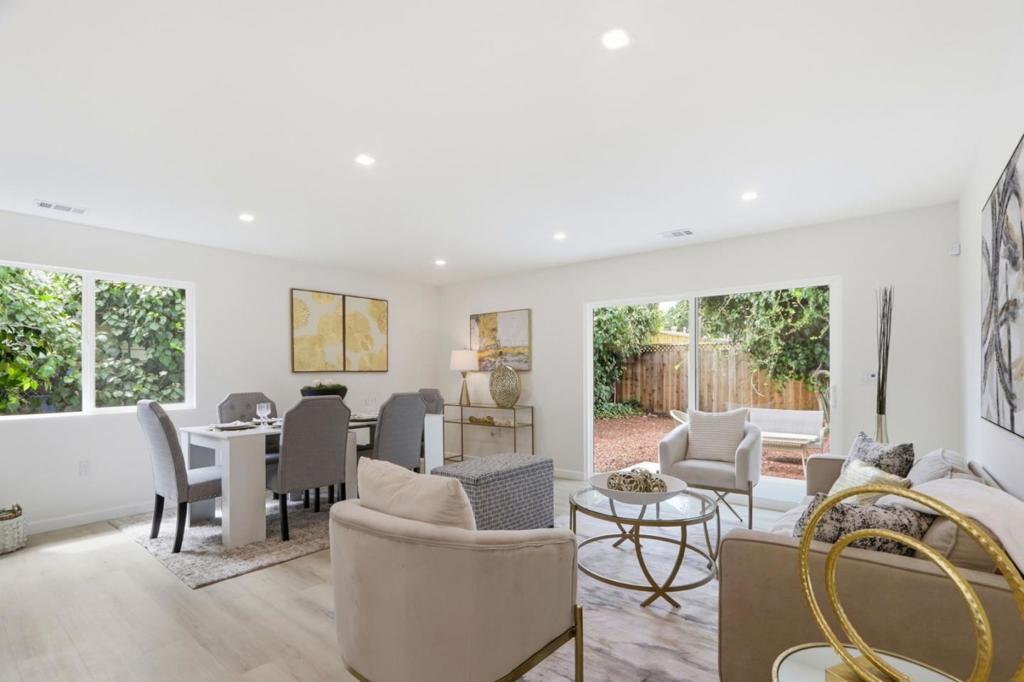
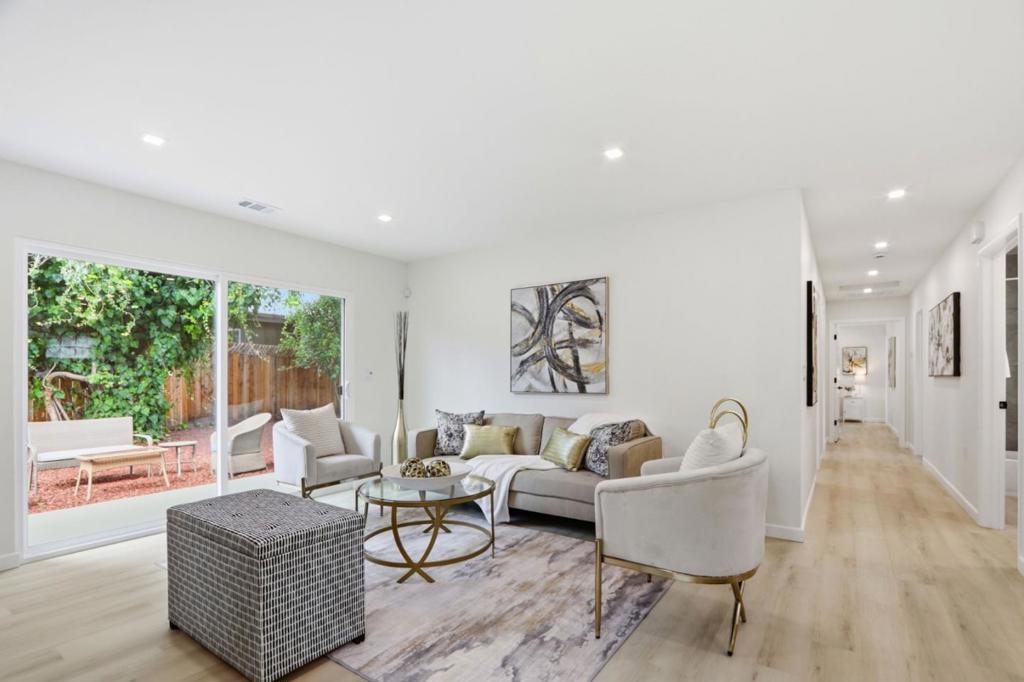
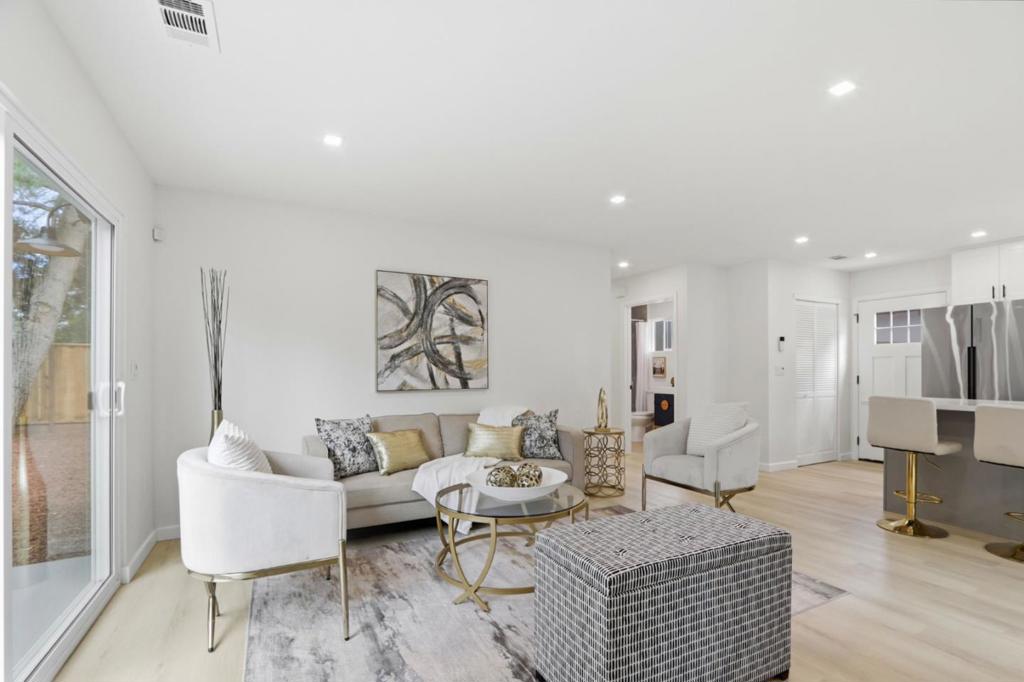
Enter an interest rate to see your estimated monthly payment.Stunning Single Story Brand-New Construction! Welcome to this beautifully crafted new home, thoughtfully designed for today's lifestyle.Offering approximately 1,200 sq. ft. of modern living space, this stunning residence features 3 spacious bedrooms and 2 stylish bathrooms with a bright, open-concept floor plan that perfectly blends comfort and functionality. Large windows fill the home with natural light, creating a warm and inviting atmosphere throughout.The contemporary kitchen showcases sleek cabinetry, quality finishes, and an ideal layout for entertaining or everyday living. The spacious living and dining areas flow seamlessly, making gatherings with family and friends effortless. Enjoy the peace of mind that comes with brand-new construction, featuring modern materials, quality craftsmanship, and today's building standards.Situated on an approximately 5,200 sq. ft. lot, the backyard offers plenty of space to create your own outdoor retreat. Whether you're a first-time buyer, downsizing, or simply looking for a turnkey home, this exceptional property delivers modern style, comfort, and lasting value. Comes with a 2/10 Home Warranty for new construction, providing 2 years of systems coverage and 10 years of structural coverage. Includes Fully Paid Solar System Move-In Ready!
| 3 days ago | Listing updated with changes from the MLS® | |
| 5 days ago | Status changed to Pending | |
| 2 weeks ago | Price changed to $999,888 | |
| 2 months ago | Listing first seen on site |

This information is for your personal, non-commercial use and may not be used for any purpose other than to identify prospective properties you may be interested in purchasing. The display of MLS data is usually deemed reliable but is NOT guaranteed accurate by the MLS. Buyers are responsible for verifying the accuracy of all information and should investigate the data themselves or retain appropriate professionals. Information from sources other than the Listing Agent may have been included in the MLS data. Unless otherwise specified in writing, the Broker/Agent has not and will not verify any information obtained from other sources. The Broker/Agent providing the information contained herein may or may not have been the Listing and/or Selling Agent.

Did you know? You can invite friends and family to your search. They can join your search, rate and discuss listings with you.