

478 Mckinley DriveMarina, CA 93933
Mortgage Calculator
Monthly Payment (Est.)
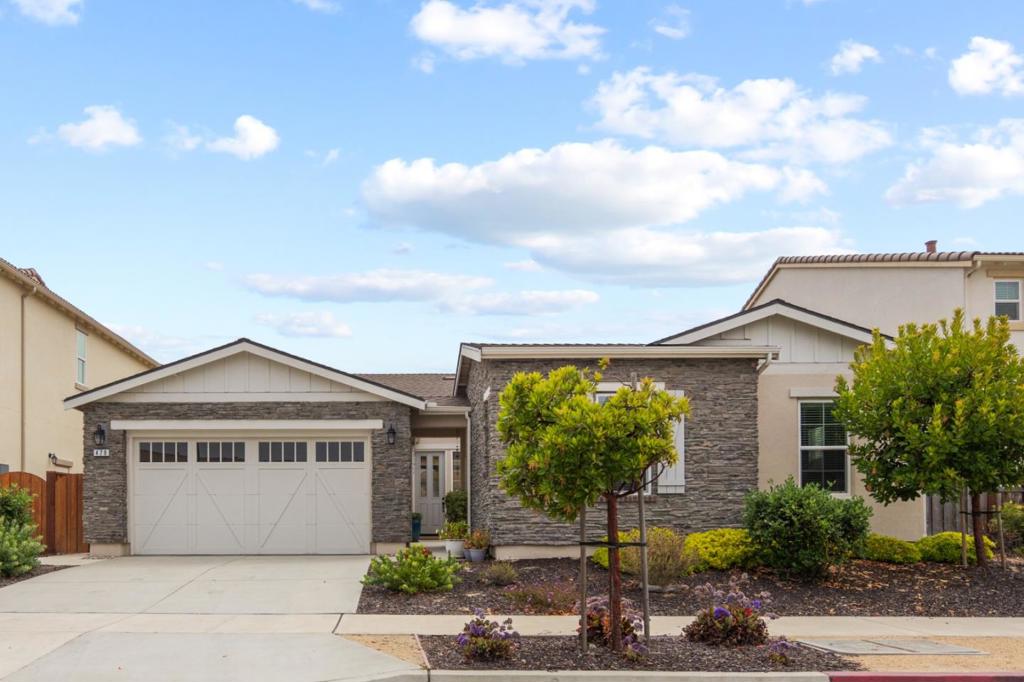
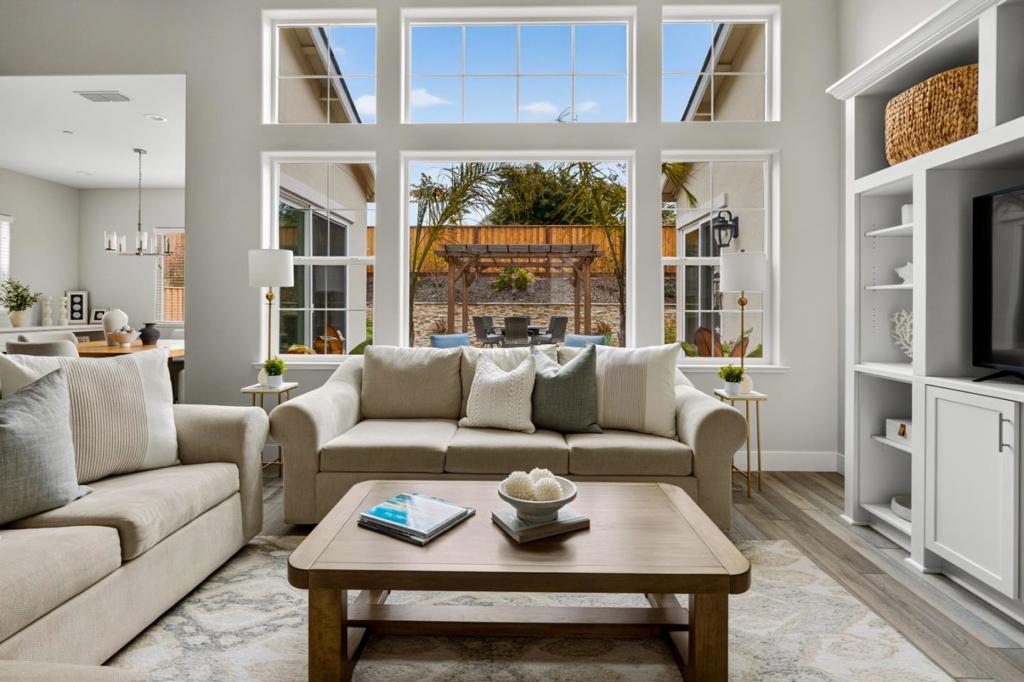
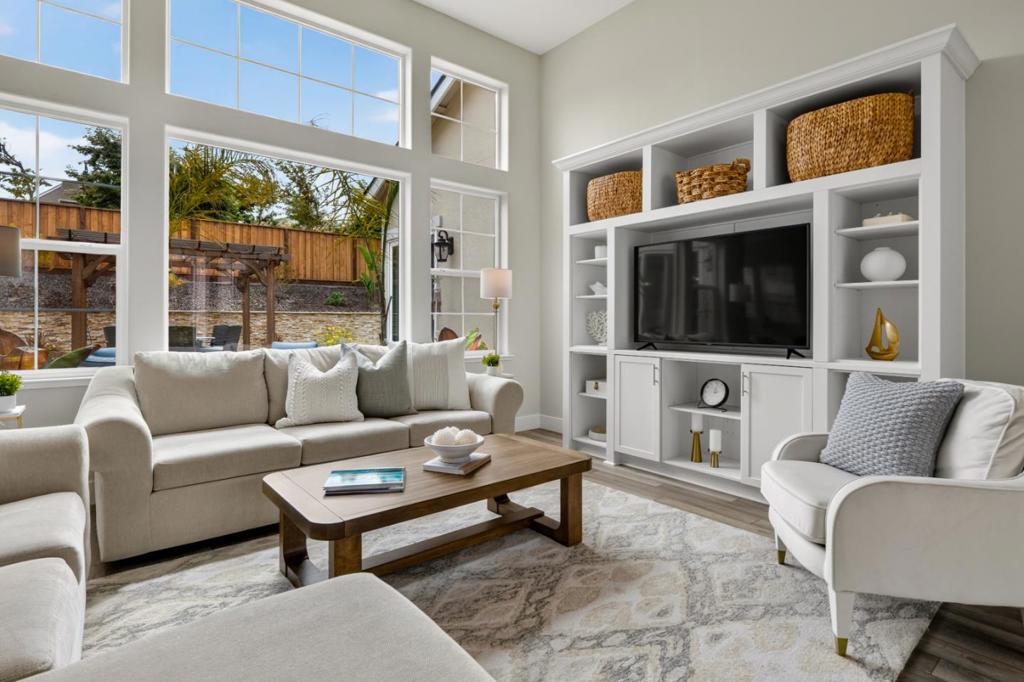
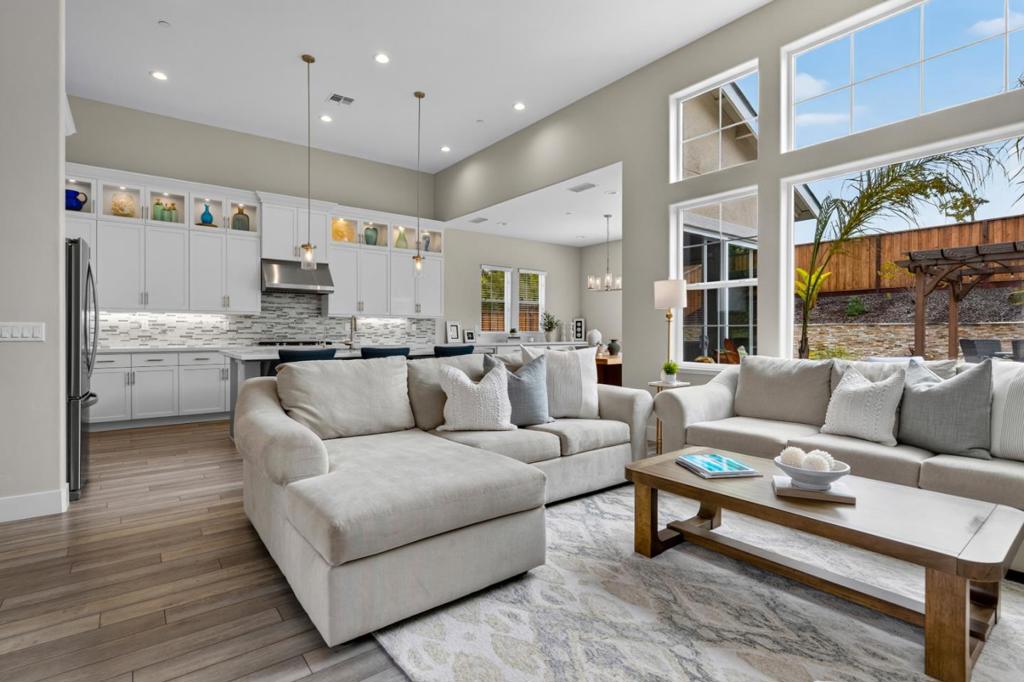
Enter an interest rate to see your estimated monthly payment.Welcome to Sea Haven and this beautifully upgraded, single-level Alder home, built in 2020, offering the perfect blend of modern comfort, thoughtful design, and effortless indoor-outdoor living. The open-concept floor plan is light, inviting, and ideal for both everyday living and entertaining. In addition to the main living spaces, the home features a separate office and a comfortable sitting room, providing flexible spaces for working from home, relaxing with a book, or simply enjoying a little quiet time. The owners have made numerous upgrades throughout the property, creating a truly turnkey home. Step outside and discover a beautifully designed backyard sanctuary created for gardening, entertaining, and enjoying the Central Coast lifestyle. A charming gazebo, ambient outdoor lighting, and conveniently placed electrical outlets add to the functionality and enjoyment of this special outdoor space. Additional features include solar panels and the benefits of a newer, thoughtfully maintained home. Ideally located near shopping, restaurants, and everyday conveniences, with an easy commute to Carmel, Pacific Grove, Monterey, and the surrounding Monterey Peninsula.
| 4 days ago | Listing updated with changes from the MLS® | |
| 4 weeks ago | Price changed to $1,525,000 | |
| 2 months ago | Listing first seen on site |

This information is for your personal, non-commercial use and may not be used for any purpose other than to identify prospective properties you may be interested in purchasing. The display of MLS data is usually deemed reliable but is NOT guaranteed accurate by the MLS. Buyers are responsible for verifying the accuracy of all information and should investigate the data themselves or retain appropriate professionals. Information from sources other than the Listing Agent may have been included in the MLS data. Unless otherwise specified in writing, the Broker/Agent has not and will not verify any information obtained from other sources. The Broker/Agent providing the information contained herein may or may not have been the Listing and/or Selling Agent.
