

2347 Bennington LaneHayward, CA 94545
Mortgage Calculator
Monthly Payment (Est.)
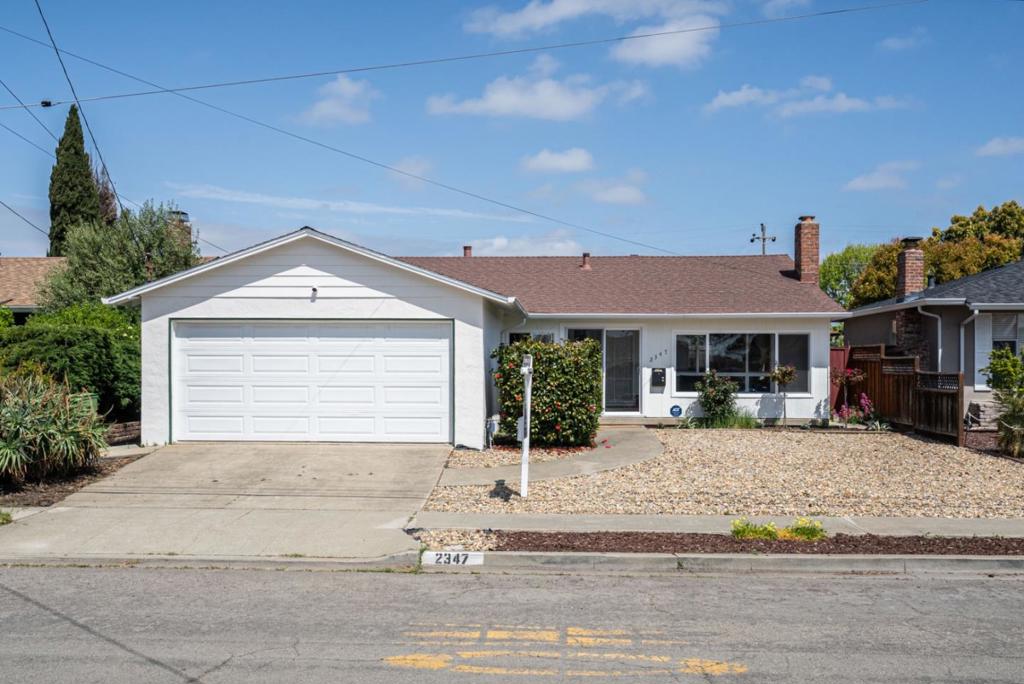
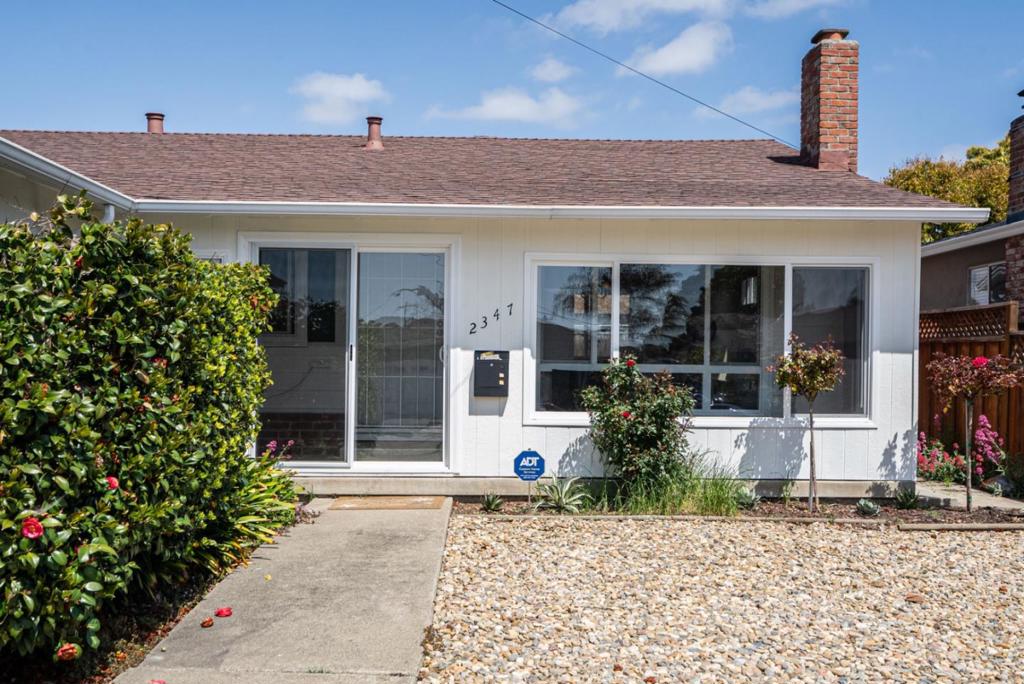
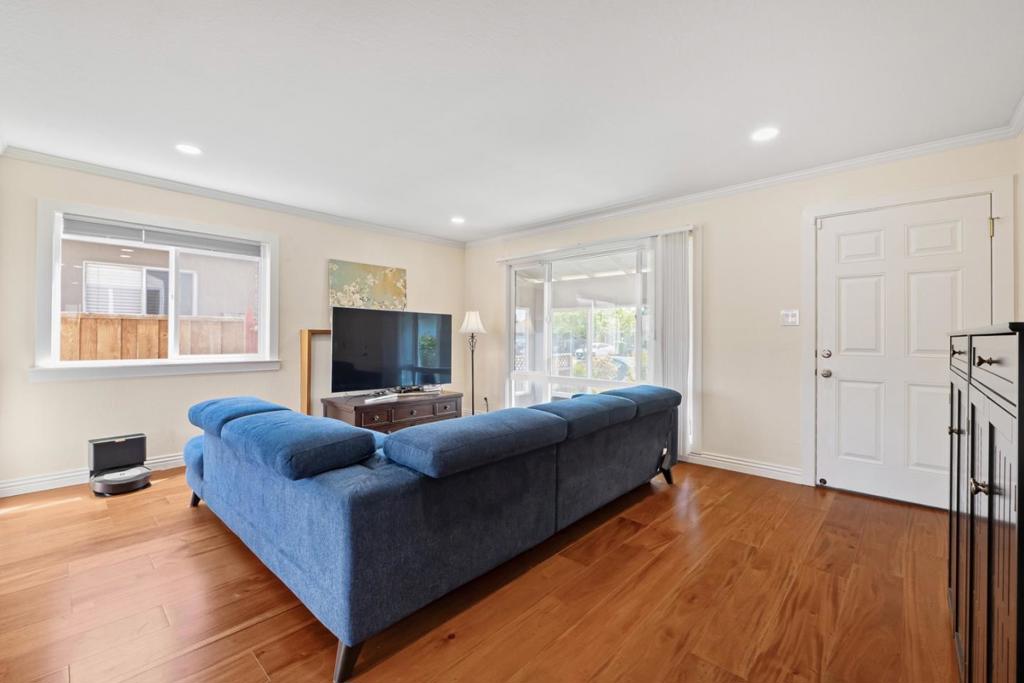
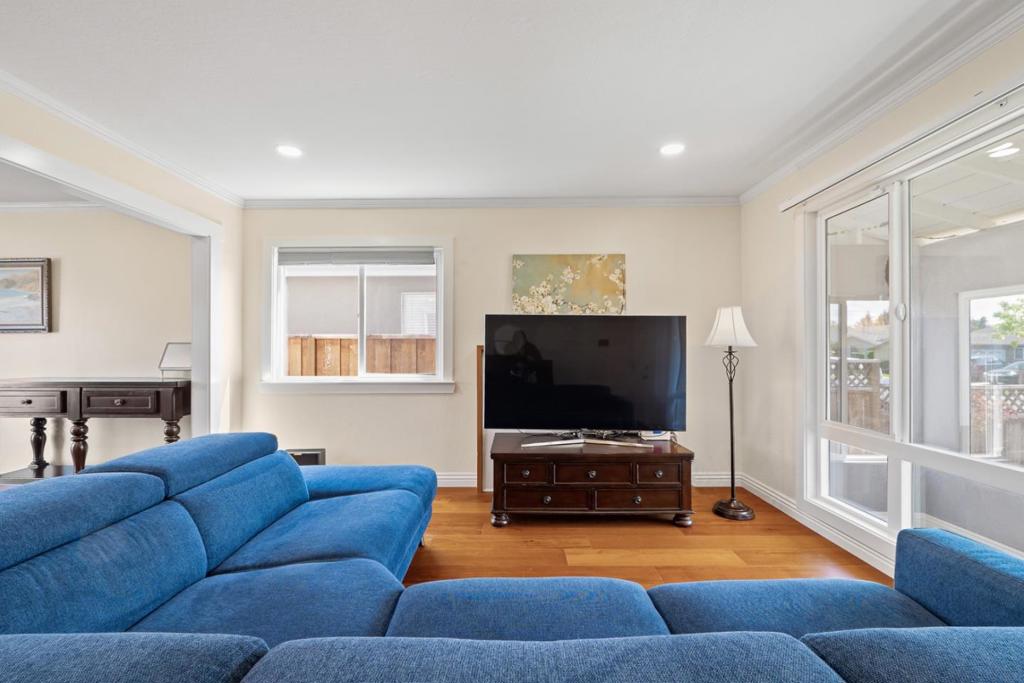
Enter an interest rate to see your estimated monthly payment.Motivated! Welcome to this fully remodeled, move-in-ready 3-bedroom, 2-bathroom single-family home nestled in the peaceful Mount Eden community of Hayward. This home features a spacious open floor plan with an abundance of natural light streaming through large double-pane windows, creating a warm and inviting atmosphere all day long. The recently remodeled kitchen is a true centerpiece, boasting custom white cabinetry, sleek quartz countertops and backsplash, all stainless steel appliances, a gas cooktop with overhead hood, and a water filtration system by the sink perfectly for cooking and entertaining. Enjoy hardwood flooring throughout the entire home, adding a touch of elegance and warmth to every room. The primary suite is tucked away at the back of the house for added privacy, with serene views of backyard. Both bathrooms have been fully remodeled, featuring stylish vanities, a spacious walk-in shower in the primary bath, and a shower-over-tub in the shared bathroom. New attic insulation. Additional highlights include a two-car garage with extra storage space, and a rectangular lot with potential for expansion in the back and front. Conveniently located near the San Mateo Bridge (Hwy 92) and I-880, this home offers an easy commute to the Peninsula, South Bay and beyond.
| 2 weeks ago | Listing updated with changes from the MLS® | |
| 2 weeks ago | Status changed to Pending | |
| a month ago | Price changed to $800,000 | |
| 2 months ago | Listing first seen on site |

This information is for your personal, non-commercial use and may not be used for any purpose other than to identify prospective properties you may be interested in purchasing. The display of MLS data is usually deemed reliable but is NOT guaranteed accurate by the MLS. Buyers are responsible for verifying the accuracy of all information and should investigate the data themselves or retain appropriate professionals. Information from sources other than the Listing Agent may have been included in the MLS data. Unless otherwise specified in writing, the Broker/Agent has not and will not verify any information obtained from other sources. The Broker/Agent providing the information contained herein may or may not have been the Listing and/or Selling Agent.

Did you know? You can invite friends and family to your search. They can join your search, rate and discuss listings with you.