

16562 Arbuckle AvenueLathrop, CA 95330
Mortgage Calculator
Monthly Payment (Est.)
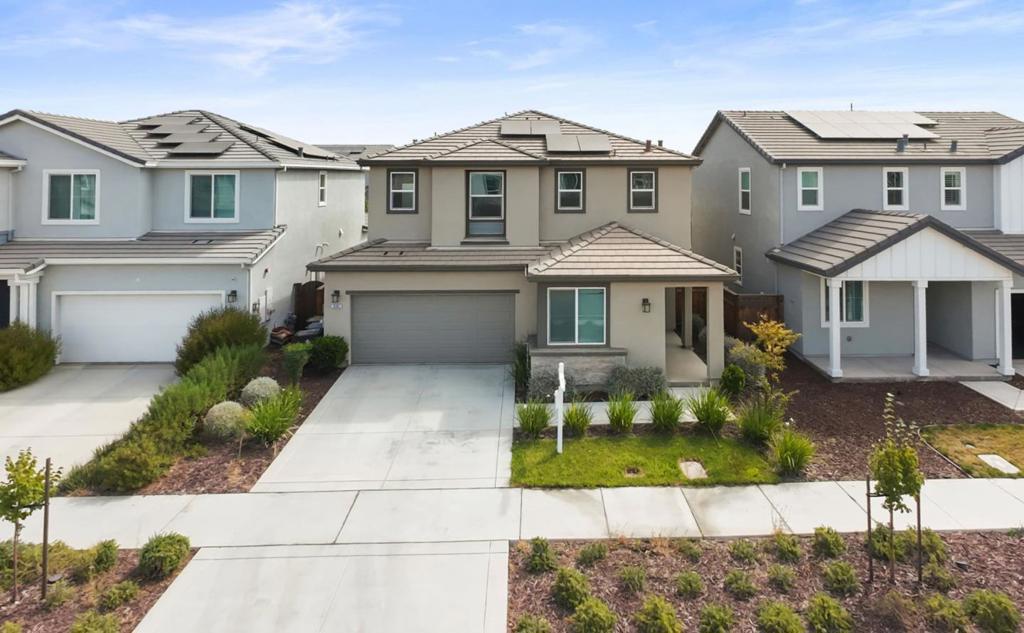
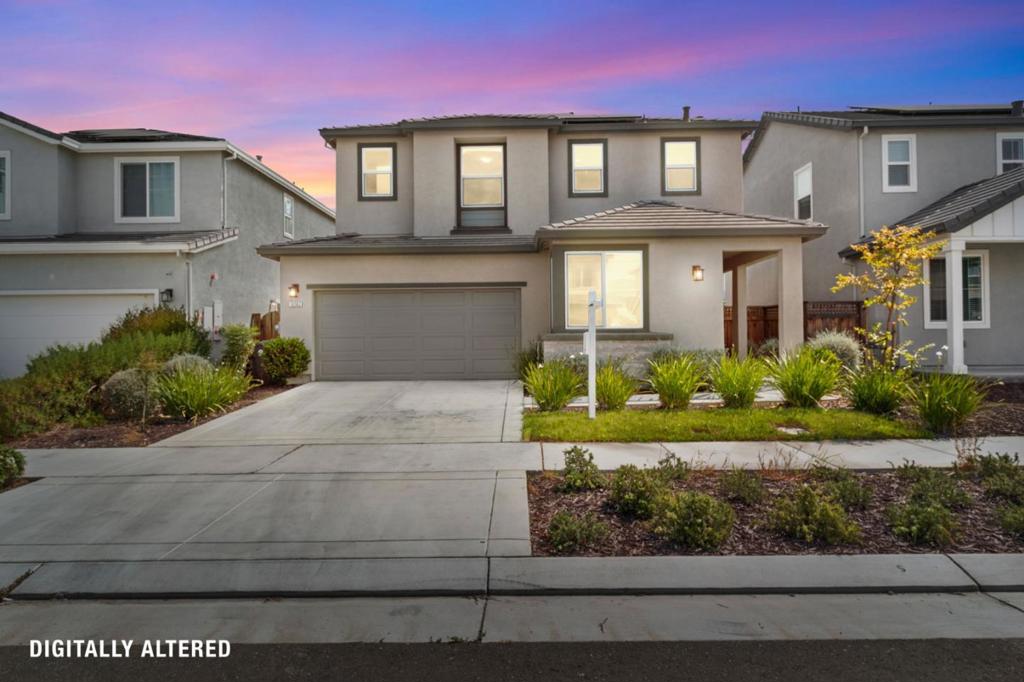
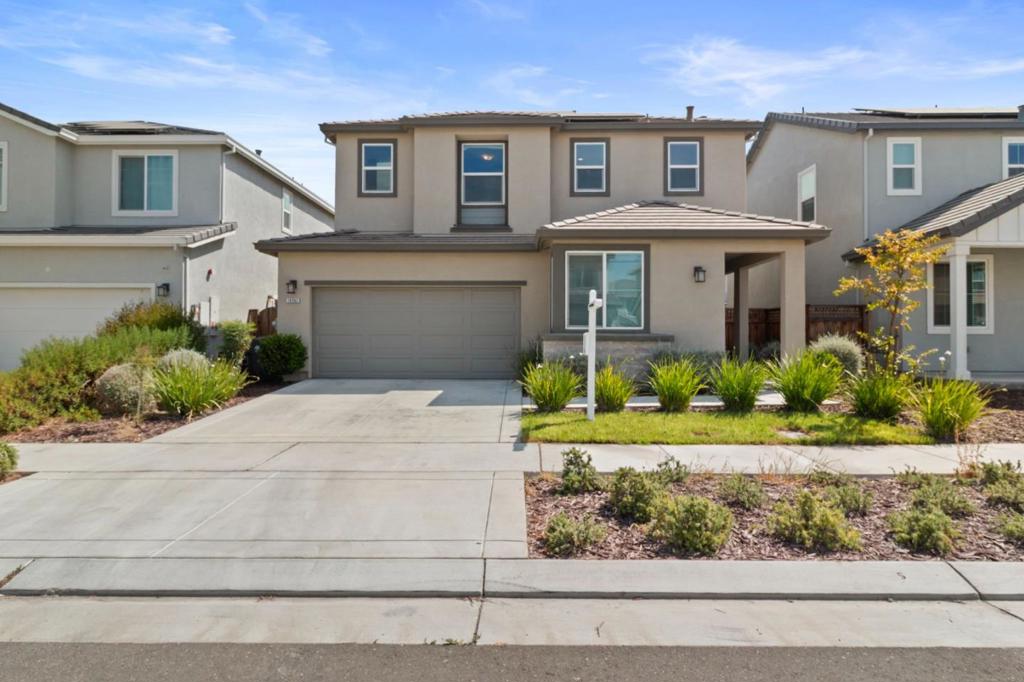
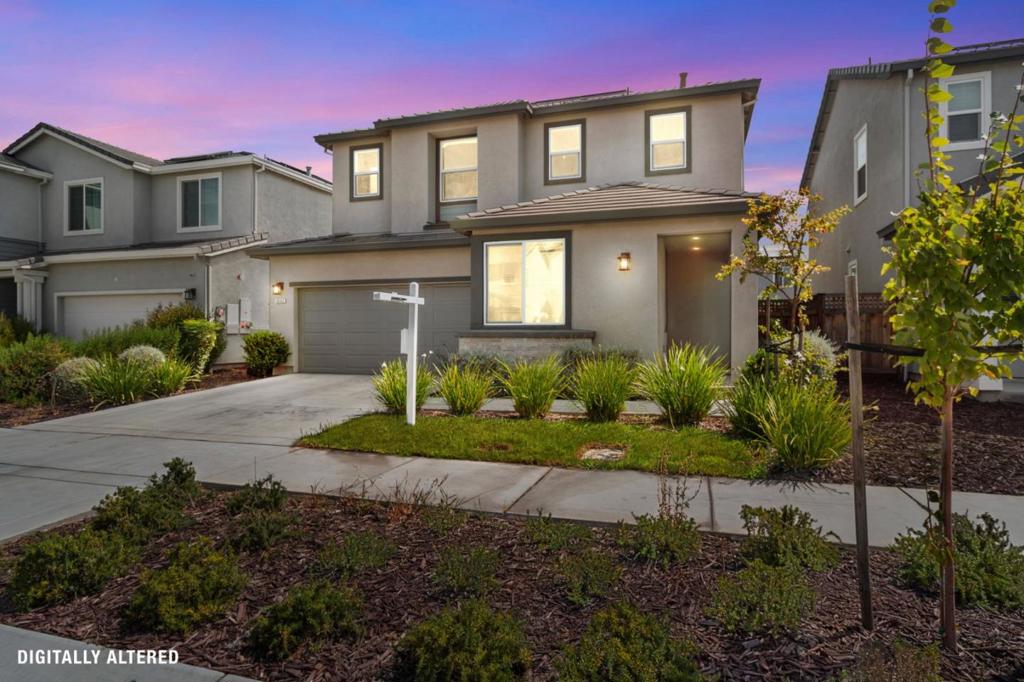
Enter an interest rate to see your estimated monthly payment.Welcome to 16562 Arbuckle Avenue, a beautifully designed 2022-built home in the desirable River Islands community. Offering 3 bedrooms, 2.5 bathrooms, and approximately 1,896 sq. ft. of thoughtfully planned living space, this inviting two-story residence blends modern style with everyday comfort. The open-concept main level provides a seamless flow between the living, dining, and kitchen areasideal for relaxing and entertaining. Upstairs, the well-designed layout offers three bedrooms with flexible space for guests, a home office, or hobbies. Enjoy the River Islands lifestyle with nearby lakes, scenic trails, neighborhood parks, playgrounds, and recreational amenities. A neighborhood school is conveniently located approximately a five-minute walk from the home. With easy access to shopping, dining, and major commuter routes, this move-in-ready residence offers an excellent opportunity to enjoy contemporary living in one of Lathrops most sought-after communities.
| 8 hours ago | Listing updated with changes from the MLS® | |
| 7 days ago | Price changed to $668,400 | |
| 2 months ago | Listing first seen on site |

This information is for your personal, non-commercial use and may not be used for any purpose other than to identify prospective properties you may be interested in purchasing. The display of MLS data is usually deemed reliable but is NOT guaranteed accurate by the MLS. Buyers are responsible for verifying the accuracy of all information and should investigate the data themselves or retain appropriate professionals. Information from sources other than the Listing Agent may have been included in the MLS data. Unless otherwise specified in writing, the Broker/Agent has not and will not verify any information obtained from other sources. The Broker/Agent providing the information contained herein may or may not have been the Listing and/or Selling Agent.

Did you know? You can invite friends and family to your search. They can join your search, rate and discuss listings with you.