

131 Anchor Bay TerraceSunnyvale, CA 94086
Mortgage Calculator
Monthly Payment (Est.)
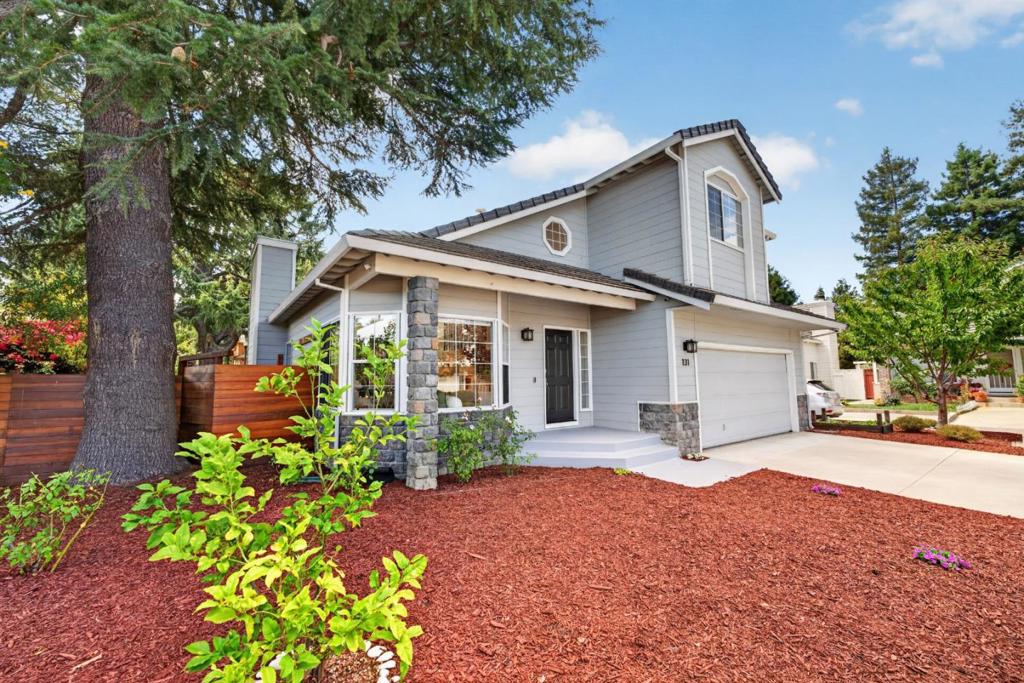
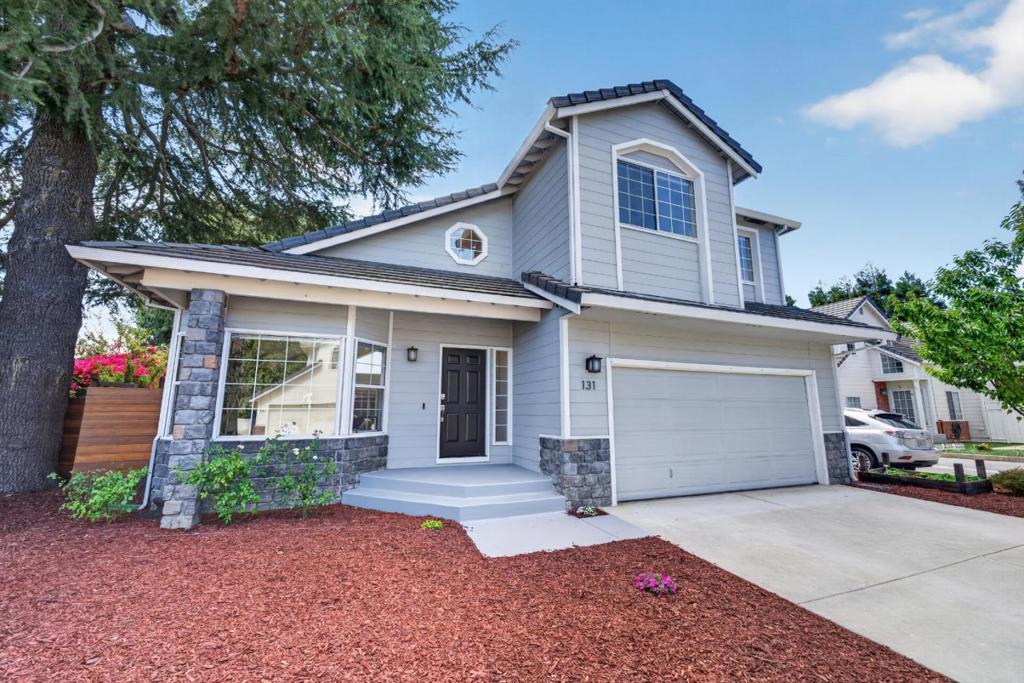
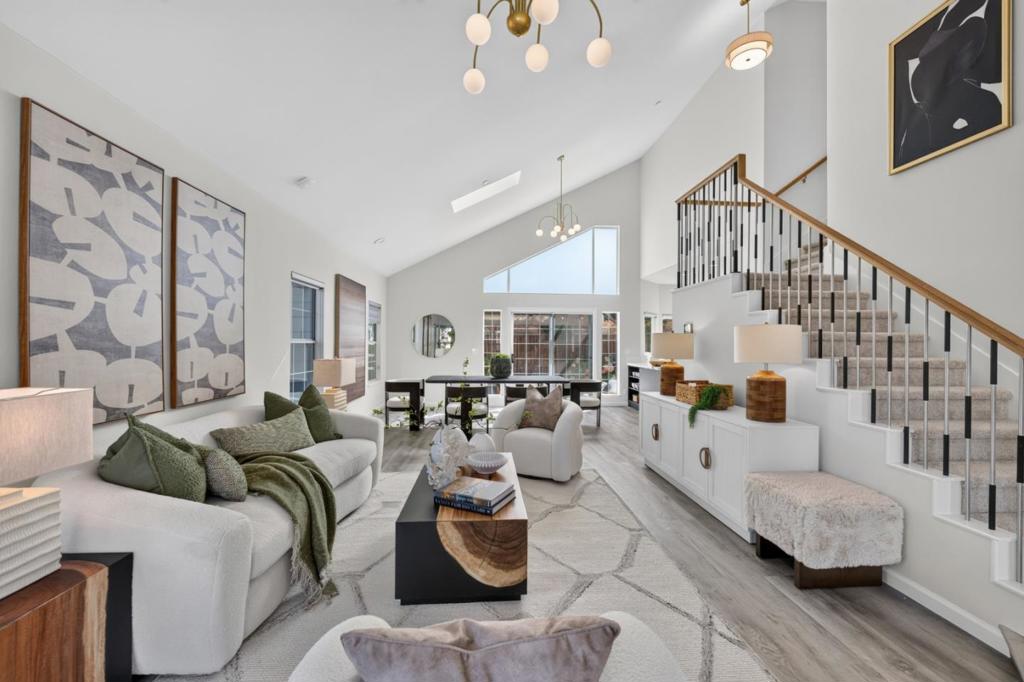
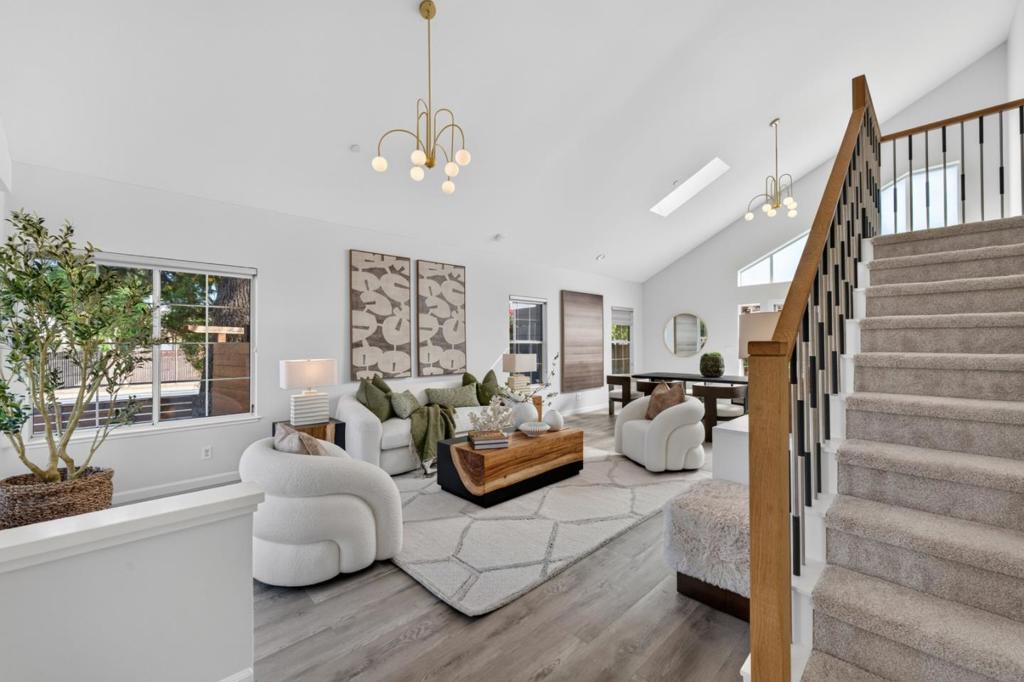
$8,614Smart Home with Approx. $250K in quality upgrades! Gourmet kitchen w/custom cabinetry, luxury quartz counters & backsplash, Bosch appls, induction cooktop, RO water system & premium plumbing fixtures. Dual pane windows w/enhanced soundproof & UV protection downstairs. Luxury extra-thick waterproof eng. wood flooring & new carpet. High-end blinds throughout. New HVAC ($30K). Bright interior w/vaulted ceilings & added skylight. Fully remodeled powder rm w/Pottery Barn, West Elm cabinets. Desirable downstairs bedroom. New oak & stainless stair railing. Smart home features incl. smart lock, Nest cameras, remote-controlled blinds in bedrooms, thermostats in every rm & recessed lighting. Upstairs offers 3 bedrooms incl. spacious primary suite w/lg walk-in closet & whole house fan. Ultra-efficient/quiet W&D. Great storage throughout plus 2-car garage. Wraparound yard is a gardener's dream w/auto drip irrigation, smart sprinklers, raised veggie beds w/herbs, tomatoes, peppers, potatoes, strawberries, blueberries & grapevines. Mature fruit trees incl. cherry, lemon, plum, nectarine, apricot & peach, plus roses & bougainvillea. Walk to Downtown Sunnyvale, Murphy Ave, Murphy Park, Whole Foods, Target, AMC Theatres & Caltrain. Incredible value in one of Sunnyvale's most convenient locations!
| 2 days ago | Listing updated with changes from the MLS® | |
| 3 days ago | Status changed to Pending | |
| a week ago | Listing first seen on site |

This information is for your personal, non-commercial use and may not be used for any purpose other than to identify prospective properties you may be interested in purchasing. The display of MLS data is usually deemed reliable but is NOT guaranteed accurate by the MLS. Buyers are responsible for verifying the accuracy of all information and should investigate the data themselves or retain appropriate professionals. Information from sources other than the Listing Agent may have been included in the MLS data. Unless otherwise specified in writing, the Broker/Agent has not and will not verify any information obtained from other sources. The Broker/Agent providing the information contained herein may or may not have been the Listing and/or Selling Agent.

Did you know? You can invite friends and family to your search. They can join your search, rate and discuss listings with you.