

7790 Filice DriveGilroy, CA 95020
Mortgage Calculator
Monthly Payment (Est.)
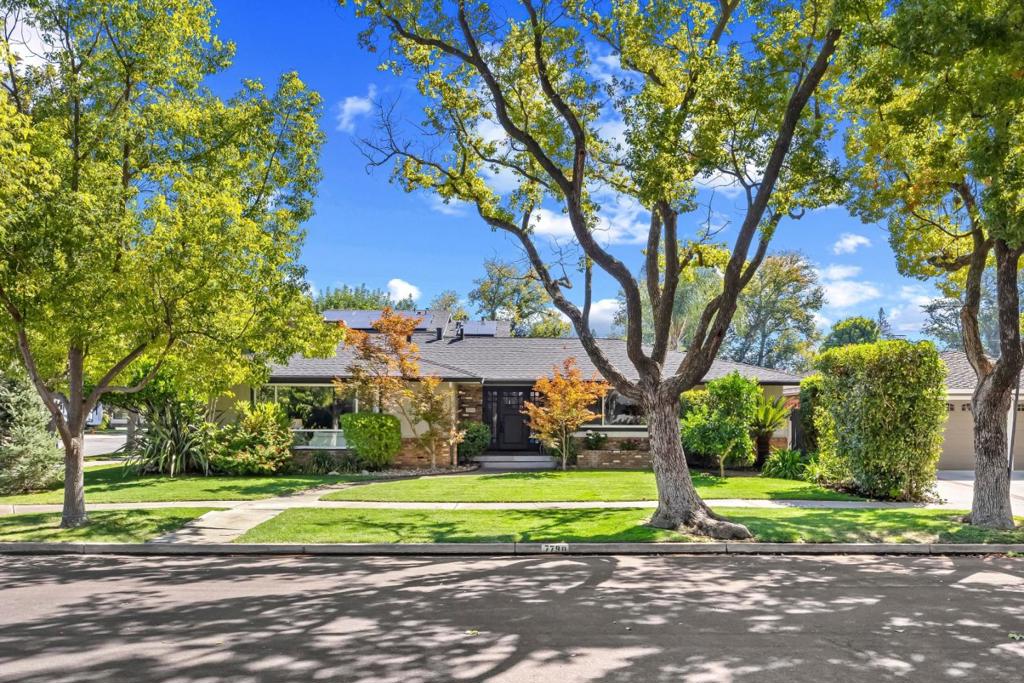
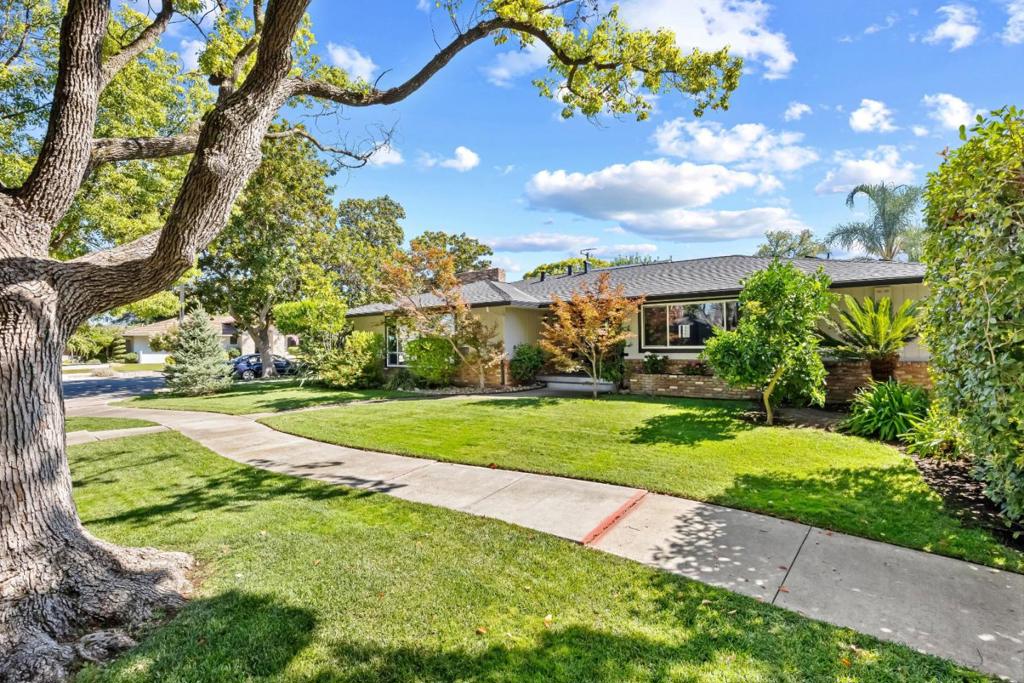
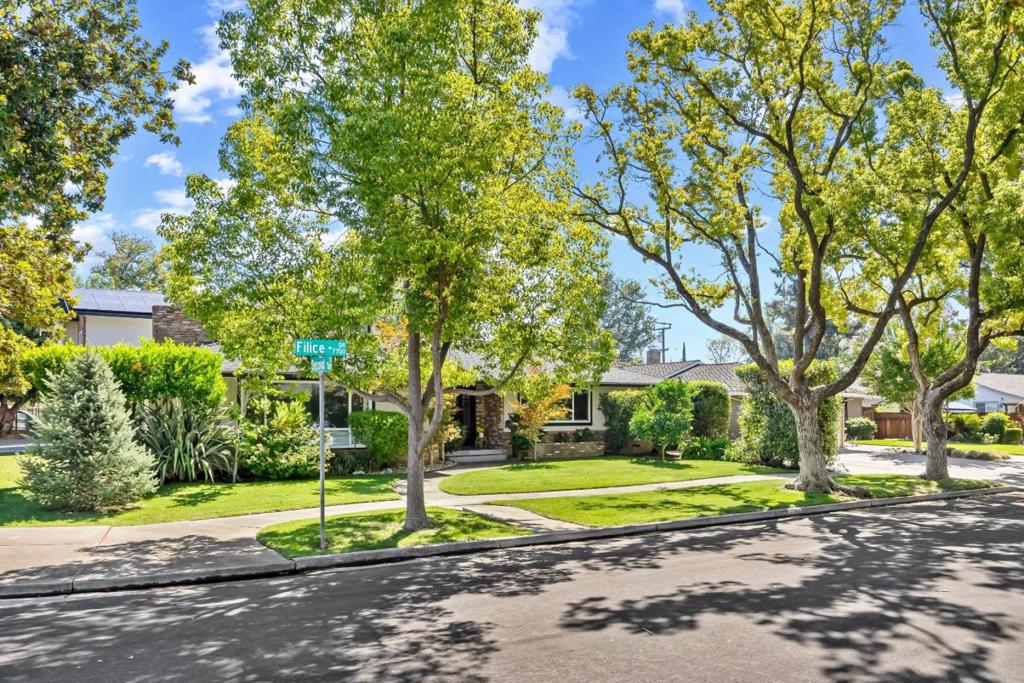
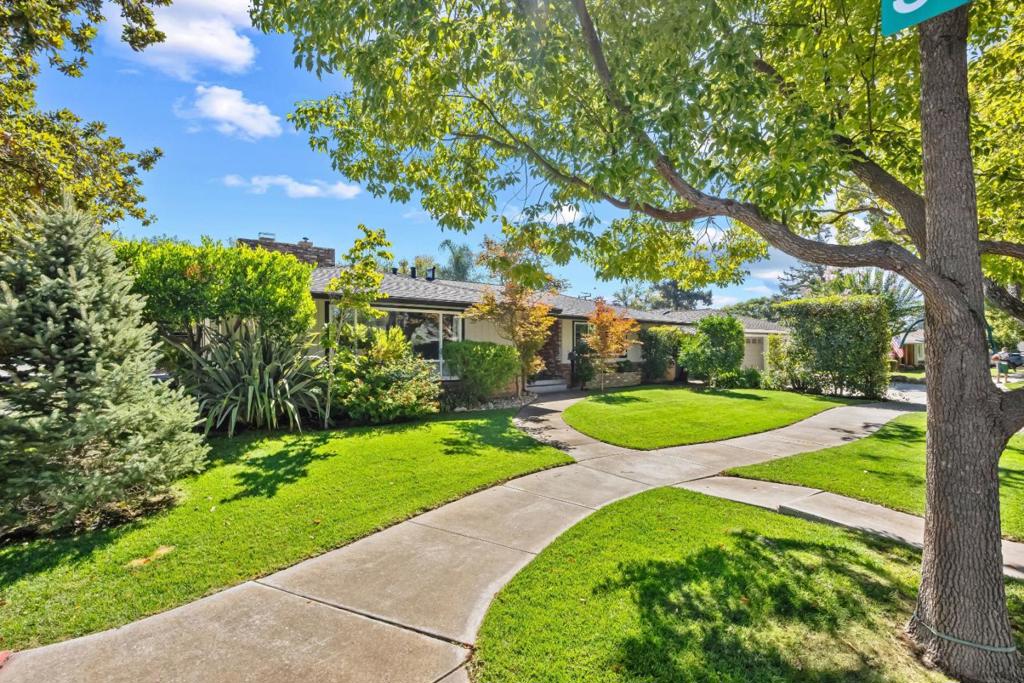
$7,067Stunning entertainer's dream home situated on a restful tree-lined street in a truly iconic Gilroy neighborhood! Step through the majestic front doors flanked by French windows onto gleaming hardwood floors. In the family room a dramatic wide-beamed ceiling highlights the light pouring in through massive picture windows. Hidden sliding French doors give each room its own unique purpose. Modern upgrades and old-world craftsmanship blend seamlessly throughout the space. Entertain you friends and family in the gourmet kitchen just steps from the shaded pergola and pool area. Enjoy the fire pit in the cool summer evenings. Control the music in the house with the push of a button. Enjoy your private second story retreat complete with home theater and massive double shower for sharing. Soak in your luxurious tub while breezes float in from the balcony. With a second primary bedroom, small soundproof space, alleyway access, and corner lot location this home features too many unique features to list. This must be seen in person! Excellent multi-generational home with the potential for creating a rental. Enjoy a lifetime of golden afternoons on one of the most coveted streets in town where mature landscaping and hundred-year-old trees grant untold peace in the midst of Bay Area hustle.
| 2 days ago | Listing updated with changes from the MLS® | |
| 3 days ago | Status changed to Pending | |
| a week ago | Listing first seen on site |

This information is for your personal, non-commercial use and may not be used for any purpose other than to identify prospective properties you may be interested in purchasing. The display of MLS data is usually deemed reliable but is NOT guaranteed accurate by the MLS. Buyers are responsible for verifying the accuracy of all information and should investigate the data themselves or retain appropriate professionals. Information from sources other than the Listing Agent may have been included in the MLS data. Unless otherwise specified in writing, the Broker/Agent has not and will not verify any information obtained from other sources. The Broker/Agent providing the information contained herein may or may not have been the Listing and/or Selling Agent.

Did you know? You can invite friends and family to your search. They can join your search, rate and discuss listings with you.