

520 Calaveras DriveSalinas, CA 93906
Mortgage Calculator
Monthly Payment (Est.)
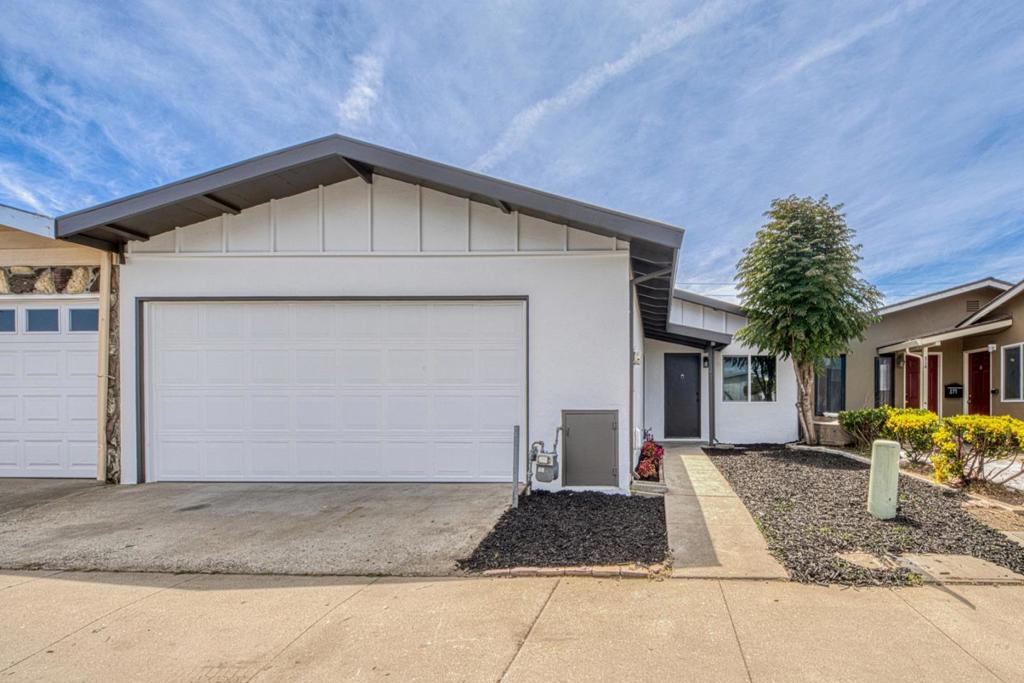
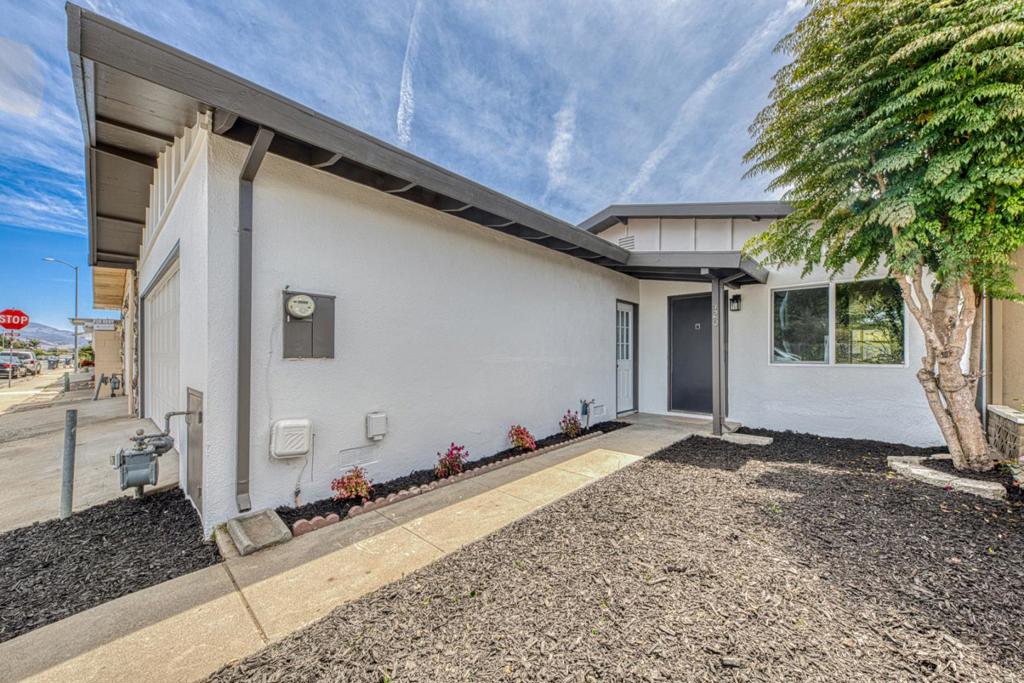
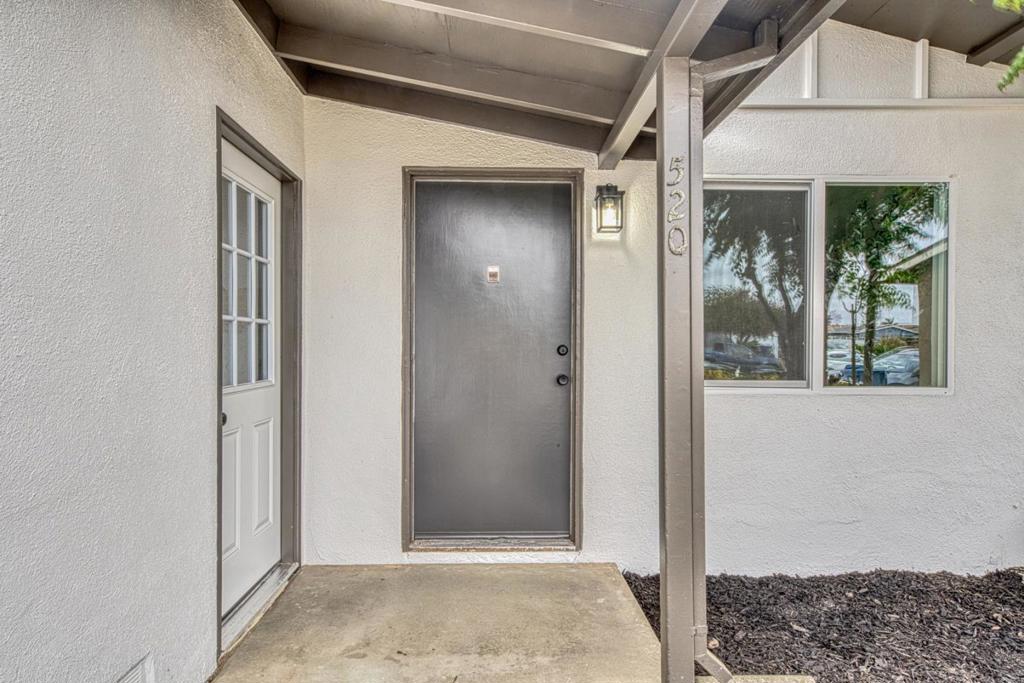
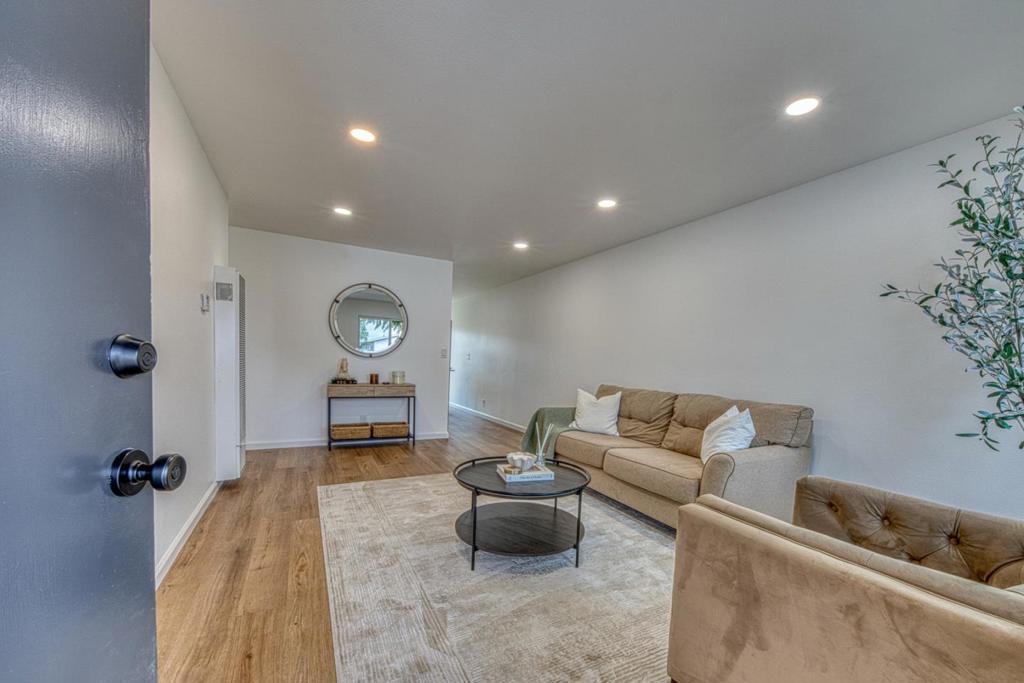
Enter an interest rate to see your estimated monthly payment.Welcome to 520 Calaveras Drive, a beautifully refreshed 3-bedroom home in North Salinas where comfort and modern updates come together! Step inside to a bright, welcoming interior featuring new windows, fresh paint, recessed lighting, and new laminate flooring and carpet. The beautifully updated kitchen shines with new quartz countertops, cabinetry, sink, and refrigerator, creating a fresh and functional space to cook, gather, and enjoy. Both bathrooms have been refreshed with new vanities/sinks, and toilets, including a new shower/tub in the guest bathroom. New interior doors and fresh exterior paint add to the homes move-in-ready feel. The 2-car garage features a new garage entry door and a replacement refurbished main garage door with a 5-year warranty. Out back, the generously sized yard is a blank canvas perfect for a BBQ, and patio area, garden, play space, or your own outdoor retreat. There may also be potential for a future ADU in the backyard or possible garage conversion. Buyer to investigate and verify feasibility and requirements with the appropriate agencies. With so many thoughtful updates, comfortable living spaces, and possibilities for the future, 520 Calaveras Drive is ready for you to move in, make it your own, and feel right at home!
| 5 days ago | Listing updated with changes from the MLS® | |
| 7 days ago | Status changed to Active Under Contract | |
| 2 months ago | Listing first seen on site |

This information is for your personal, non-commercial use and may not be used for any purpose other than to identify prospective properties you may be interested in purchasing. The display of MLS data is usually deemed reliable but is NOT guaranteed accurate by the MLS. Buyers are responsible for verifying the accuracy of all information and should investigate the data themselves or retain appropriate professionals. Information from sources other than the Listing Agent may have been included in the MLS data. Unless otherwise specified in writing, the Broker/Agent has not and will not verify any information obtained from other sources. The Broker/Agent providing the information contained herein may or may not have been the Listing and/or Selling Agent.

Did you know? You can invite friends and family to your search. They can join your search, rate and discuss listings with you.