

318 Expedition LaneMilpitas, CA 95035
Mortgage Calculator
Monthly Payment (Est.)
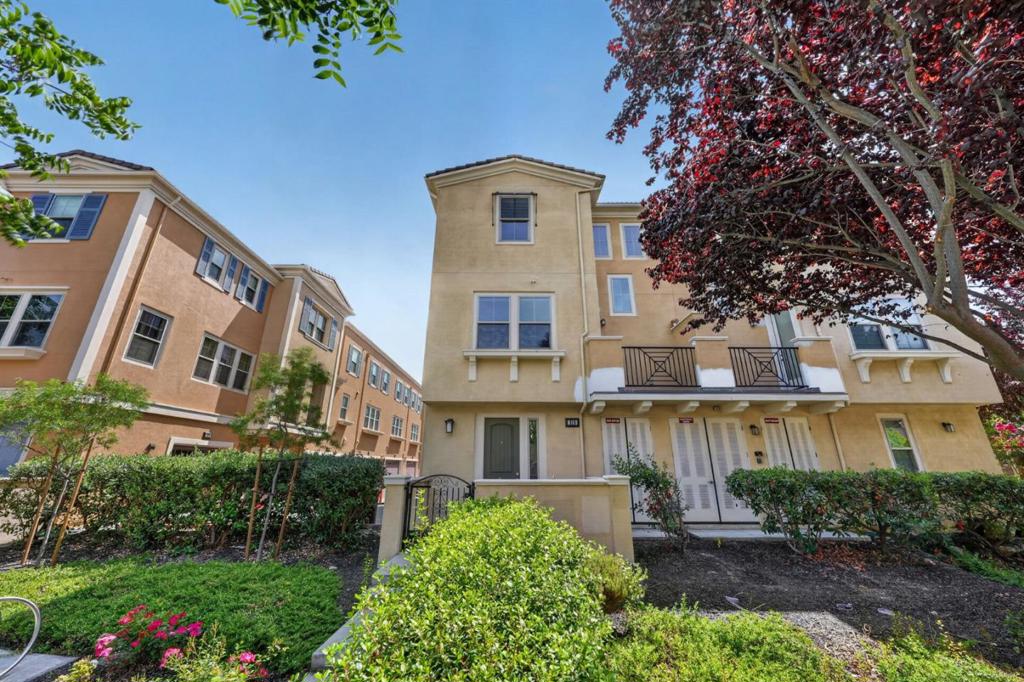
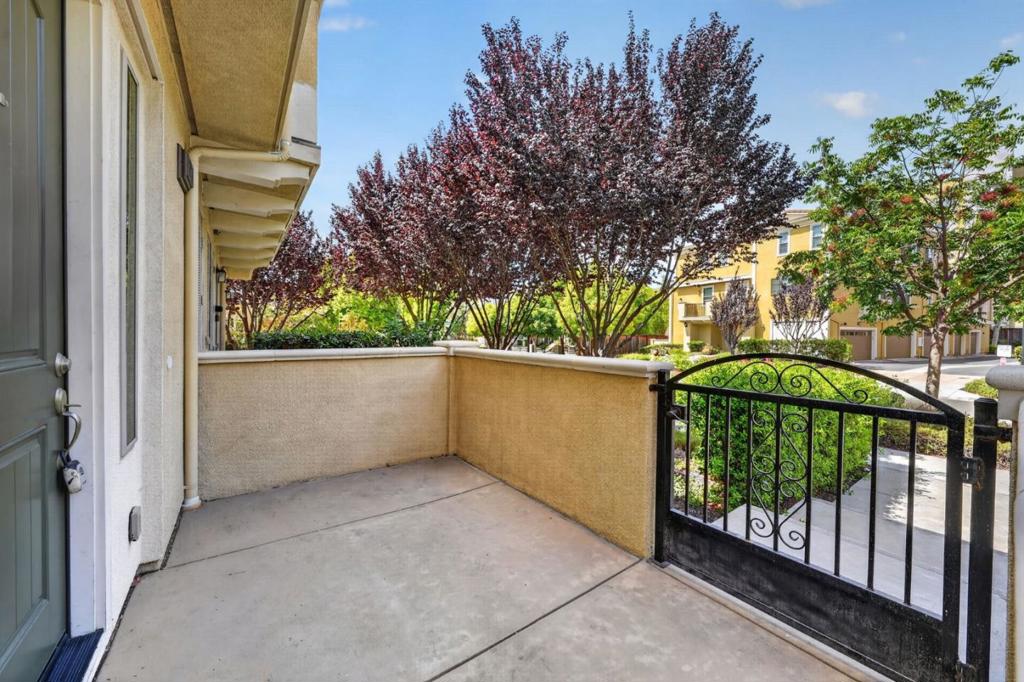
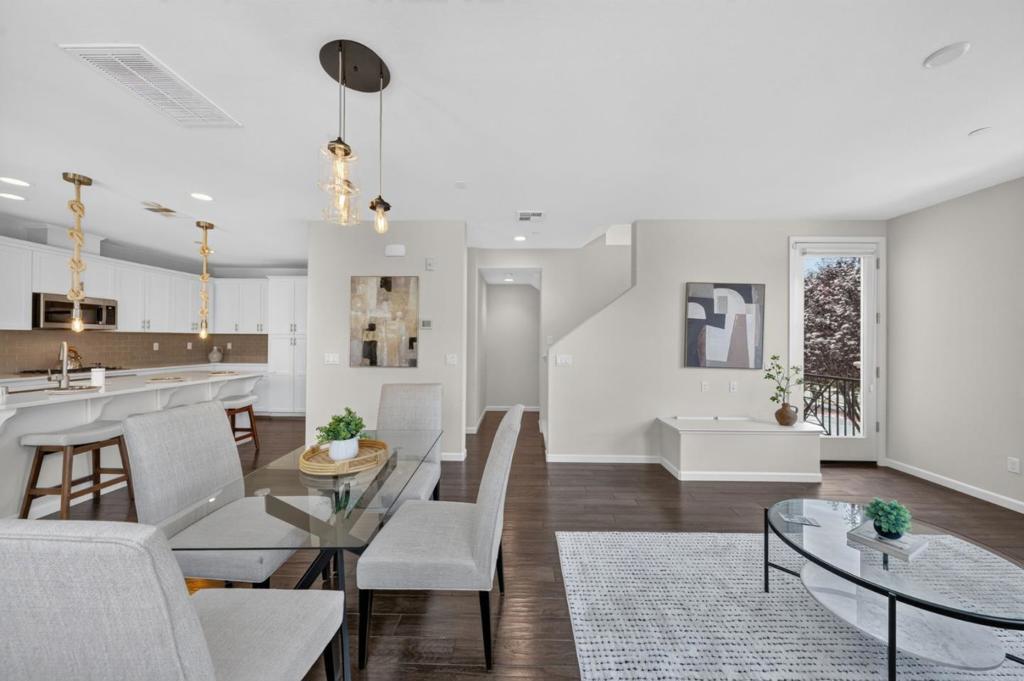
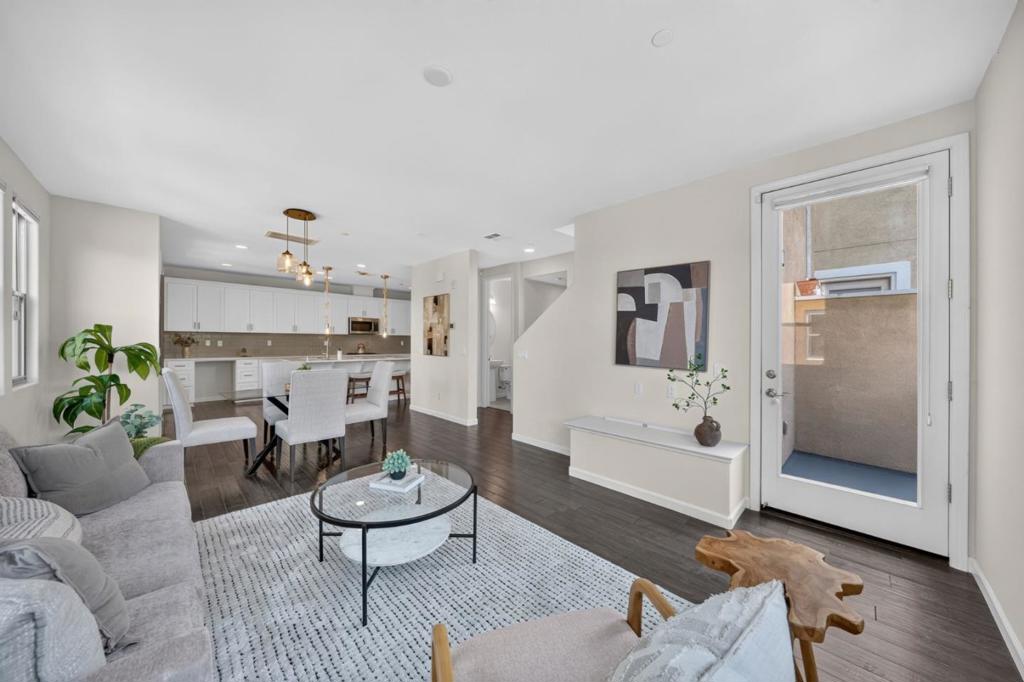
Enter an interest rate to see your estimated monthly payment.Sunlit, stylish, and meticulously maintained, this rare end-unit townhome-style condo offers the perfect blend of contemporary comfort and effortless living. Making its market debut, 318 Expedition Lane welcomes you with an inviting private front patio and a bright, airy interior anchored by gleaming hardwood floors and dual balconies on the main living level. The gourmet kitchen is designed for entertaining, featuring granite countertops, an expansive island with bar seating, a deep farmhouse sink, premium stainless steel appliances, and custom pull-out cabinetry that flows seamlessly into the dining and living spaces, complete with a convenient main-level powder room. Upstairs, retreat to two spacious bedrooms and two beautifully remodeled bathrooms, accompanied by plush new carpeting, fresh paint throughout, and dedicated bedroom-level laundry. The primary suite serves as a true sanctuary, showcasing a spa-like en-suite bath with dual vanities, modern tilework, a soaking tub, a separate glass-enclosed shower, and a customized walk-in closet.
| 6 days ago | Listing updated with changes from the MLS® | |
| 2 months ago | Listing first seen on site |

This information is for your personal, non-commercial use and may not be used for any purpose other than to identify prospective properties you may be interested in purchasing. The display of MLS data is usually deemed reliable but is NOT guaranteed accurate by the MLS. Buyers are responsible for verifying the accuracy of all information and should investigate the data themselves or retain appropriate professionals. Information from sources other than the Listing Agent may have been included in the MLS data. Unless otherwise specified in writing, the Broker/Agent has not and will not verify any information obtained from other sources. The Broker/Agent providing the information contained herein may or may not have been the Listing and/or Selling Agent.

Did you know? You can invite friends and family to your search. They can join your search, rate and discuss listings with you.