

109 Spyglass Hill RoadSan Jose, CA 95127

Mortgage Calculator
Monthly Payment (Est.)
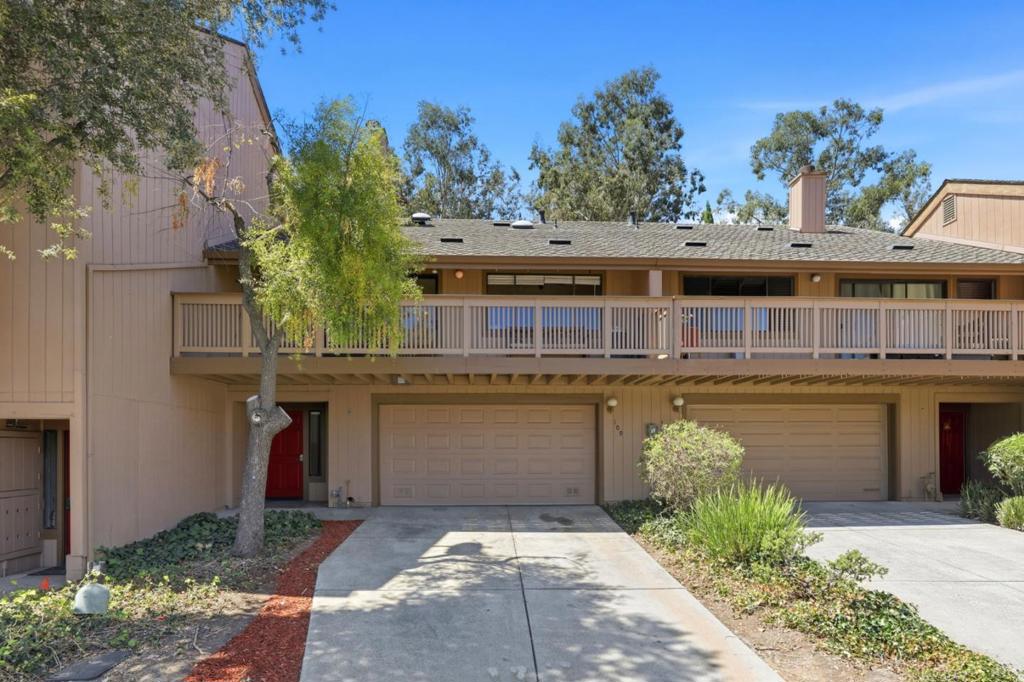
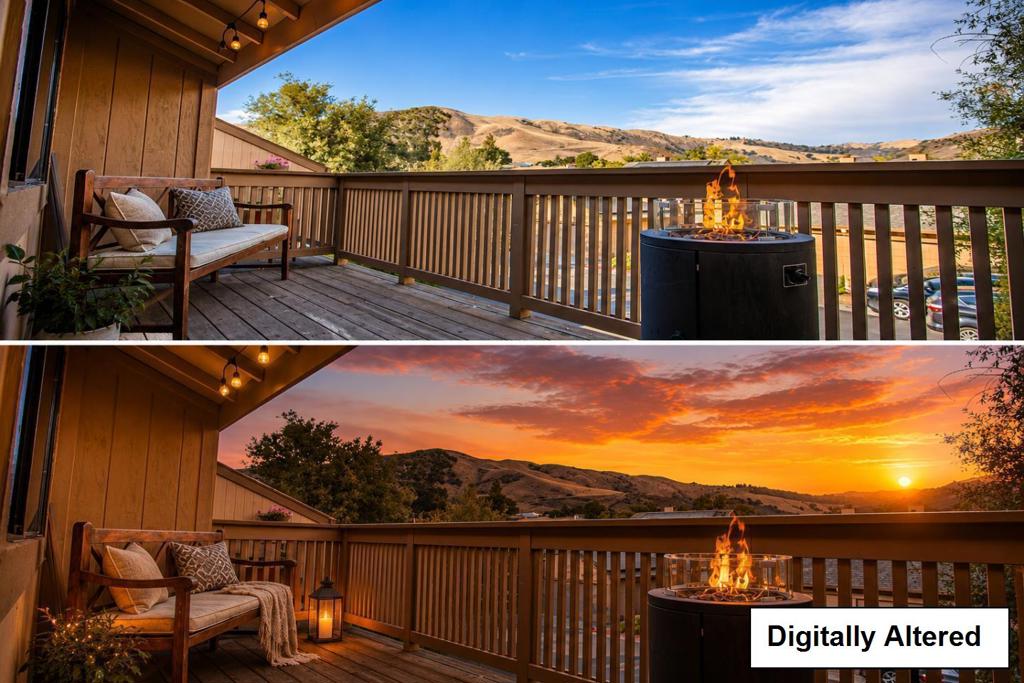
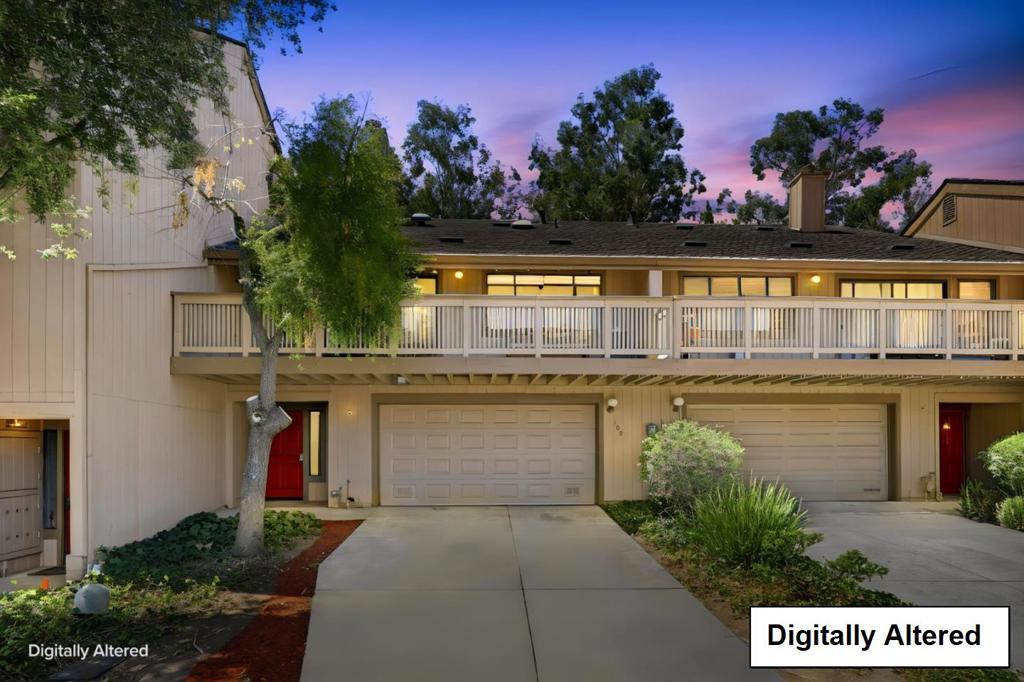
$3,645CALLING ALL NATURE LOVERS! Discover a hidden side of San Jose where townhome convenience meets the peace & beauty of the East Foothills! Tucked near Alum Rock Park, this spacious home offers beautiful hillside views, miles of hiking, biking & equestrian trails, plus scenic Mt. Hamiltonall while Downtown San Jose, shopping, major employers & freeways remain within easy reach. Step through the welcoming foyer & upstairs into expansive, light-filled living spaces made for everyday comfort & entertaining. Wall-to-wall windows fill the living area with natural light, while a cozy fireplace & sliding doors open to a spacious balcony overlooking the surrounding hills. Generously sized rooms, new laminate flooring throughout most living areas & a private rear patio provide plenty of room to relax & make it your own. Both bedrooms open directly to the back patio, while the primary bedroom features a walk-in closet area with its own sink & built-in safe. With no neighbors above or below, enjoy added privacy & the feel of a single-family home. A 2-car driveway plus oversized attached 2-car garage with direct interior access offers exceptional parking, storage & hobby space. Community pool & clubhouse complete this unique foothill lifestyle. Come home, unwind & discover this hidden gem!
| 6 days ago | Listing updated with changes from the MLS® | |
| a week ago | Price changed to $799,000 | |
| 4 weeks ago | Listing first seen on site |

This information is for your personal, non-commercial use and may not be used for any purpose other than to identify prospective properties you may be interested in purchasing. The display of MLS data is usually deemed reliable but is NOT guaranteed accurate by the MLS. Buyers are responsible for verifying the accuracy of all information and should investigate the data themselves or retain appropriate professionals. Information from sources other than the Listing Agent may have been included in the MLS data. Unless otherwise specified in writing, the Broker/Agent has not and will not verify any information obtained from other sources. The Broker/Agent providing the information contained herein may or may not have been the Listing and/or Selling Agent.

Did you know? You can invite friends and family to your search. They can join your search, rate and discuss listings with you.