

112 Birkdale RoadHalf Moon Bay, CA 94019
Mortgage Calculator
Monthly Payment (Est.)
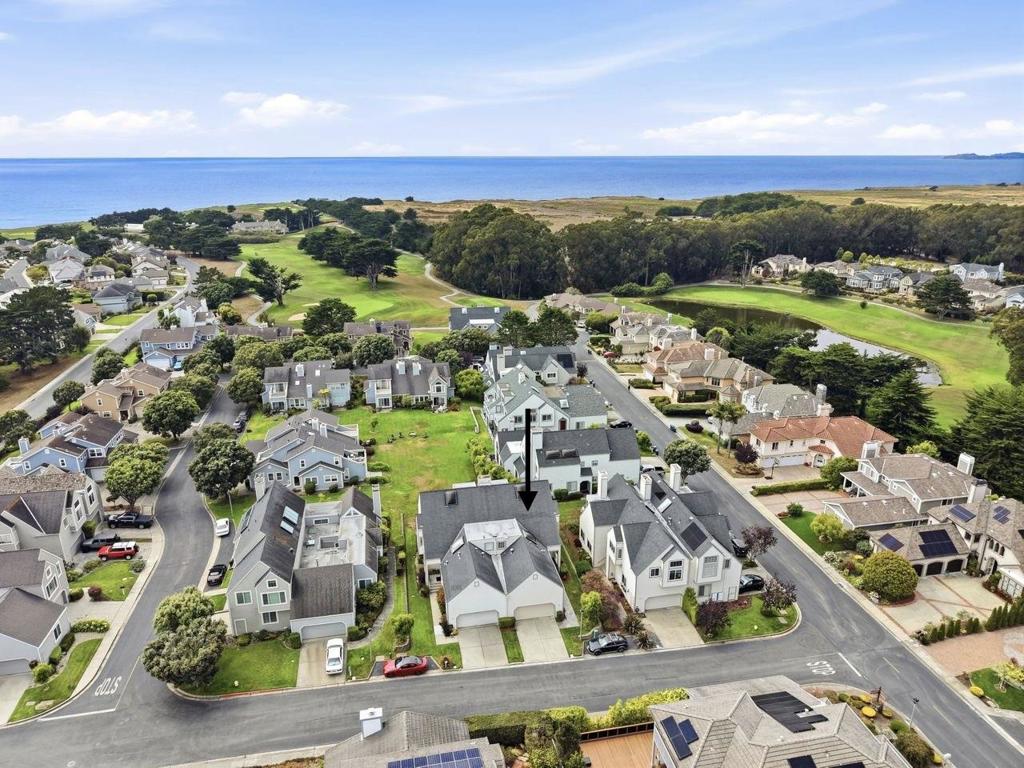
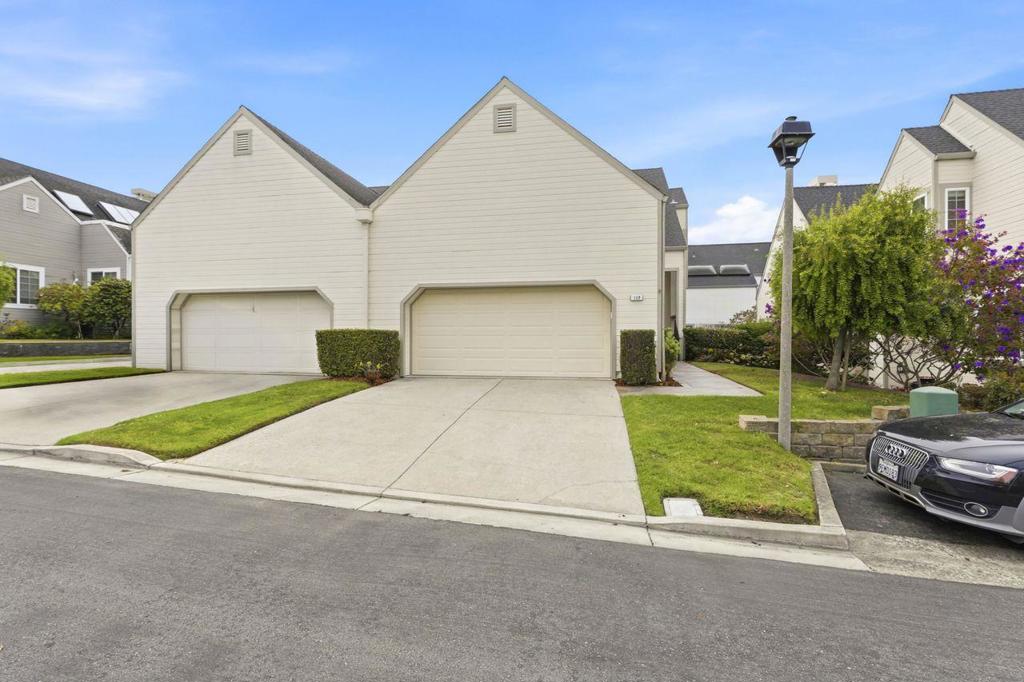
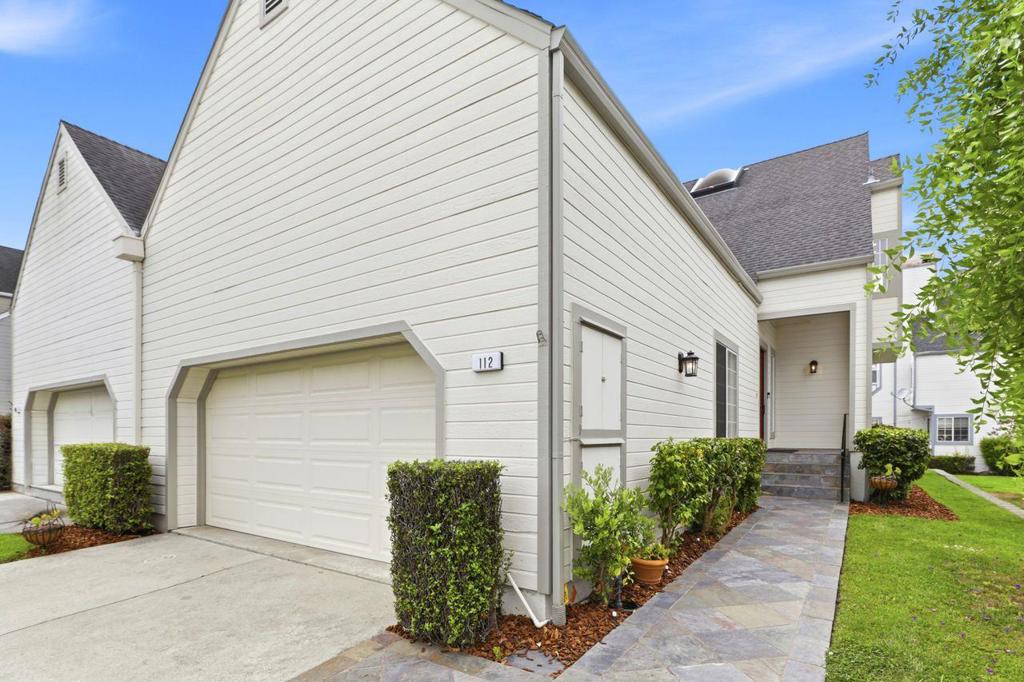
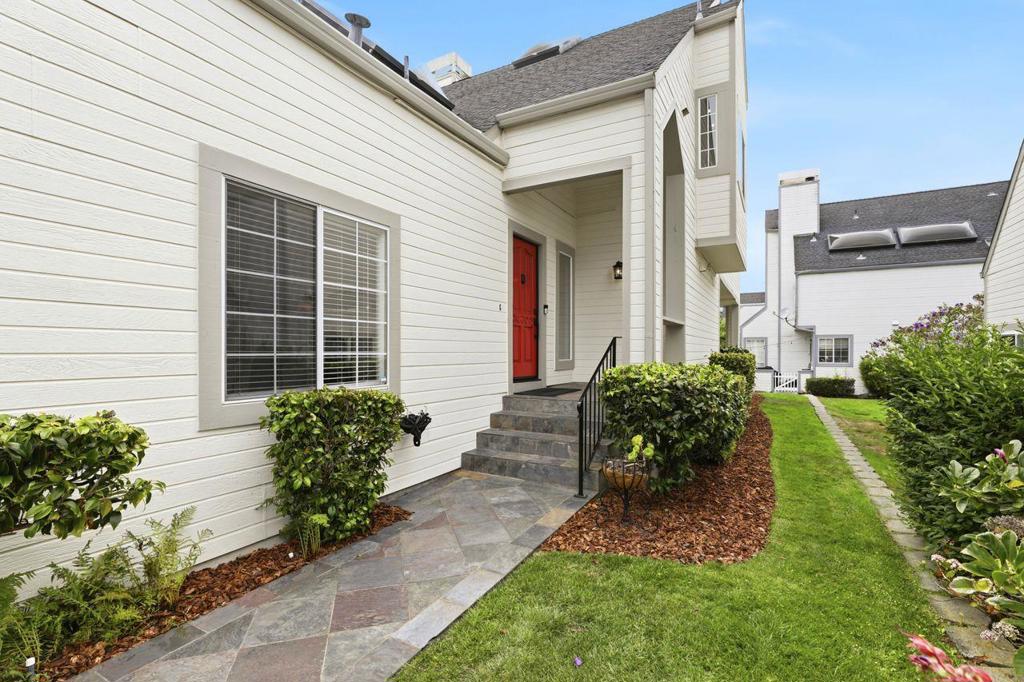
Enter an interest rate to see your estimated monthly payment.Experience resort living in Ocean Colony - near the Half Moon Bay Golf Links and Ritz-Carlton with miles of beautiful beaches and coastal trails. This attractive reverse floor plan brings your living spaces upstairs to enjoy high ceilings and natural light. Gourmet kitchen with upgraded cabinets, granite counters, Viking gas stovetop, microwave/oven and refrigerator with terrazzo tile flooring. Stylish finishes with hardwood flooring, designer light fixtures, plantation shutters, skylights and crown molding. Spacious dining room that opens up to the west-facing entertaining deck to enjoy evening sunsets. Living room features a gas fireplace and wet-bar, leading to the family room/office. Generous primary suite includes walk-in closet, marble bathroom with dual sinks, shower and jetted tub. Second bedroom includes an updated bathroom with travertine - and both bedrooms access the lower patio area. Discover a spectacular lifestyle including the members only, Colony Club, with indoor pool, spas, fitness center, saunas, and 6 lighted tennis courts. Convenient for commuters - about 40 minutes to San Francisco and Palo Alto.
| 5 days ago | Listing updated with changes from the MLS® | |
| 2 months ago | Listing first seen on site |

This information is for your personal, non-commercial use and may not be used for any purpose other than to identify prospective properties you may be interested in purchasing. The display of MLS data is usually deemed reliable but is NOT guaranteed accurate by the MLS. Buyers are responsible for verifying the accuracy of all information and should investigate the data themselves or retain appropriate professionals. Information from sources other than the Listing Agent may have been included in the MLS data. Unless otherwise specified in writing, the Broker/Agent has not and will not verify any information obtained from other sources. The Broker/Agent providing the information contained herein may or may not have been the Listing and/or Selling Agent.

Did you know? You can invite friends and family to your search. They can join your search, rate and discuss listings with you.