

3422 Wine Cork WaySan Jose, CA 95124
Mortgage Calculator
Monthly Payment (Est.)
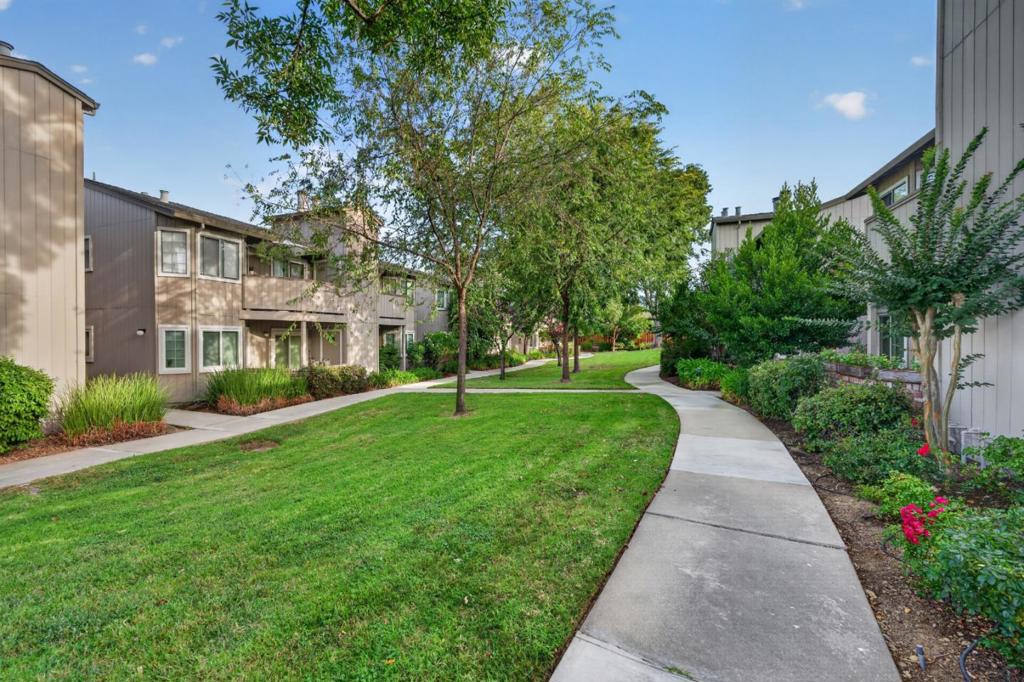
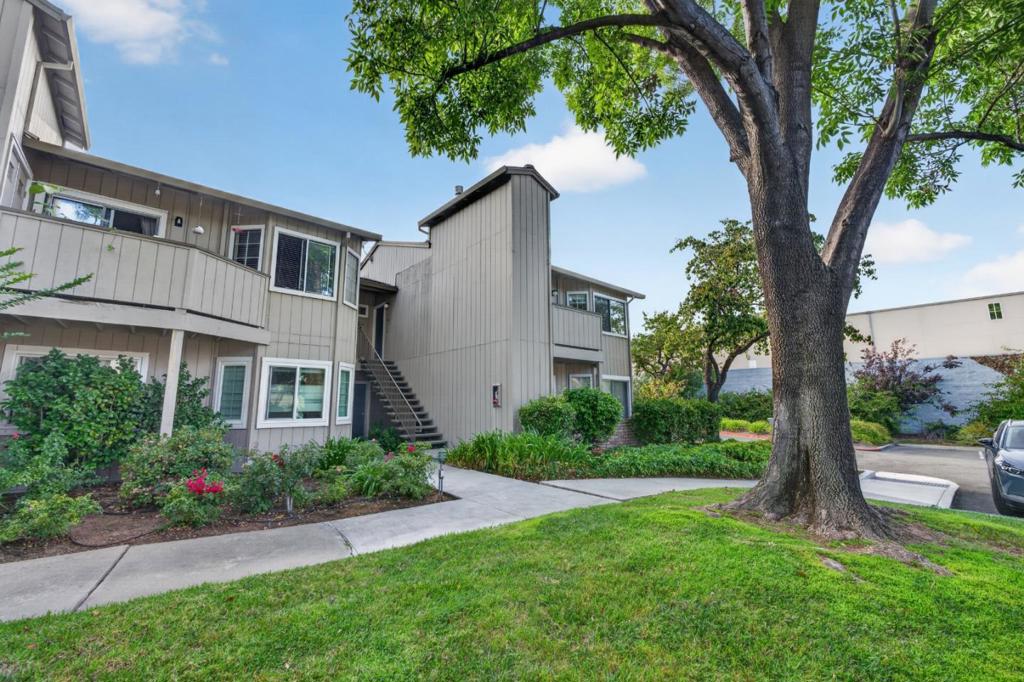
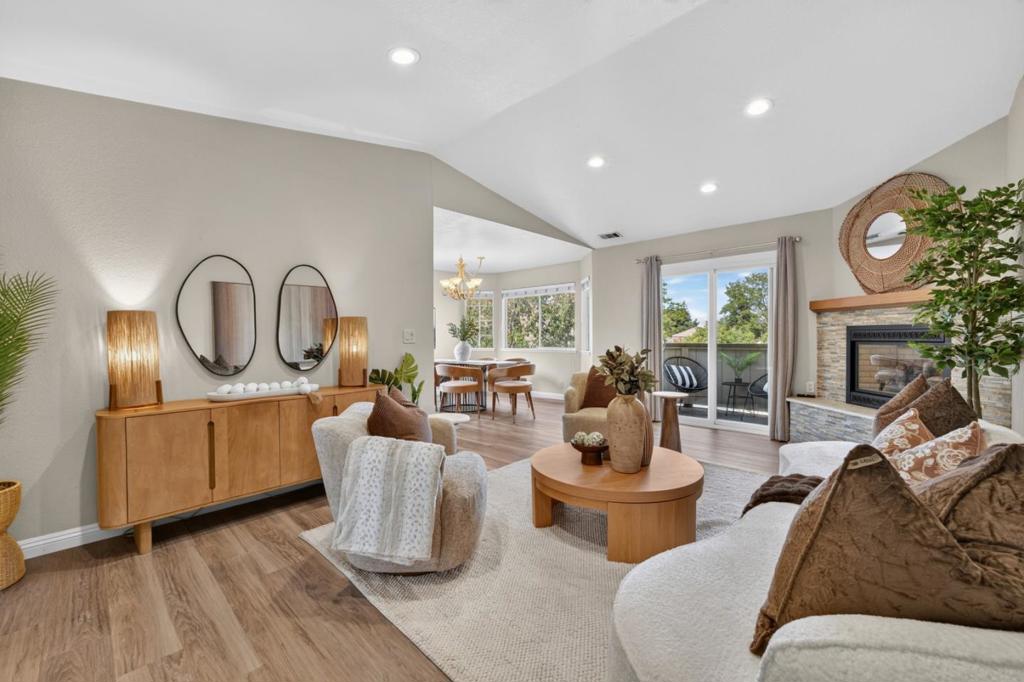
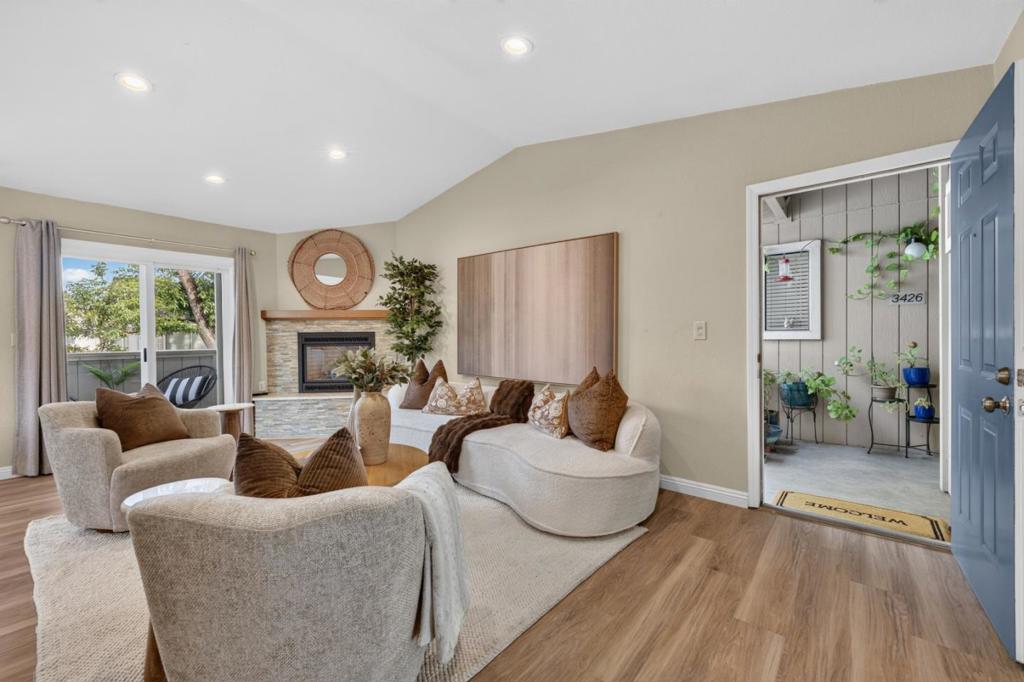
Enter an interest rate to see your estimated monthly payment.Quite possibly the nicest unit at Bascom Vineyards. Completely remodeled and upgrade upper level end unit. Vaulted ceilings, tons of light w extra windows because of the end unit location. Newer kitchen w stainless appliances, upgraded white cabinets w self closing drawers and doors, custom countertops, canned lighting and tons of storage. Ample space in the dining room/family room/living room area with built in gas burning fireplace w split faced granite facade and hearth and spotless LVT tile flooring. Both bedrooms are large with the primary having a remodeled bathroom and shower over tub. 2nd bedroom also generous in size w an adjacent guest/hall bath that has also been upgraded w shower over tub. Both bathrooms have granite countertops and upgraded high end vanities. Laundry room/closet which included washer/dryer and has extra storage. Air conditioning, dual pane windows, fresh paint, and a bonus and somewhat rare 2 car garage. Reasonable HOA dues and a great will run and clean complex. Super convenient location adjacent to Los Gatos but also close to HWY 17 and 85 access for easy commute up the peninsula. This one wont last long!!!!
| 3 weeks ago | Listing updated with changes from the MLS® | |
| 3 weeks ago | Status changed to Pending | |
| 2 months ago | Listing first seen on site |

This information is for your personal, non-commercial use and may not be used for any purpose other than to identify prospective properties you may be interested in purchasing. The display of MLS data is usually deemed reliable but is NOT guaranteed accurate by the MLS. Buyers are responsible for verifying the accuracy of all information and should investigate the data themselves or retain appropriate professionals. Information from sources other than the Listing Agent may have been included in the MLS data. Unless otherwise specified in writing, the Broker/Agent has not and will not verify any information obtained from other sources. The Broker/Agent providing the information contained herein may or may not have been the Listing and/or Selling Agent.

Did you know? You can invite friends and family to your search. They can join your search, rate and discuss listings with you.