

Save
Ask
Tour
Hide
$645,000
29 Days On Site
976 Whitehall LaneBrentwood, CA 94513
For Sale|Single Family Residence|Active
4
Beds
3
Total Baths
2
Full Baths
1
Partial Bath
1,880
SqFt
$343
/SqFt
2004
Built
County:
Contra Costa
Listed by Analilia Avila of Ethos International Real Estate analilia.realestateagent@gmail.com
Call Now: 951-203-4426
Is this the listing for you? We can help make it yours.
951-203-4426Upcoming Open Houses
Sun, Sep 20, 10:00 AM - 12:00 PM
Save
Ask
Tour
Hide
Mortgage Calculator
Monthly Payment (Est.)
$2,943Calculator powered by Showcase IDX, a Constellation1 Company. Copyright ©2026 Information is deemed reliable but not guaranteed.
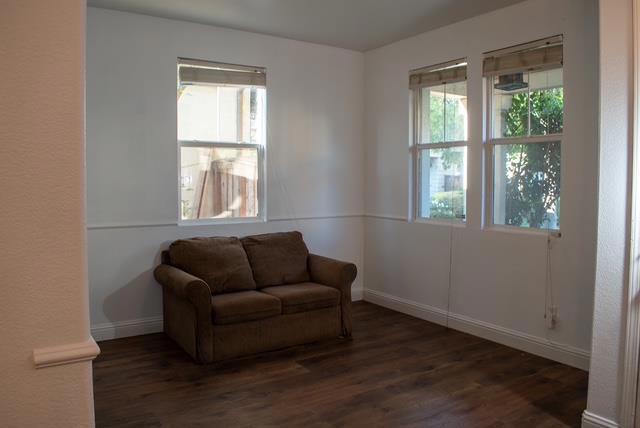
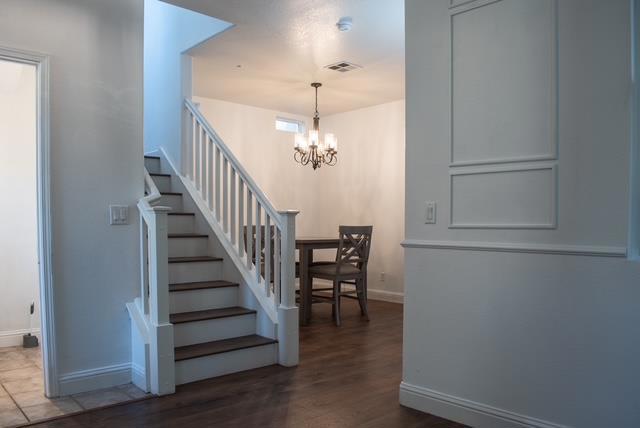
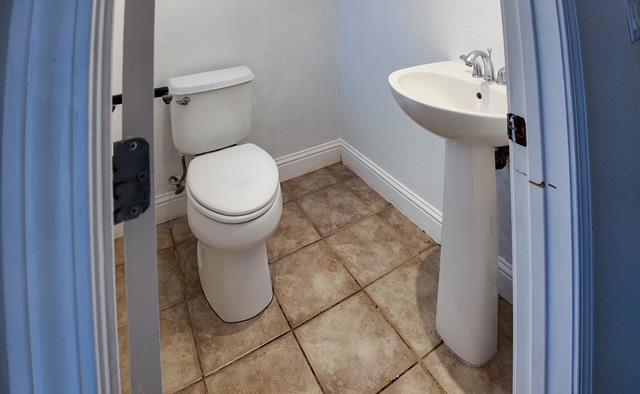
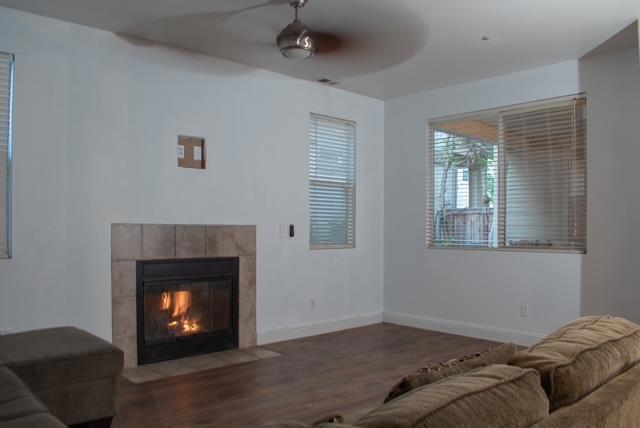
Located in Brentwood, this home features 4 bedrooms and 2 full bathrooms within approximately 1,880 square feet of living space. The residence includes a family room with a gas-burning fireplace, providing a warm and inviting atmosphere. The kitchen and family room are combined, allowing for an open and functional layout. Additional living spaces include a formal dining room. Heating is provided by central forced air and solar options, while central AC offers cooling throughout the home. The property also includes a 2-car garage for convenient parking. The home is situated within the Brentwood Union Elementary School District.
Save
Ask
Tour
Hide
Listing Snapshot
Price
$645,000
Days On Site
29 Days
Bedrooms
4
Inside Area (SqFt)
1,880 sqft
Total Baths
3
Full Baths
2
Partial Baths
1
Lot Size
0.0635 Acres
Year Built
2004
MLS® Number
ML82058557
Status
Active
Property Tax
N/A
HOA/Condo/Coop Fees
$128
Sq Ft Source
Assessor
Friends & Family
Recent Activity
| 14 hours ago | Listing updated with changes from the MLS® | |
| 4 weeks ago | Listing first seen on site |
General Features
Acres
0.0635
Attached Garage
Yes
Foundation
Slab
Garage
Yes
Garage Spaces
2
Number Of Stories
2
Parking
AttachedGuest
Parking Spaces
2
Property Sub Type
Single Family Residence
Sewer
Public Sewer
Special Circumstances
Standard
Water Source
Public
Zoning
T8574 L19
Interior Features
Cooling
Central Air
Fireplace
Yes
Fireplace Features
Family Room
Heating
Active SolarCentralSolar
Save
Ask
Tour
Hide
Exterior Features
Roof
Tile
Community Features
Association Fee
$128.0
MLS Area
699 - Not Defined
School District
Other
Schools
School District
Other
Elementary School
Unknown
Middle School
Unknown
High School
Unknown

This information is for your personal, non-commercial use and may not be used for any purpose other than to identify prospective properties you may be interested in purchasing. The display of MLS data is usually deemed reliable but is NOT guaranteed accurate by the MLS. Buyers are responsible for verifying the accuracy of all information and should investigate the data themselves or retain appropriate professionals. Information from sources other than the Listing Agent may have been included in the MLS data. Unless otherwise specified in writing, the Broker/Agent has not and will not verify any information obtained from other sources. The Broker/Agent providing the information contained herein may or may not have been the Listing and/or Selling Agent.
Neighborhood & Commute
Source: Walkscore
Disclosure: Community information and market data powered by Constellation Data Labs. Information is deemed reliable but not guaranteed.
Save
Ask
Tour
Hide

Did you know? You can invite friends and family to your search. They can join your search, rate and discuss listings with you.