

5419 Buckner TerraceFremont, CA 94555
Mortgage Calculator
Monthly Payment (Est.)
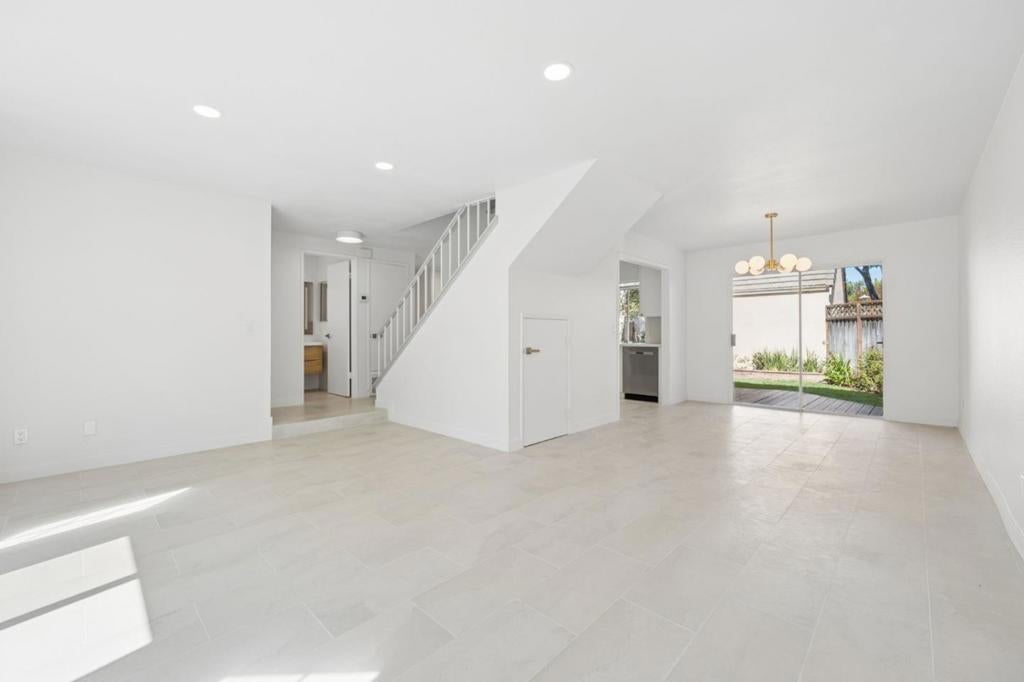
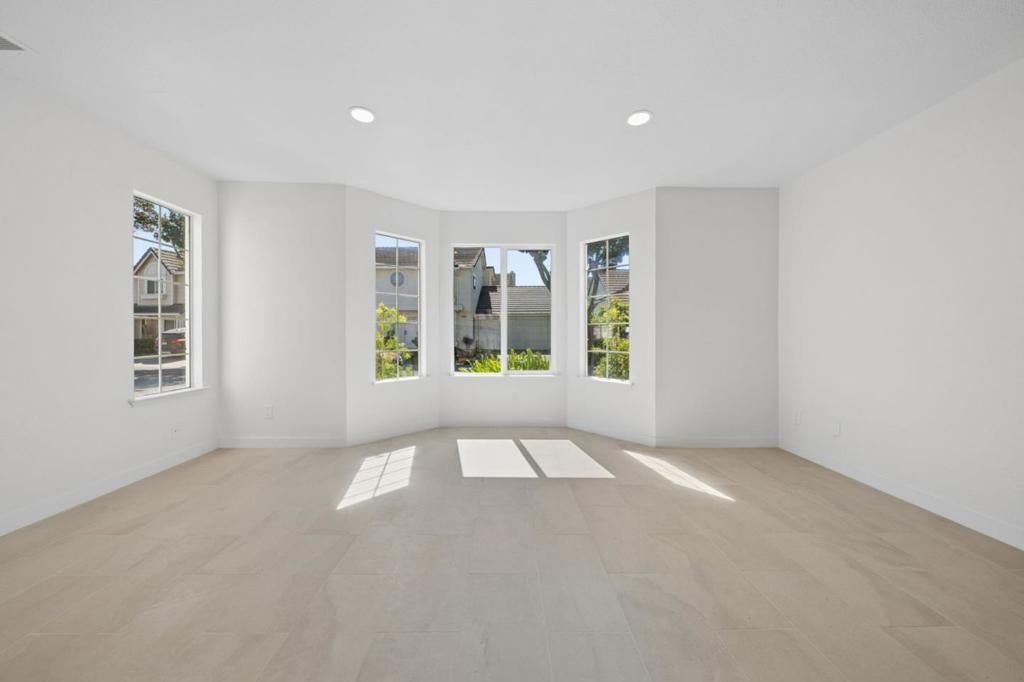
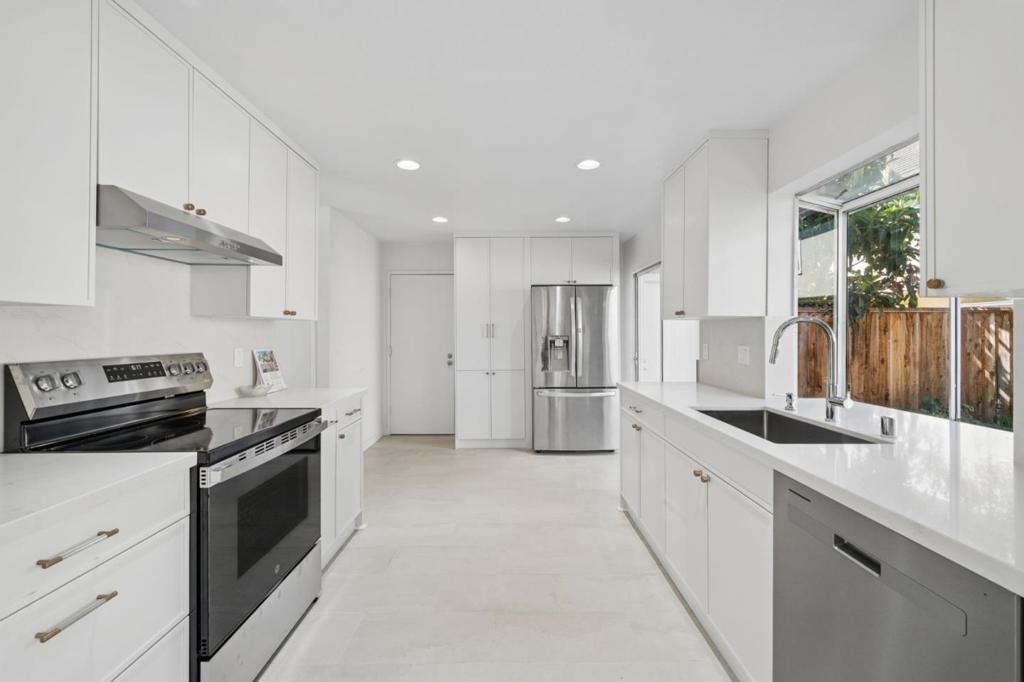
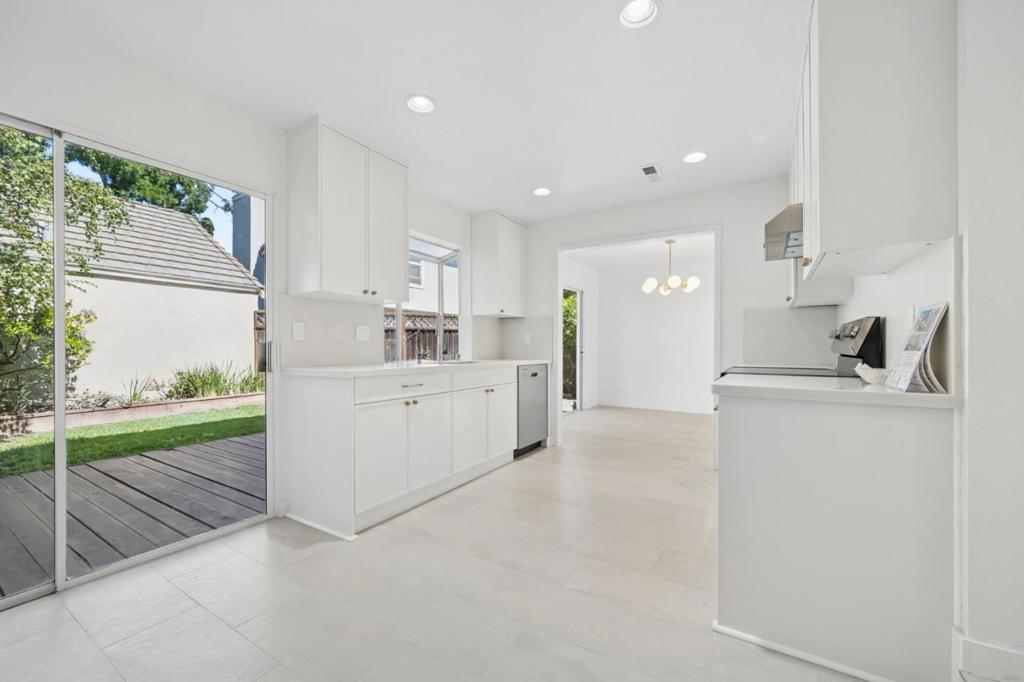
Enter an interest rate to see your estimated monthly payment.Newly renovated 3-bedroom, 2.5-bath single-family home offering 1,324 sq. ft. of thoughtfully designed living space in the highly sought-after Ardenwood neighborhood of Fremont. Move-in ready with new stylish updates throughout, this home combines modern finishes, comfortable living, and excellent Bay Area connectivity. Step inside to ceramic tile flooring flowing throughout the home and a bright, spacious living area ideal for relaxing and entertaining. The fully renovated kitchen features sleek finishes, modern appliances, and ample space for everyday cooking and gatherings. Updated bathrooms showcase contemporary fixtures and finishes, creating a fresh, modern feel. Additional conveniences include forced-air heating, washer and dryer, refrigerator, new stove, and new dishwasher. An attached garage plus additional on-site parking provide added convenience. Ideally situated on Buckner Terrace with convenient access to I-880, Highway 84, and the Dumbarton Bridge, offering excellent connectivity to major employment centers throughout Fremont, Newark, Menlo Park, Palo Alto, and Silicon Valley. BART and regional transit options provide additional commuting flexibility. Shopping, dining, parks, and everyday conveniences are also within easy reach.
| a week ago | Listing updated with changes from the MLS® | |
| 2 months ago | Listing first seen on site |

This information is for your personal, non-commercial use and may not be used for any purpose other than to identify prospective properties you may be interested in purchasing. The display of MLS data is usually deemed reliable but is NOT guaranteed accurate by the MLS. Buyers are responsible for verifying the accuracy of all information and should investigate the data themselves or retain appropriate professionals. Information from sources other than the Listing Agent may have been included in the MLS data. Unless otherwise specified in writing, the Broker/Agent has not and will not verify any information obtained from other sources. The Broker/Agent providing the information contained herein may or may not have been the Listing and/or Selling Agent.
