

171 Redding RoadCampbell, CA 95008
Mortgage Calculator
Monthly Payment (Est.)
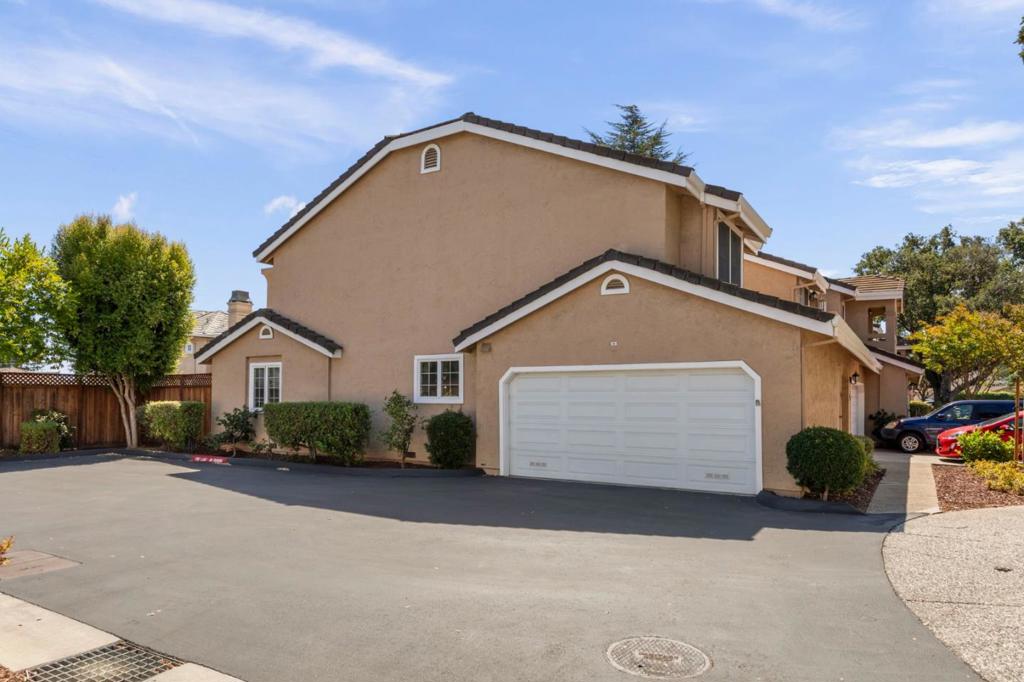
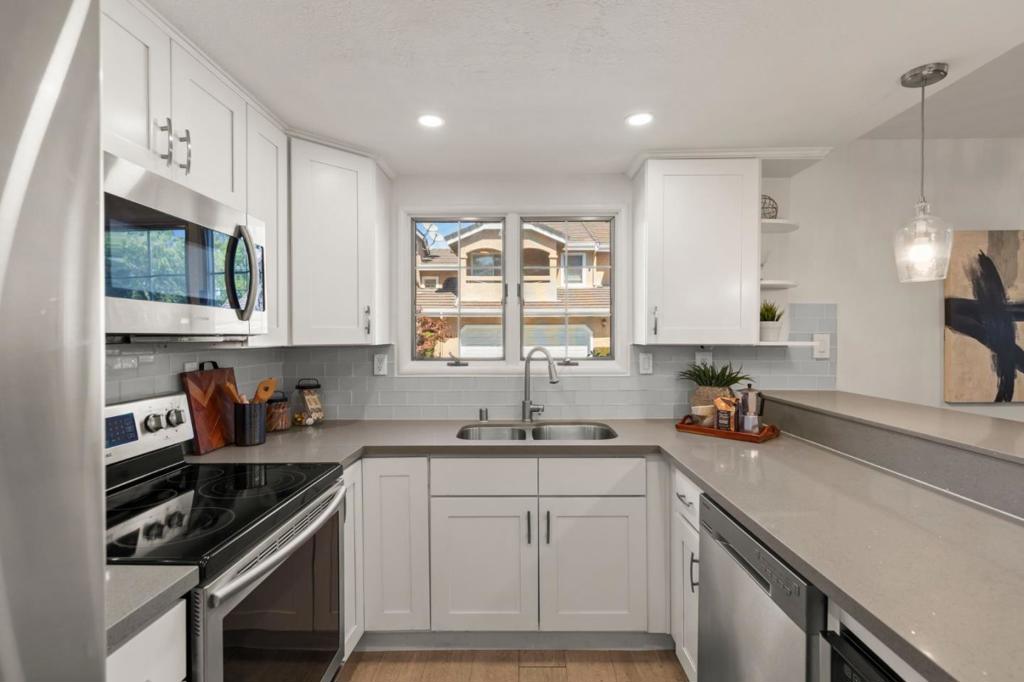
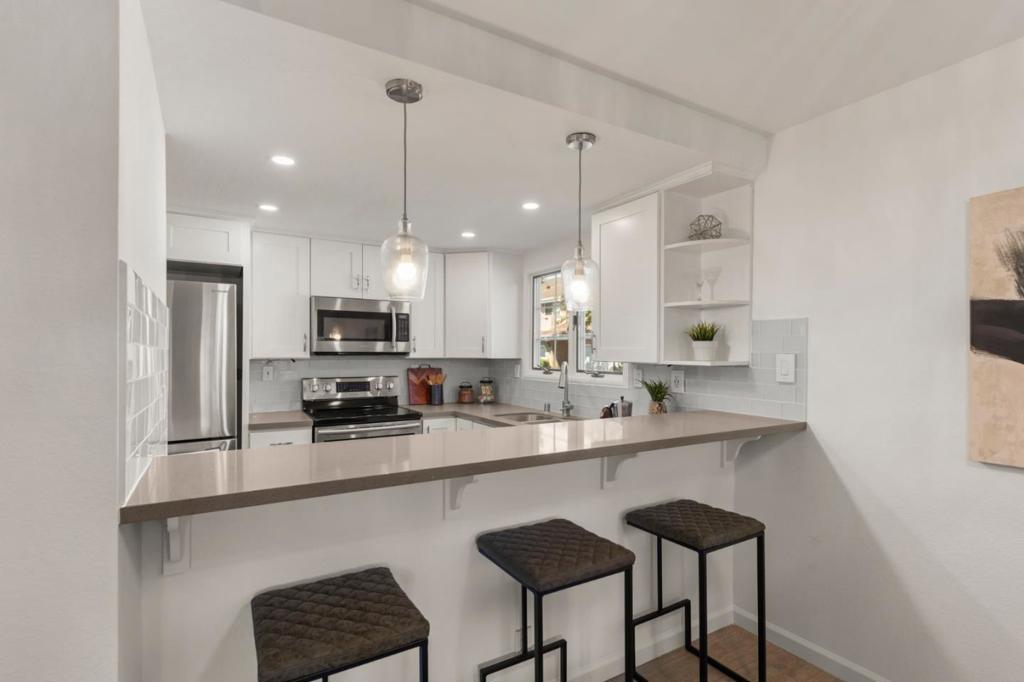
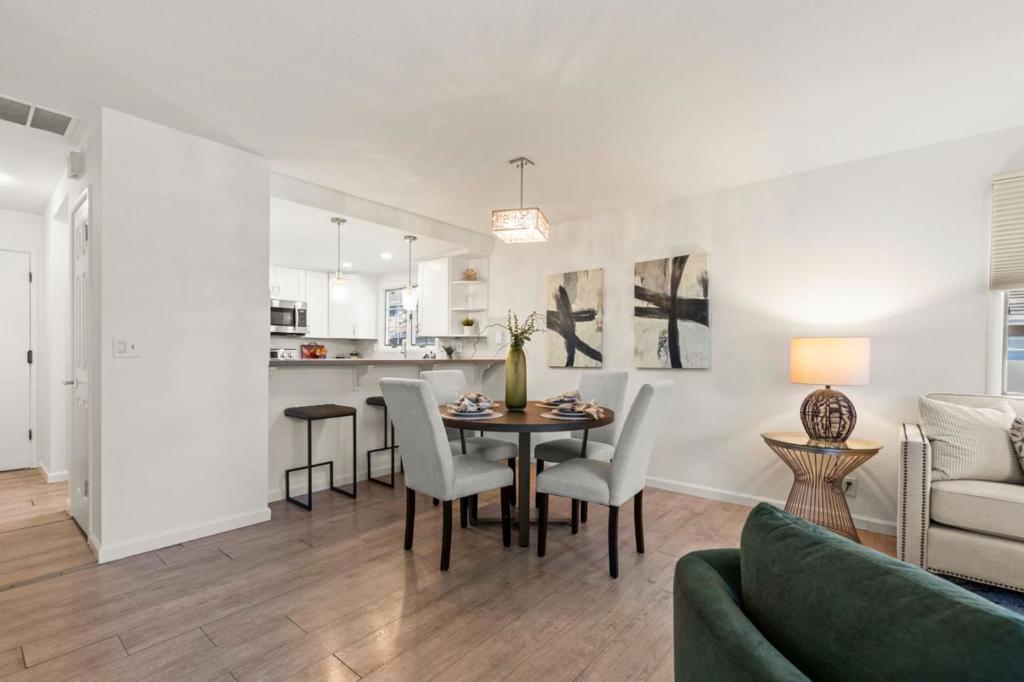
$4,558Beautifully updated and move-in ready, this light-filled Campbell townhome offers 2 bedrooms, 2.5 bathrooms, 1,267 sq. ft. and an attached two-car garage. The bright, open living and dining area features modern flooring, a cozy fireplace and sliding doors that extend the living space to a private patio, perfect for morning coffee, outdoor dining or unwinding beneath the shade canopy. The remodeled kitchen shines with crisp white cabinetry, quartz countertops, stainless steel appliances, recessed lighting and a generous breakfast bar that connects effortlessly to the main living area. Upstairs, both spacious bedrooms offer private en-suite bathrooms. The primary suite includes a charming built-in window seat, mirrored closet doors and a beautifully renovated bath with a wide vanity and glass-enclosed shower. Fresh neutral finishes, updated lighting and thoughtful built-ins create a clean, polished feel throughout. Tucked within an intimate residential community with convenient access to shopping, dining, major commute routes and all that Campbell has to offer, this turnkey home blends comfort, style and an easy Silicon Valley lifestyle.
| 3 days ago | Listing updated with changes from the MLS® | |
| 2 weeks ago | Listing first seen on site |

This information is for your personal, non-commercial use and may not be used for any purpose other than to identify prospective properties you may be interested in purchasing. The display of MLS data is usually deemed reliable but is NOT guaranteed accurate by the MLS. Buyers are responsible for verifying the accuracy of all information and should investigate the data themselves or retain appropriate professionals. Information from sources other than the Listing Agent may have been included in the MLS data. Unless otherwise specified in writing, the Broker/Agent has not and will not verify any information obtained from other sources. The Broker/Agent providing the information contained herein may or may not have been the Listing and/or Selling Agent.

Did you know? You can invite friends and family to your search. They can join your search, rate and discuss listings with you.