

3621 Madeline DriveSan Jose, CA 95127
Mortgage Calculator
Monthly Payment (Est.)
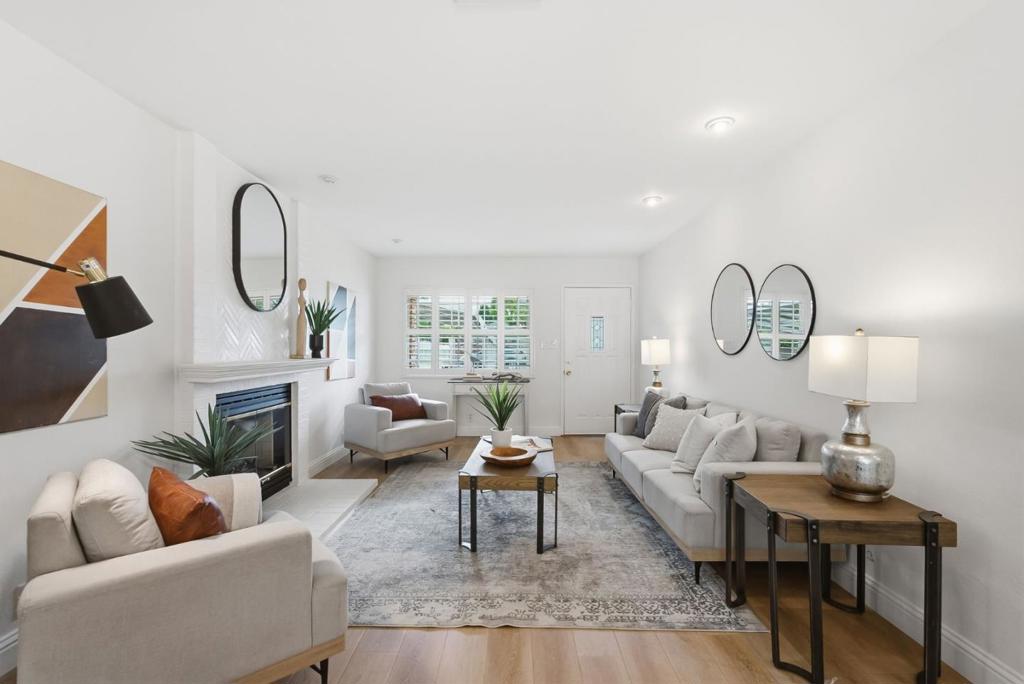
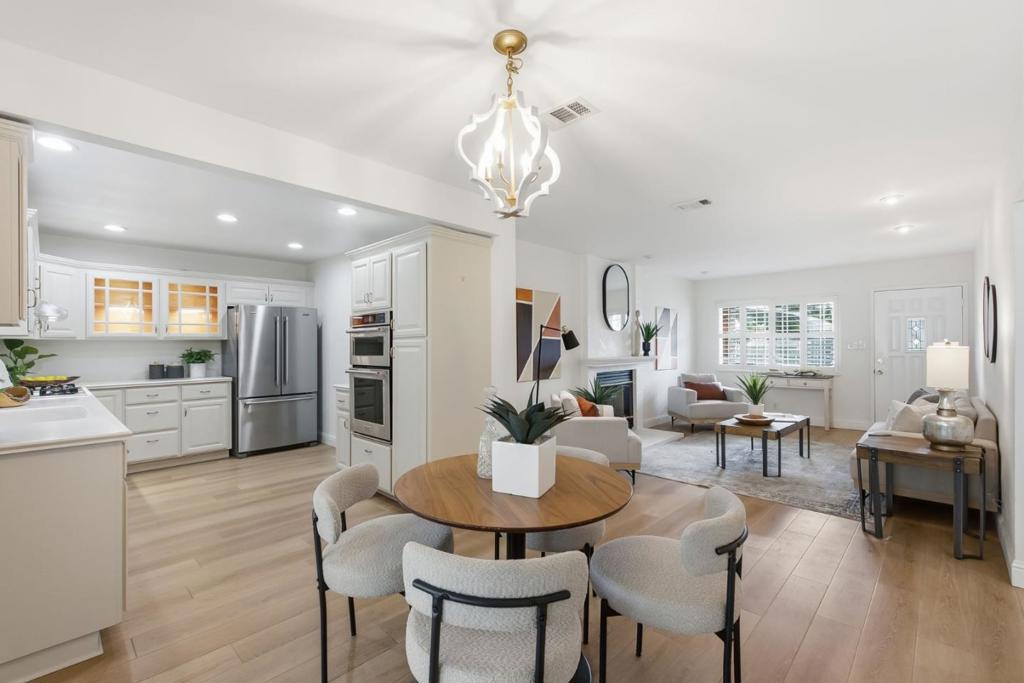
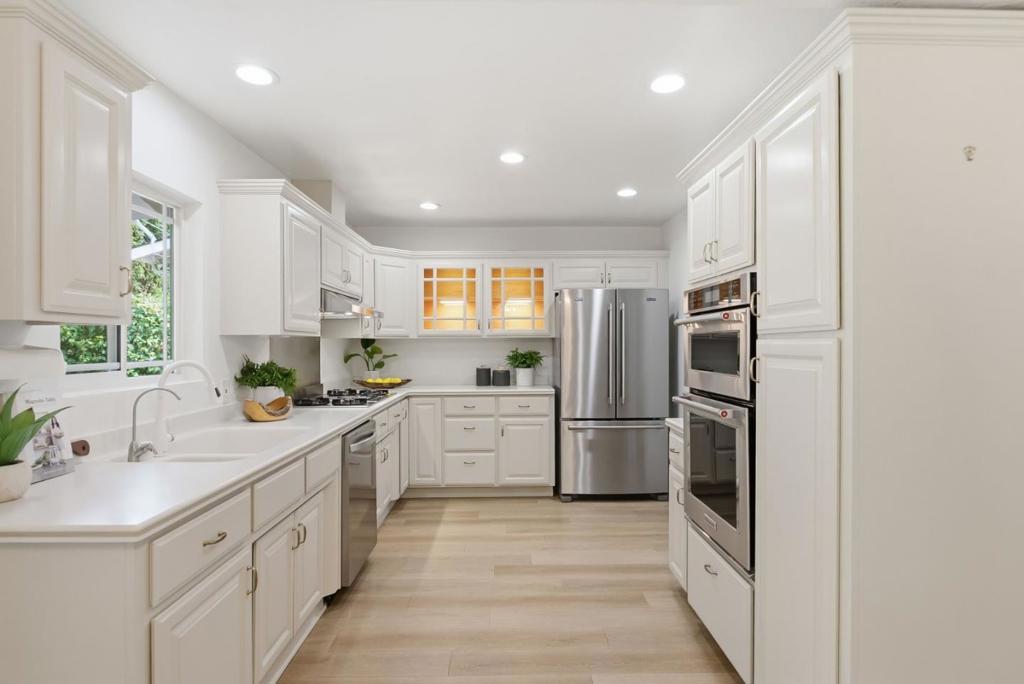
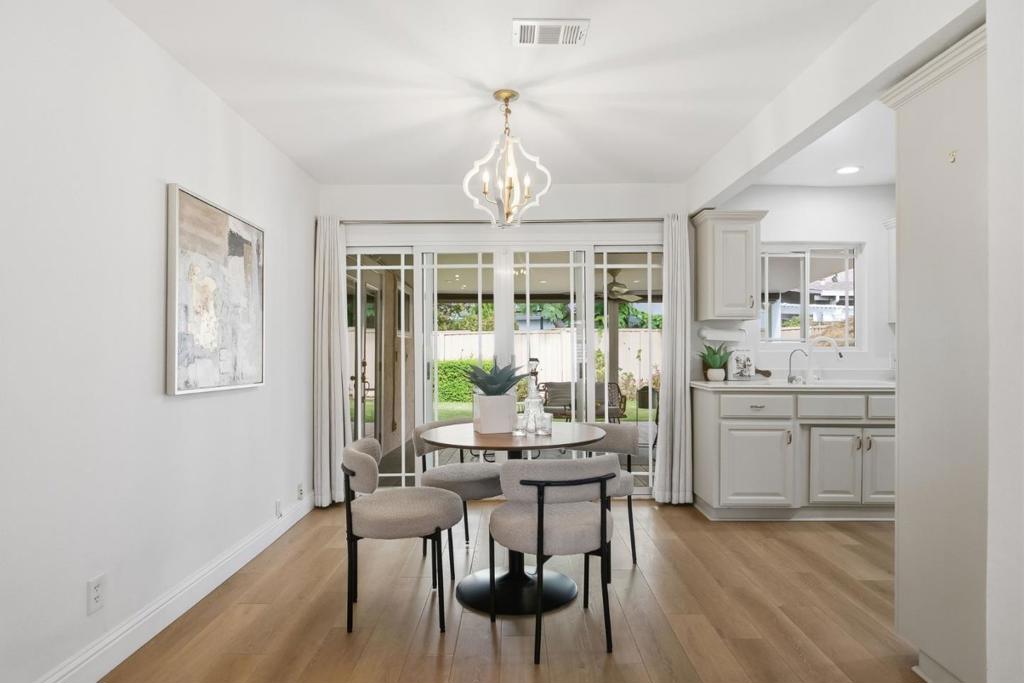
$5,470Freshly renovated and move-in ready, this 4 bed, 2 bath single-level home offers approx. 1,600 sq ft of bright, thoughtfully updated living space on a 5,320 sq ft lot. A clean, modern palette carries throughout with light wide-plank flooring, fresh paint, recessed lighting and updated fixtures. The inviting living room is anchored by a fireplace and framed by plantation shutters, with an easy flow into the dining area and renovated kitchen featuring crisp white cabinetry, sleek countertops, stainless-steel appliances, glass-front display cabinetry and a large window over the sink. Generous windows bring in natural light, while the connected living and dining spaces make everyday living and entertaining easy. Four bedrooms offer excellent flexibility for family, guests, a home office or hobby space, while ceiling fans add comfort in multiple rooms. Sliding doors open to a covered rear patio that extends the living space outdoors and overlooks a fenced backyard with lawn and mature landscaping -- ideal for dining, entertaining or relaxing. Set in San Jose's Alum Rock neighborhood, this turnkey home combines polished interiors, a practical single-level layout and inviting indoor-outdoor living in a convenient East San Jose location.
| 3 hours ago | Listing updated with changes from the MLS® | |
| 3 weeks ago | Status changed to Pending | |
| 4 weeks ago | Listing first seen on site |

This information is for your personal, non-commercial use and may not be used for any purpose other than to identify prospective properties you may be interested in purchasing. The display of MLS data is usually deemed reliable but is NOT guaranteed accurate by the MLS. Buyers are responsible for verifying the accuracy of all information and should investigate the data themselves or retain appropriate professionals. Information from sources other than the Listing Agent may have been included in the MLS data. Unless otherwise specified in writing, the Broker/Agent has not and will not verify any information obtained from other sources. The Broker/Agent providing the information contained herein may or may not have been the Listing and/or Selling Agent.

Did you know? You can invite friends and family to your search. They can join your search, rate and discuss listings with you.