

Save
Ask
Tour
Hide
$1,548,888
49 Days On Site
10324 Capewood LaneStockton, CA 95212
For Sale|Single Family Residence|Active
5
Beds
5
Total Baths
5
Full Baths
5,300
SqFt
$292
/SqFt
1982
Built
County:
San Joaquin
Listed by Jimmy Kang of eXp Realty of California Inc jimmy.kang@exprealty.com
Call Now: 951-203-4426
Is this the listing for you? We can help make it yours.
951-203-4426Upcoming Open Houses
Sat, Oct 17, 1:00 PM - 4:00 PM
Save
Ask
Tour
Hide
Mortgage Calculator
Monthly Payment (Est.)
Enter an interest rate to see your estimated monthly payment.Calculator powered by Showcase IDX, a Constellation1 Company. Copyright ©2026 Information is deemed reliable but not guaranteed.
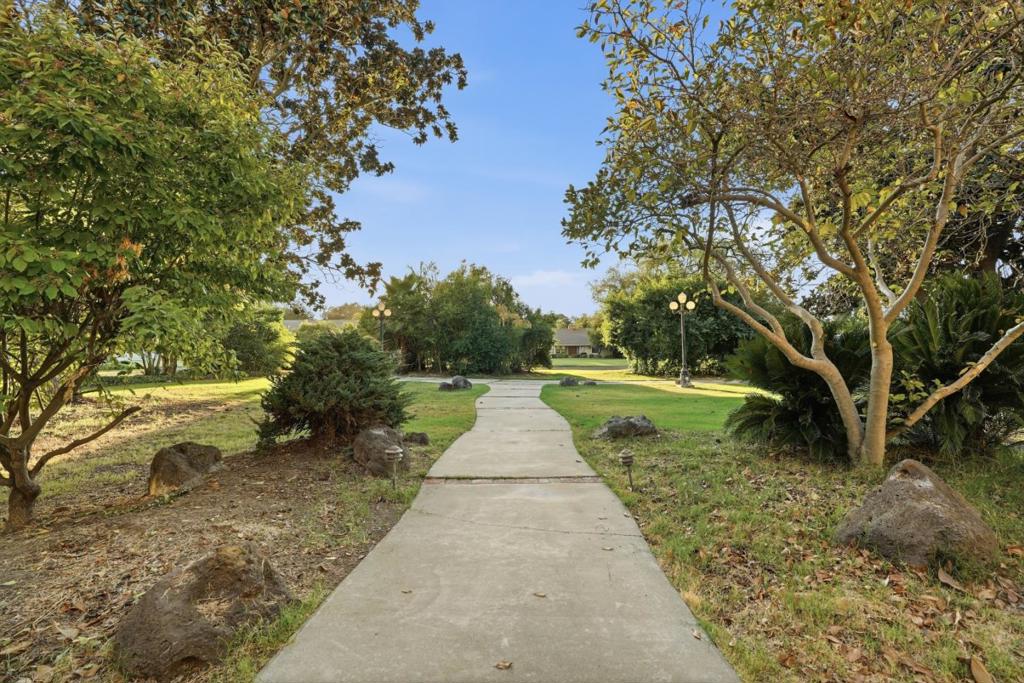
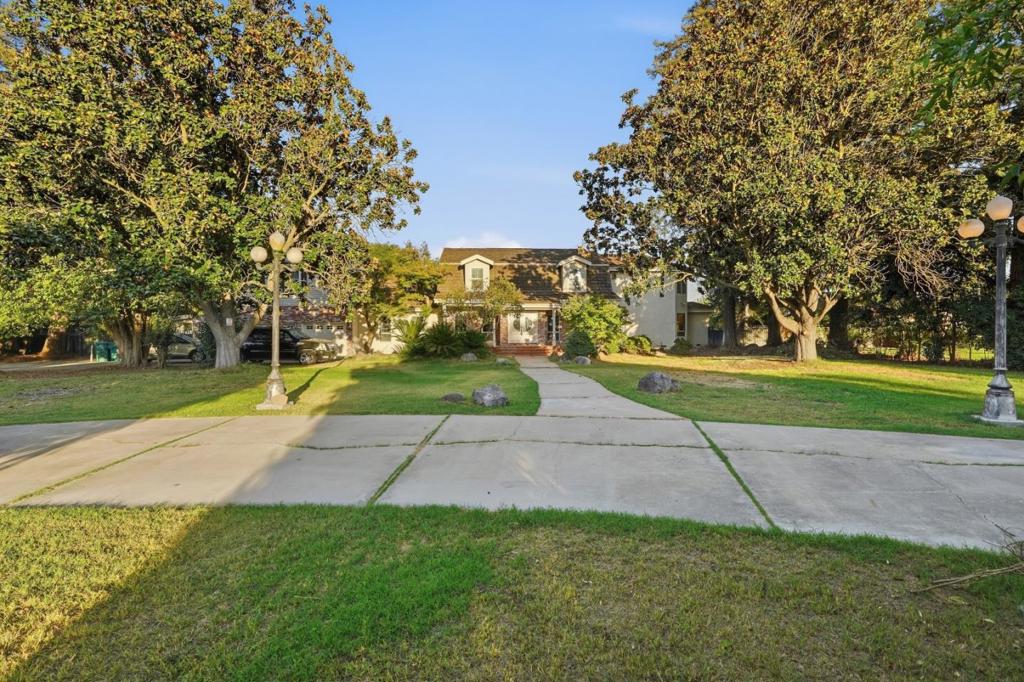
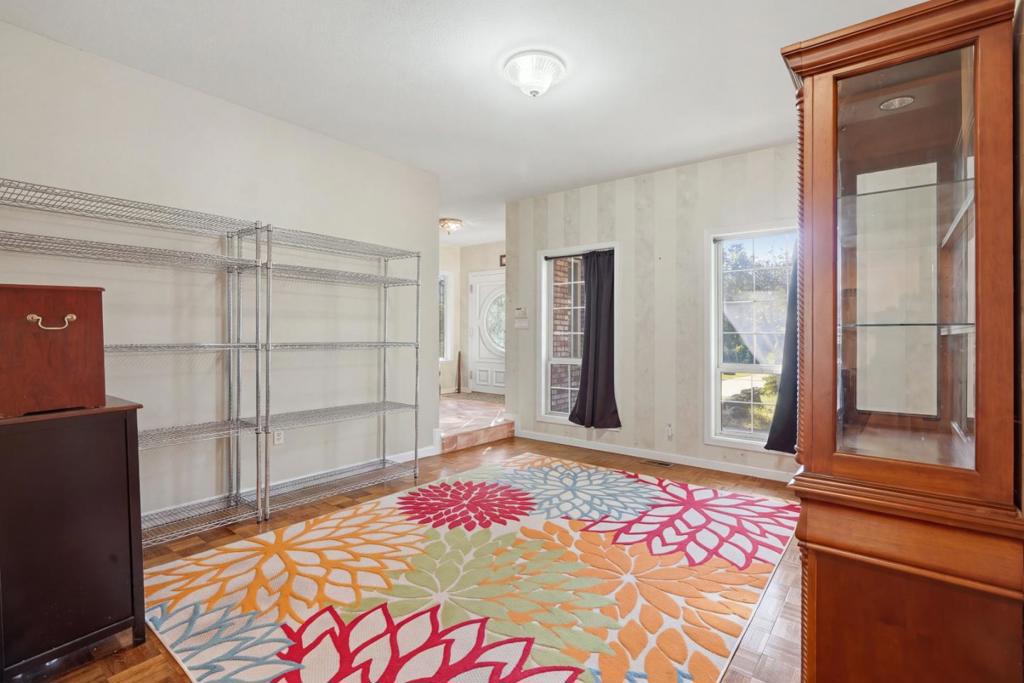
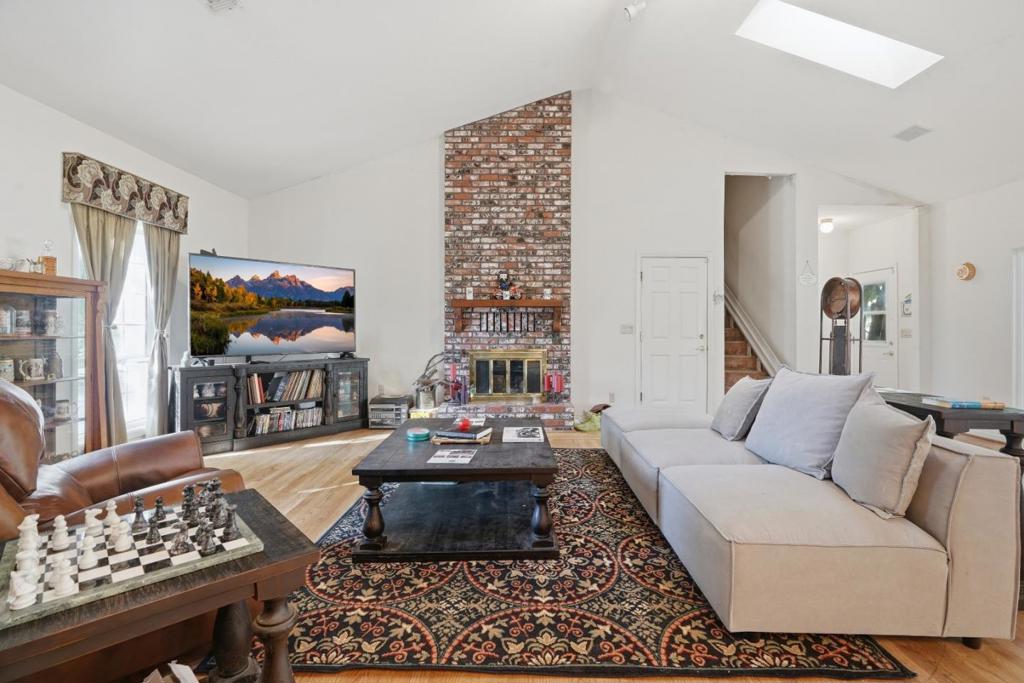
BIG FAMILY ALERT! Perfect Multi-Family Compound in the exclusive Morada neighborhood. just waiting for the right large family! With over five bedrooms and five bathrooms, with half bath, plus a gourmet chef's kitchen with an expansive counter with seating. Large lot with over 1.7 acres, with an in-ground pool, pool cabanas, gazebo, three garage bays, tennis court, and much, much more. A must see!
Save
Ask
Tour
Hide
Listing Snapshot
Price
$1,548,888
Days On Site
49 Days
Bedrooms
5
Inside Area (SqFt)
5,300 sqft
Total Baths
5
Full Baths
5
Partial Baths
N/A
Lot Size
1.76 Acres
Year Built
1982
MLS® Number
ML82058604
Status
Active
Property Tax
N/A
HOA/Condo/Coop Fees
N/A
Sq Ft Source
Assessor
Friends & Family
Recent Activity
| yesterday | Listing updated with changes from the MLS® | |
| yesterday | Price changed to $1,548,888 | |
| 2 months ago | Listing first seen on site |
General Features
Acres
1.76
Attached Garage
Yes
Foundation
Slab
Garage
Yes
Garage Spaces
6
Number Of Stories
2
Parking
Attached
Parking Spaces
6
Property Condition
Fixer
Property Sub Type
Single Family Residence
Special Circumstances
Notice Of Default
Style
Contemporary
Utilities
Natural Gas Available
Water Source
Well
Zoning
R-R
Interior Features
Appliances
Double OvenDishwasherDisposalMicrowaveRefrigeratorRange HoodTrash Compactor
Cooling
Central Air
Fireplace
Yes
Fireplace Features
Family Room
Flooring
CarpetWood
Heating
Interior
Walk-In Closet(s)
Laundry Features
In Garage
Spa
Yes
Window Features
Skylight(s)
Bathroom
Features - Bidet
Bonus Room
Kitchen
Features - Stone Counters, Tile Counters
Other
Features - Walk-In Closet(s)
Utility Room
Workshop
Save
Ask
Tour
Hide
Exterior Features
Other Structures
Workshop
Pool Features
In Ground
Roof
Shake
Spa
Yes
Spa Features
In Ground
View
None
Waterview
None
Windows/Doors
Skylight(s)
Community Features
MLS Area
699 - Not Defined
School District
Lodi Unified
Schools
School District
Lodi Unified
Elementary School
Unknown
Middle School
Unknown
High School
Unknown

This information is for your personal, non-commercial use and may not be used for any purpose other than to identify prospective properties you may be interested in purchasing. The display of MLS data is usually deemed reliable but is NOT guaranteed accurate by the MLS. Buyers are responsible for verifying the accuracy of all information and should investigate the data themselves or retain appropriate professionals. Information from sources other than the Listing Agent may have been included in the MLS data. Unless otherwise specified in writing, the Broker/Agent has not and will not verify any information obtained from other sources. The Broker/Agent providing the information contained herein may or may not have been the Listing and/or Selling Agent.
Neighborhood & Commute
Source: Walkscore
Disclosure: Community information and market data powered by Constellation Data Labs. Information is deemed reliable but not guaranteed.
Save
Ask
Tour
Hide
