

73 Firethorne WayWatsonville, CA 95076
Mortgage Calculator
Monthly Payment (Est.)
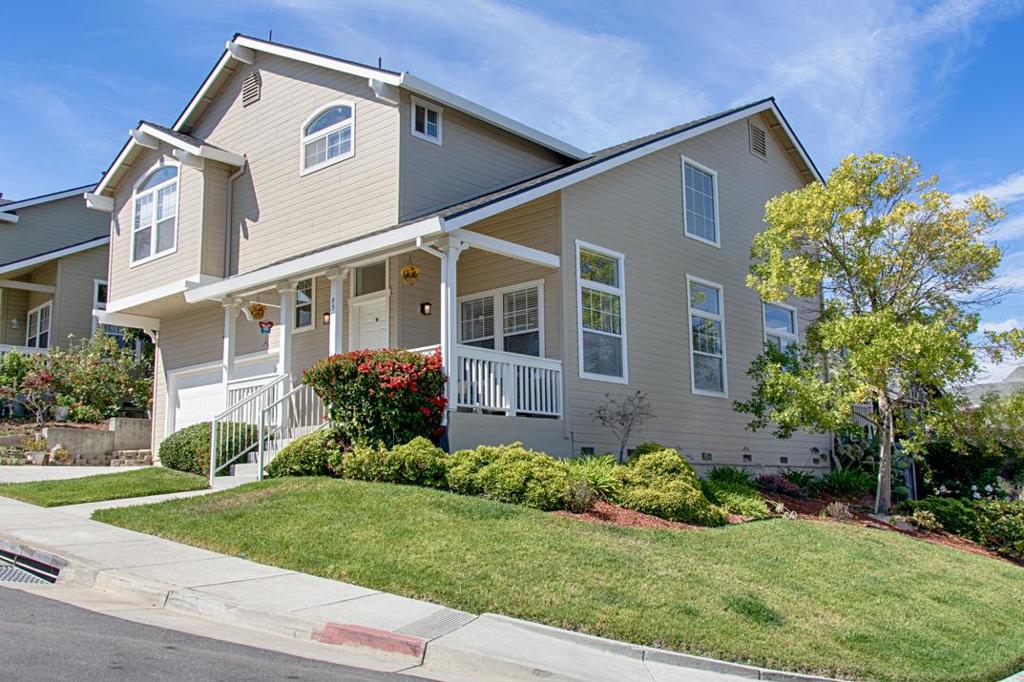
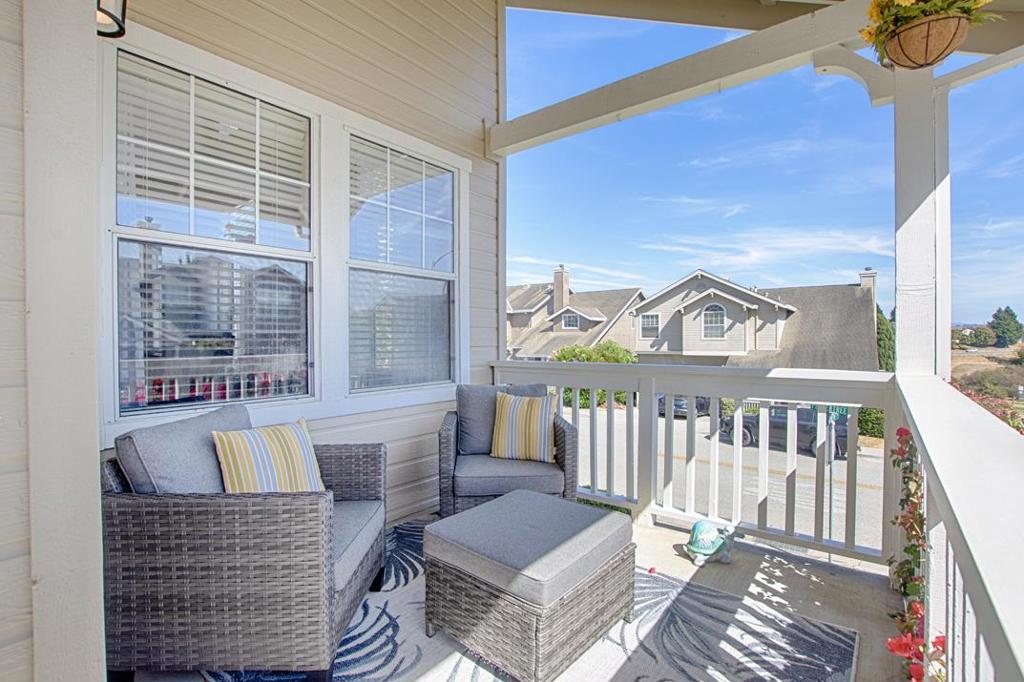
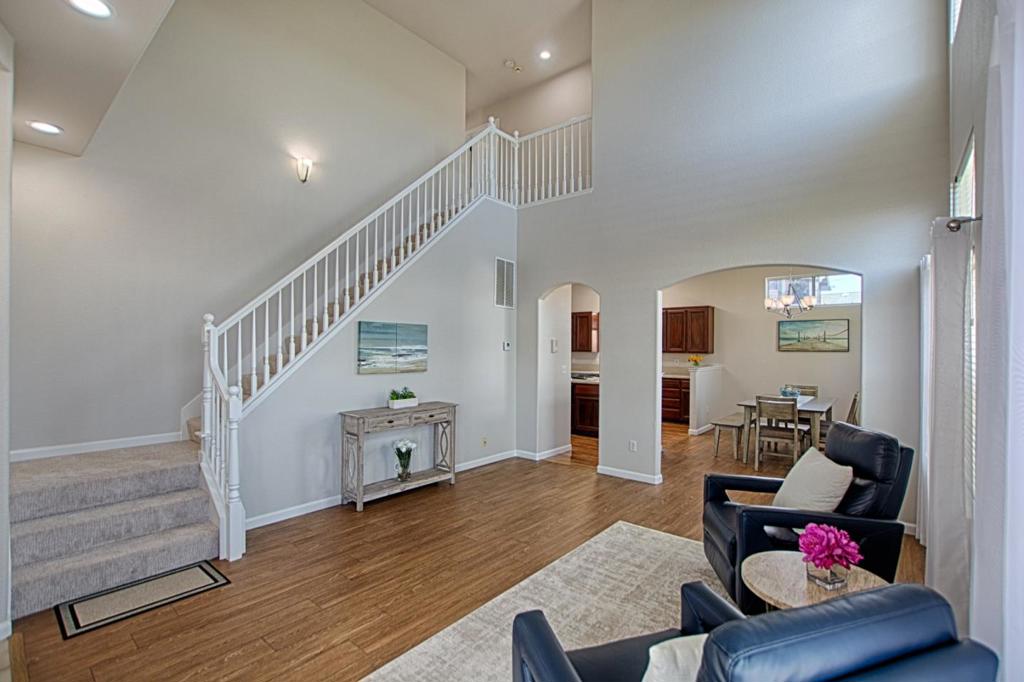
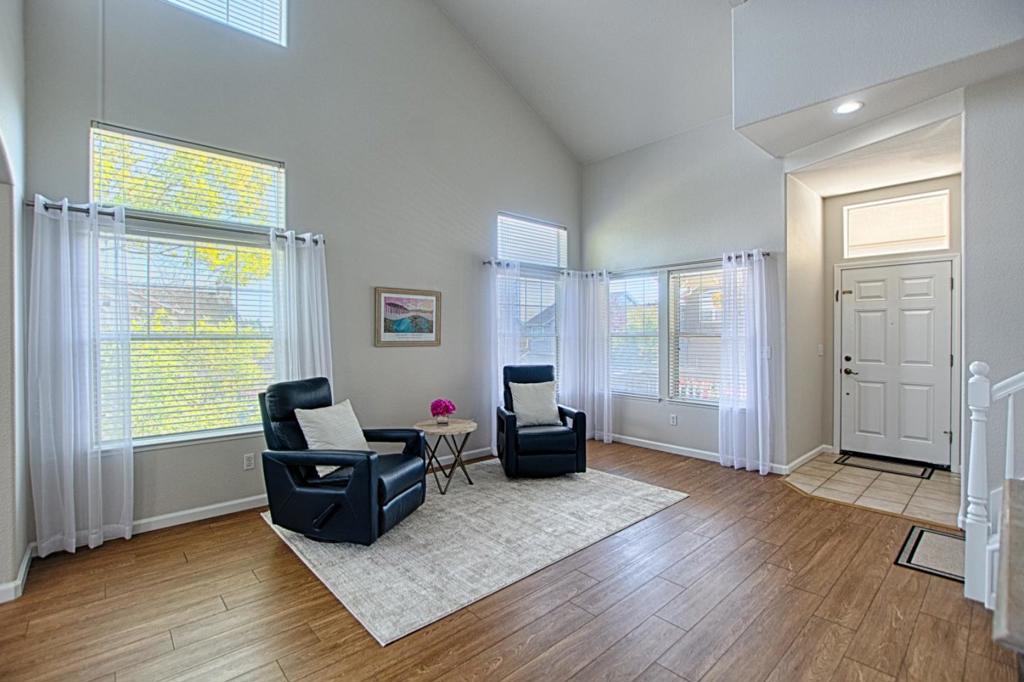
Enter an interest rate to see your estimated monthly payment.Serious price reduction! Don't miss the opportunity to own this immaculate home set on a lovely, landscaped corner lot This spacious 4bedroom, 2.5 bath home offers exceptional curb appeal and an inviting blend of comfort and style. Step inside to a light filled living room with soaring ceilings, creating an airy, uplifting atmosphere from the moment you enter. The family room with a cozy fireplace flows seamlessly into a well-appointed kitchen, featuring a generous center island, abundant cabinetry, and excellent workspace for everyday cooking or hosting gatherings. A separate dining room provides the perfect setting for memorable meals and celebrations. The primary suite featuring a large walk-in closet and light filled bath is located on the second floor along with three additional sunny bedrooms, a bathroom and laundry area. Outdoors, an expansive backyard deck invites effortless entertaining, morning coffee moments, or quiet relaxation surrounded by mature landscaping. The spacious two car garage includes an EV charger, and the new roof installed this year adds peace of mind for years to come. Ideally located near a delightful neighborhood park, convenient shopping, excellent schools, and easy freeway access, this home combines everyday practicality with standout appeal.
| 10 hours ago | Listing updated with changes from the MLS® | |
| a week ago | Price changed to $879,000 | |
| 2 months ago | Listing first seen on site |

This information is for your personal, non-commercial use and may not be used for any purpose other than to identify prospective properties you may be interested in purchasing. The display of MLS data is usually deemed reliable but is NOT guaranteed accurate by the MLS. Buyers are responsible for verifying the accuracy of all information and should investigate the data themselves or retain appropriate professionals. Information from sources other than the Listing Agent may have been included in the MLS data. Unless otherwise specified in writing, the Broker/Agent has not and will not verify any information obtained from other sources. The Broker/Agent providing the information contained herein may or may not have been the Listing and/or Selling Agent.

Did you know? You can invite friends and family to your search. They can join your search, rate and discuss listings with you.