

1079 N Abbott AvenueMilpitas, CA 95035
Mortgage Calculator
Monthly Payment (Est.)
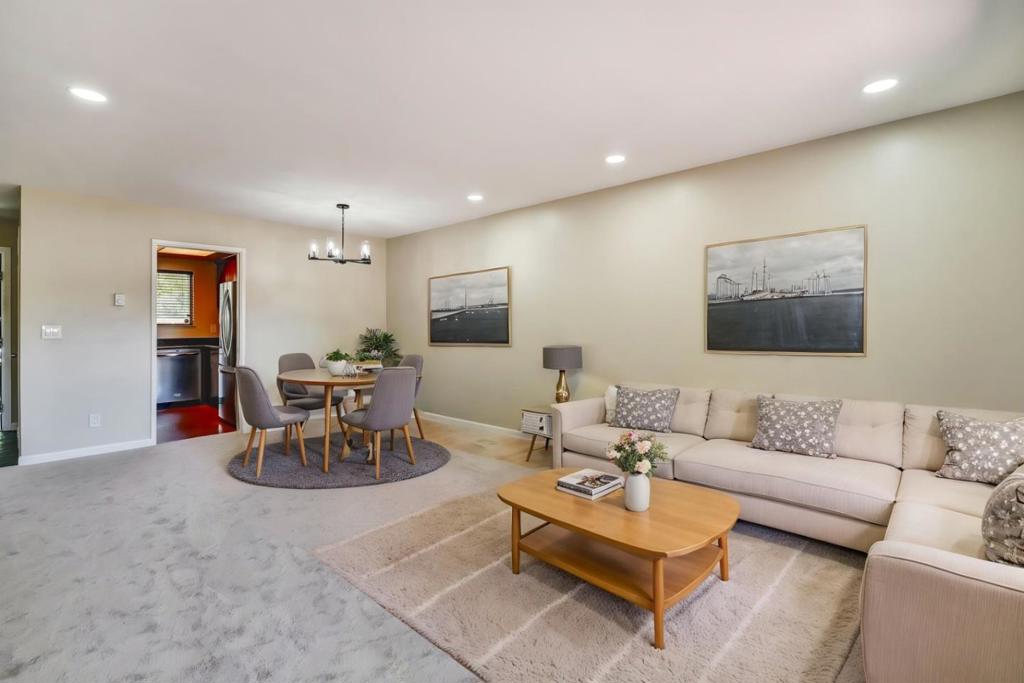
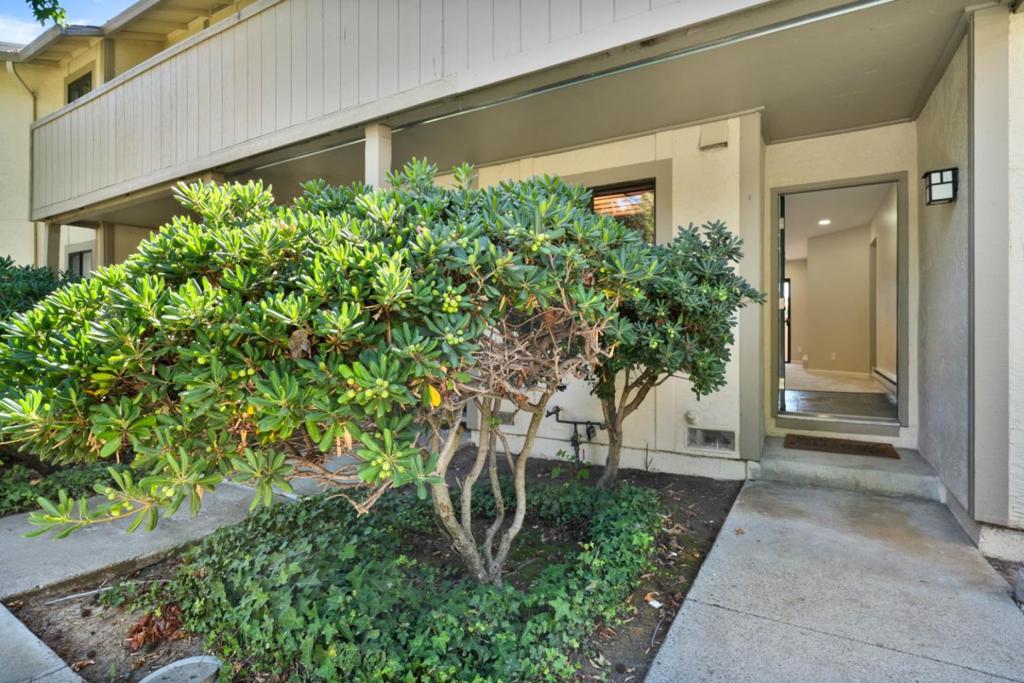
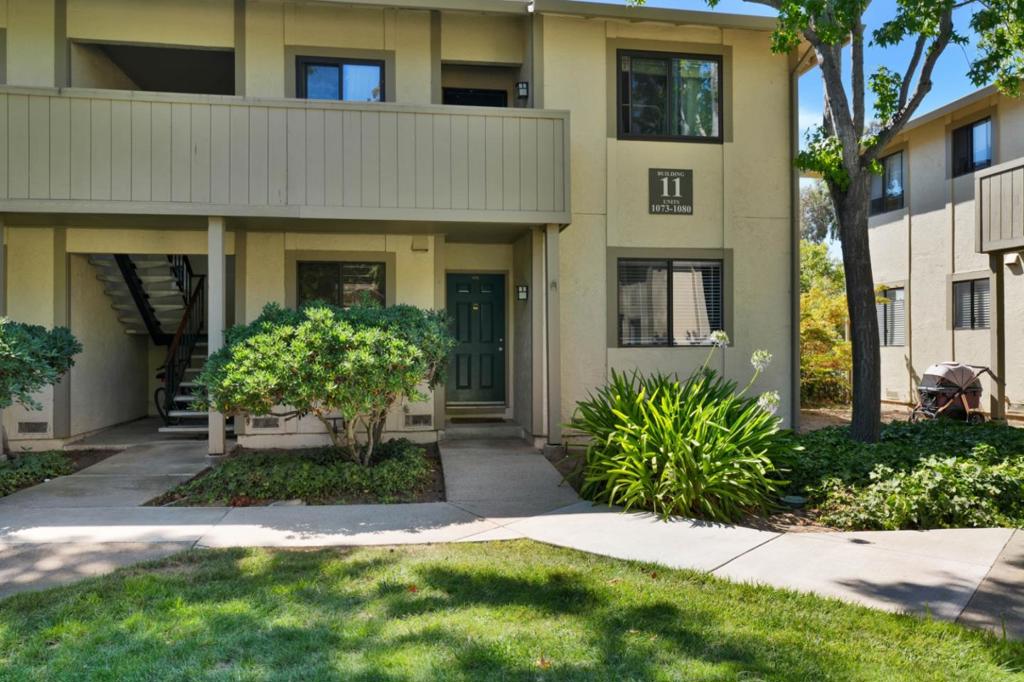
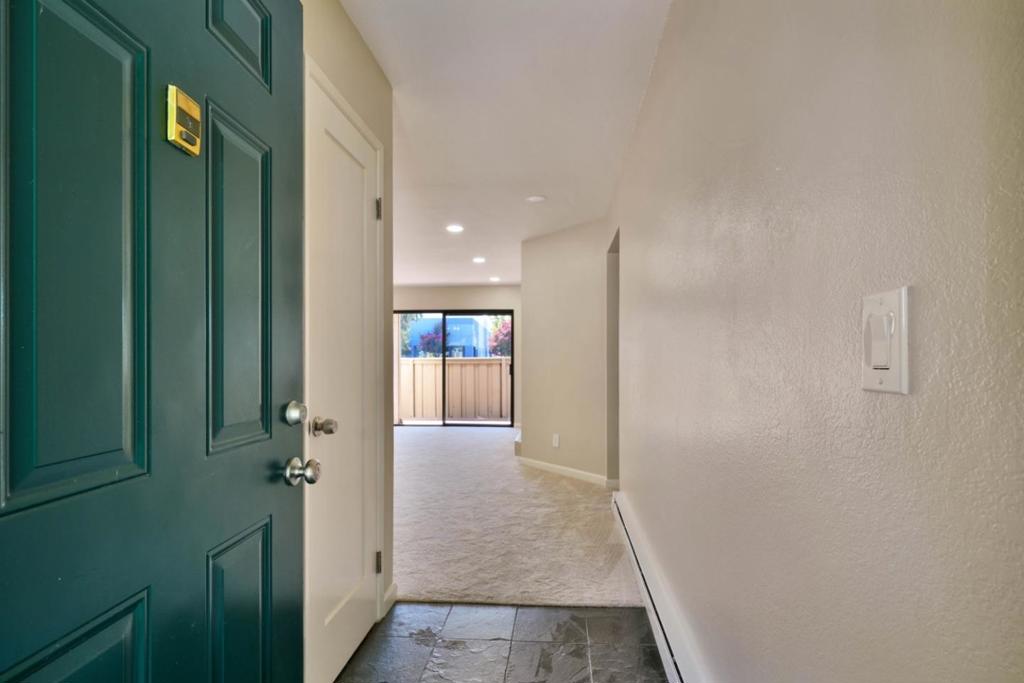
Enter an interest rate to see your estimated monthly payment.Welcome to this beautifully renovated ground-floor end-unit condo, offering exceptional privacy, abundant natural light, and a comfortable modern design. The inviting interior features a completely renovated bathroom, new carpet, fresh paint, updated electrical wiring, recessed lighting, and an elegant chandelier. The kitchen is equipped with stainless steel appliances, while in-unit laundry adds everyday convenience. Step outside to a clean, contemporary private patioan ideal space for relaxing or entertaining. Directly across from a scenic park with a lake, tennis courts, playing fields, and other recreational amenities, this home enjoys an exceptional setting. The community also offers a swimming pool, basketball court, and clubhouse. One reserved carport is included, along with ample guest parking. Conveniently located near highly regarded schoolssome within walking distanceas well as shopping, dining, BART, and major transportation routes, including Highways 680, 880, and 237. This thoughtfully updated home offers an outstanding combination of privacy, natural light, amenities, and accessibility. Monthly HOA dues are $438.49, plus a separate monthly charge of $186.73 covering water, sewer, trash, and landscaping. The total monthly HOA-related payment is $625.22.
| a week ago | Listing updated with changes from the MLS® | |
| a week ago | Price changed to $530,000 | |
| 2 months ago | Listing first seen on site |

This information is for your personal, non-commercial use and may not be used for any purpose other than to identify prospective properties you may be interested in purchasing. The display of MLS data is usually deemed reliable but is NOT guaranteed accurate by the MLS. Buyers are responsible for verifying the accuracy of all information and should investigate the data themselves or retain appropriate professionals. Information from sources other than the Listing Agent may have been included in the MLS data. Unless otherwise specified in writing, the Broker/Agent has not and will not verify any information obtained from other sources. The Broker/Agent providing the information contained herein may or may not have been the Listing and/or Selling Agent.

Did you know? You can invite friends and family to your search. They can join your search, rate and discuss listings with you.