

5880 Tandera AvenueSan Jose, CA 95123
Mortgage Calculator
Monthly Payment (Est.)
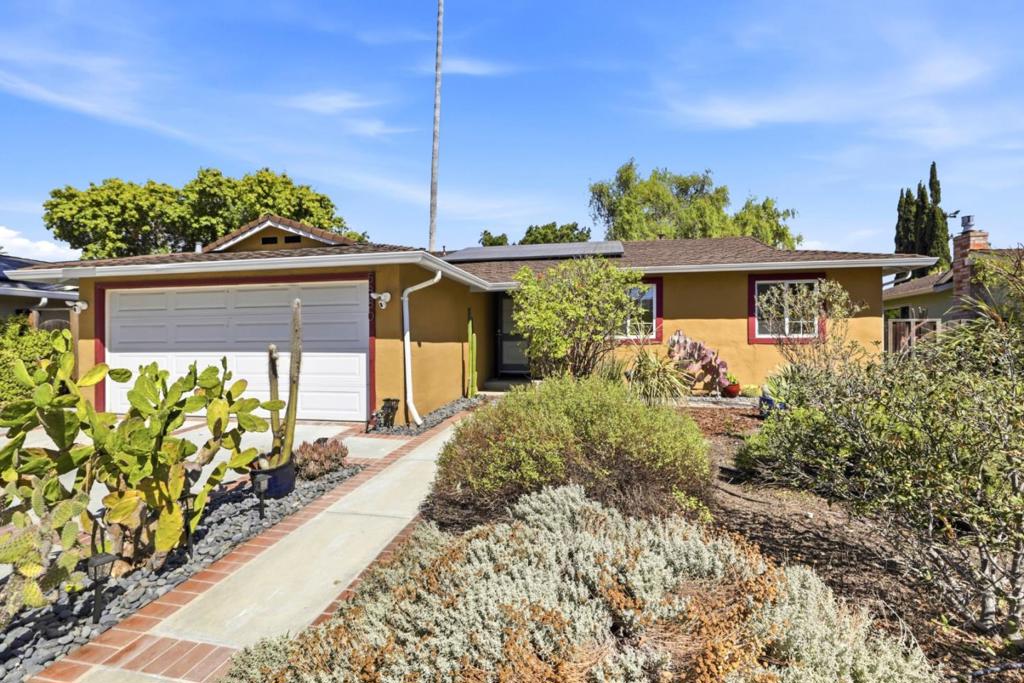
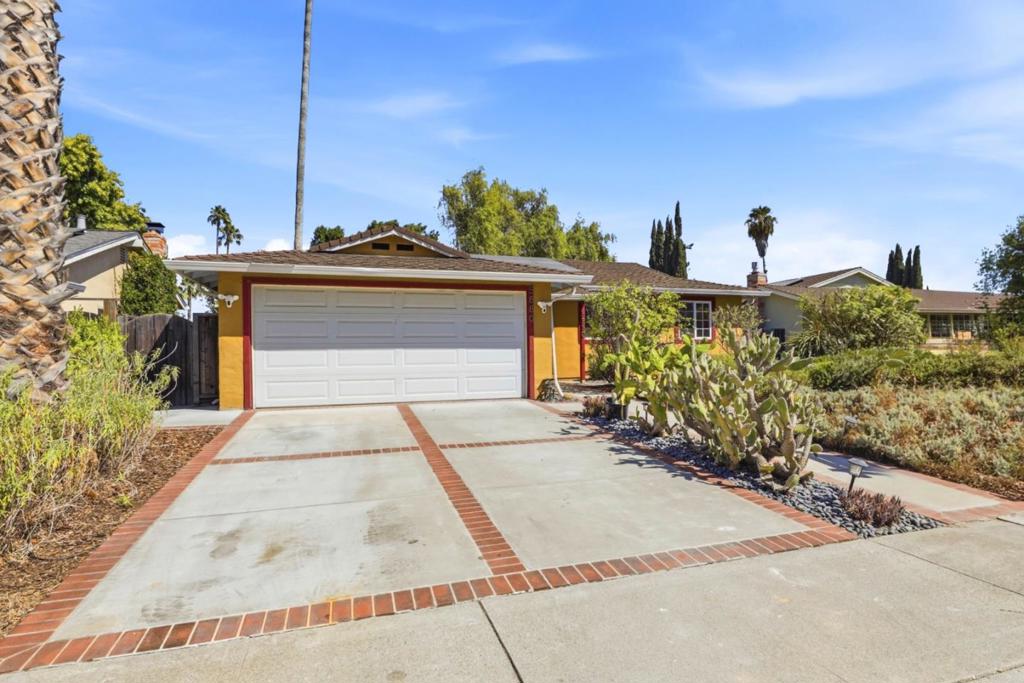
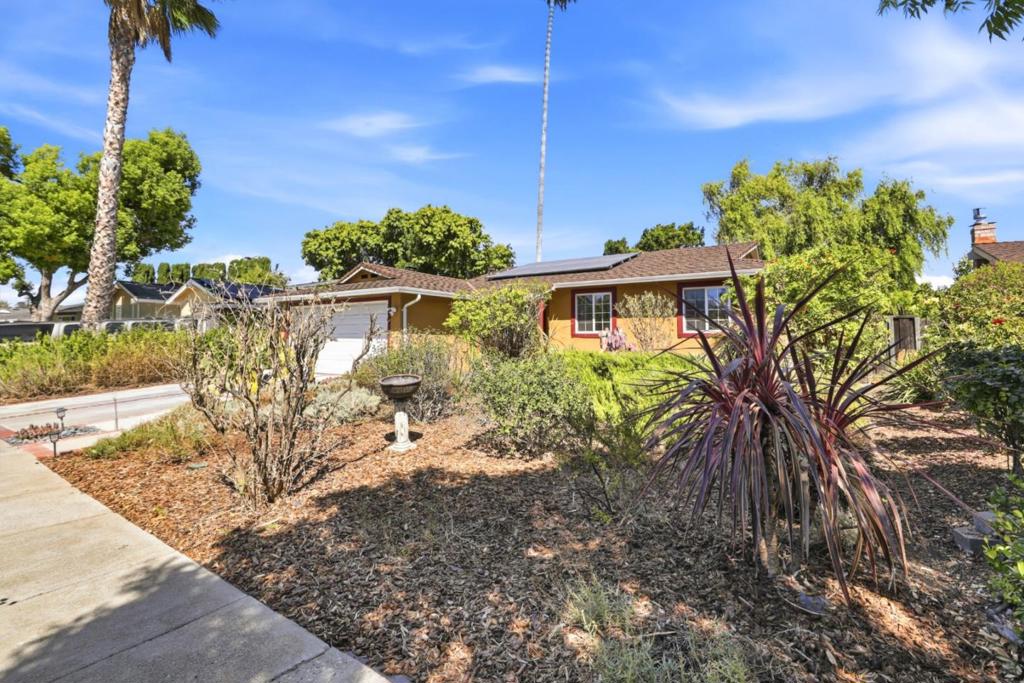
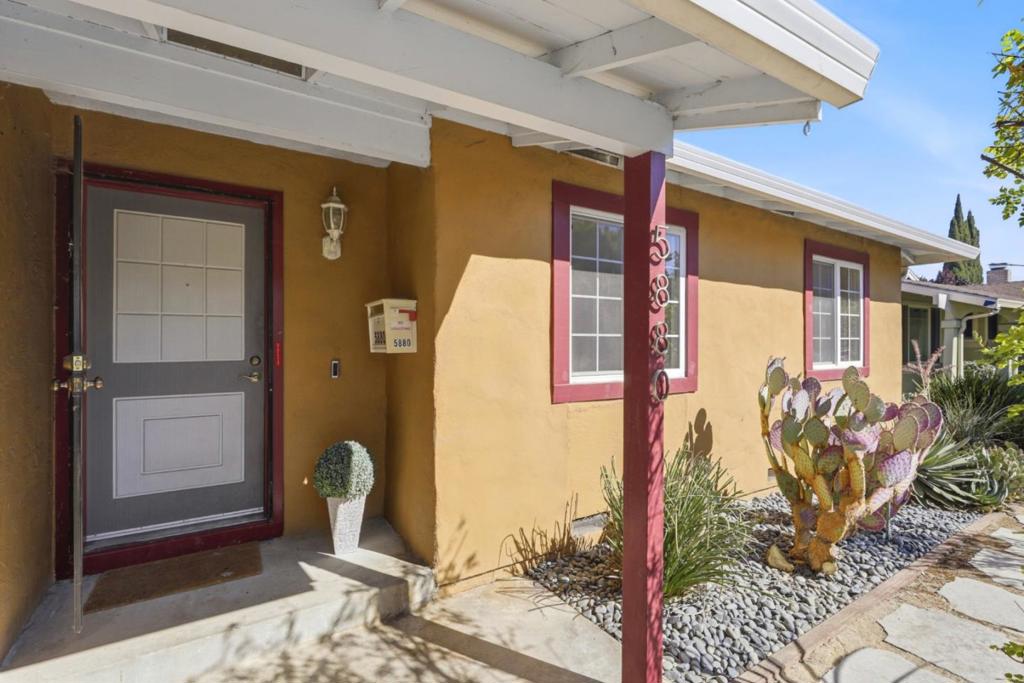
Enter an interest rate to see your estimated monthly payment.Welcome to this charming move-in ready, single level home nestled in the beautiful Santa Teresa foothills. Situated on a spacious lot, this inviting residence offers 3 bedrooms and 2 bathrooms with a comfortable and functional layout, perfect for first time buyers, growing families, or those looking to downsize without sacrificing space. Recently refreshed throughout, the home features new interior paint, beautifully refinished hardwood floors, new kitchen flooring, refreshed kitchen cabinetry, and dual-pane windows and patio doors for a clean, updated look and improved energy efficiency. The bathrooms have also been thoughtfully modernized with newly updated shower enclosures, shower doors, toilets, sinks, and contemporary finishes, creating a fresh and welcoming feel. This home is truly move-in ready. Enjoy a convenient South San Jose location close to major highways, neighborhood markets, parks, recreation, and everyday amenities. Just minutes away are Westfield Oakridge, Kaiser hospital, Cahalan Park, Foothill Park, the YMCA, shopping, entertainment, and a variety of excellent dining options. Do not miss this wonderful opportunity to own a beautifully updated home in the desirable Santa Teresa community!
| yesterday | Listing updated with changes from the MLS® | |
| 2 months ago | Listing first seen on site |

This information is for your personal, non-commercial use and may not be used for any purpose other than to identify prospective properties you may be interested in purchasing. The display of MLS data is usually deemed reliable but is NOT guaranteed accurate by the MLS. Buyers are responsible for verifying the accuracy of all information and should investigate the data themselves or retain appropriate professionals. Information from sources other than the Listing Agent may have been included in the MLS data. Unless otherwise specified in writing, the Broker/Agent has not and will not verify any information obtained from other sources. The Broker/Agent providing the information contained herein may or may not have been the Listing and/or Selling Agent.

Did you know? You can invite friends and family to your search. They can join your search, rate and discuss listings with you.