

623 High StreetSanta Cruz, CA 95060
Mortgage Calculator
Monthly Payment (Est.)
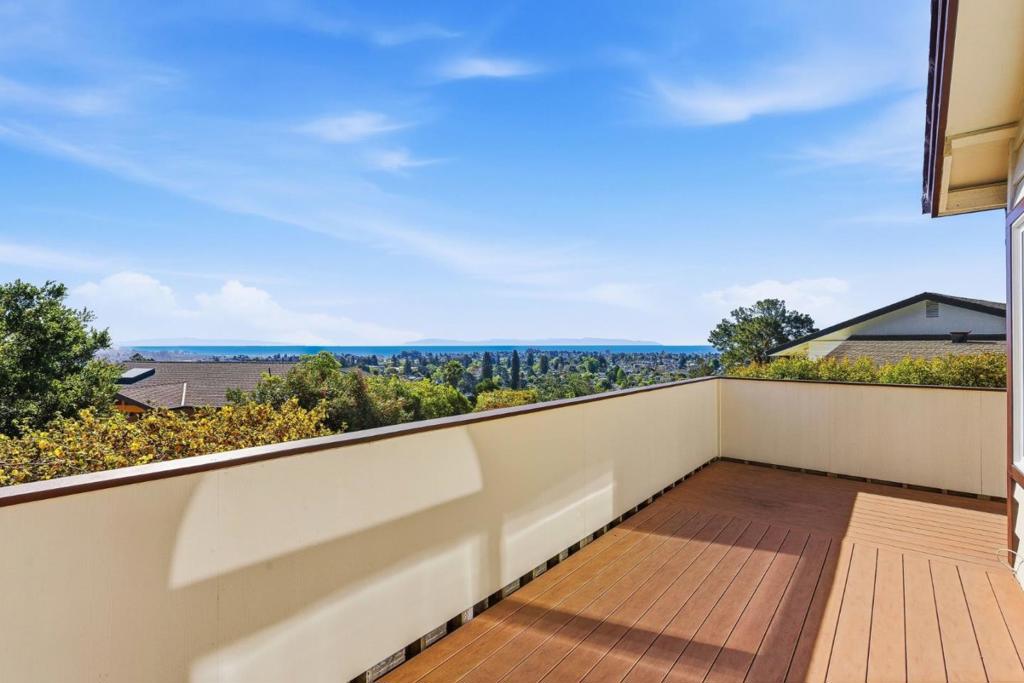
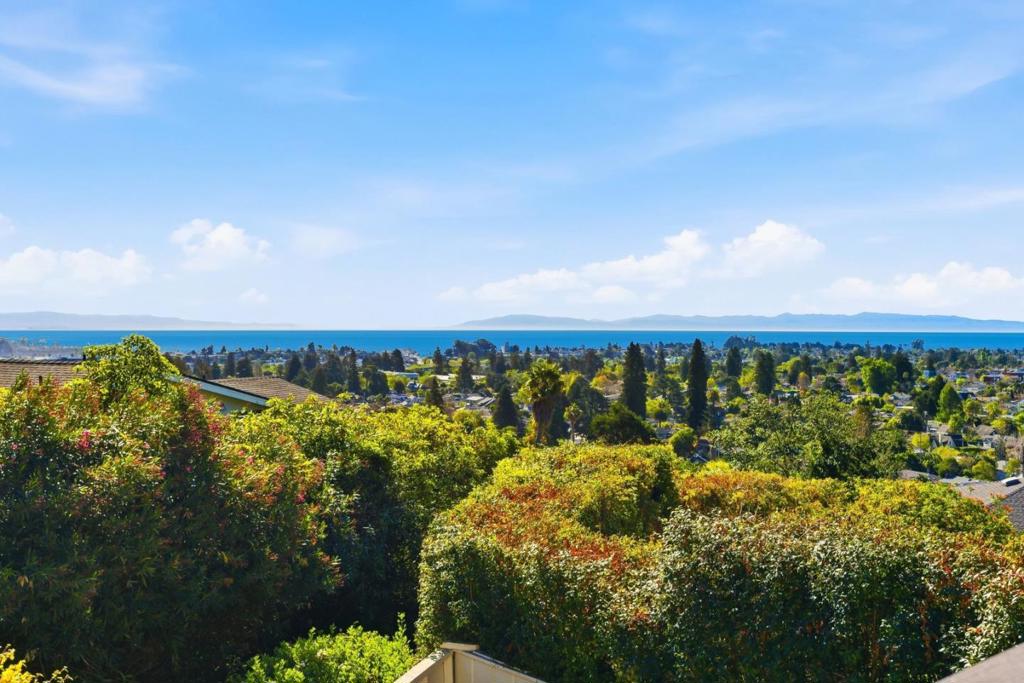
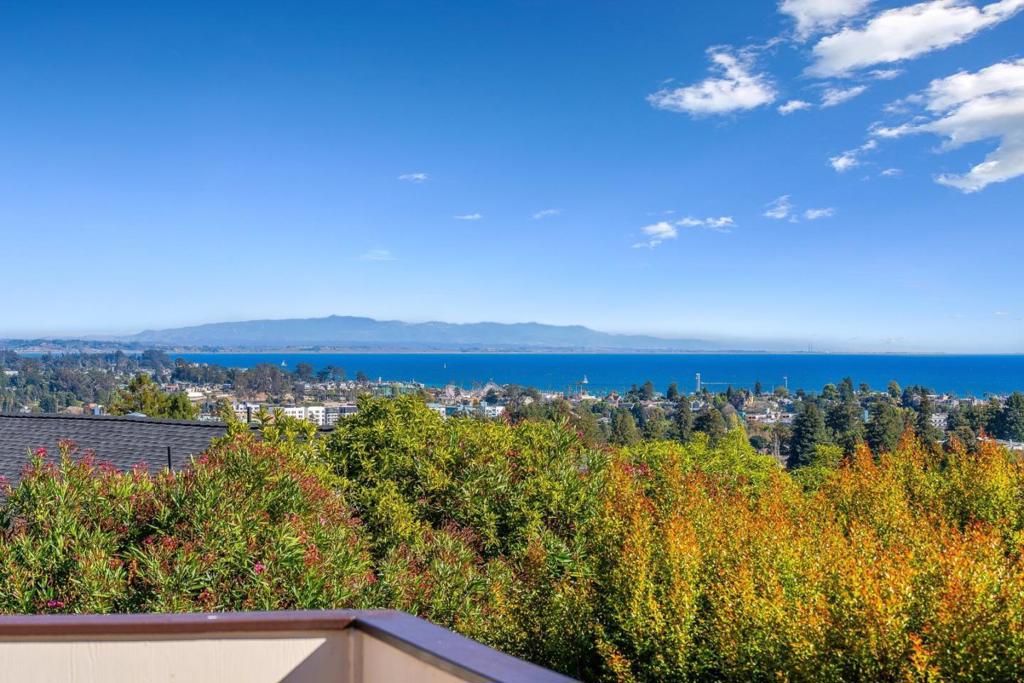
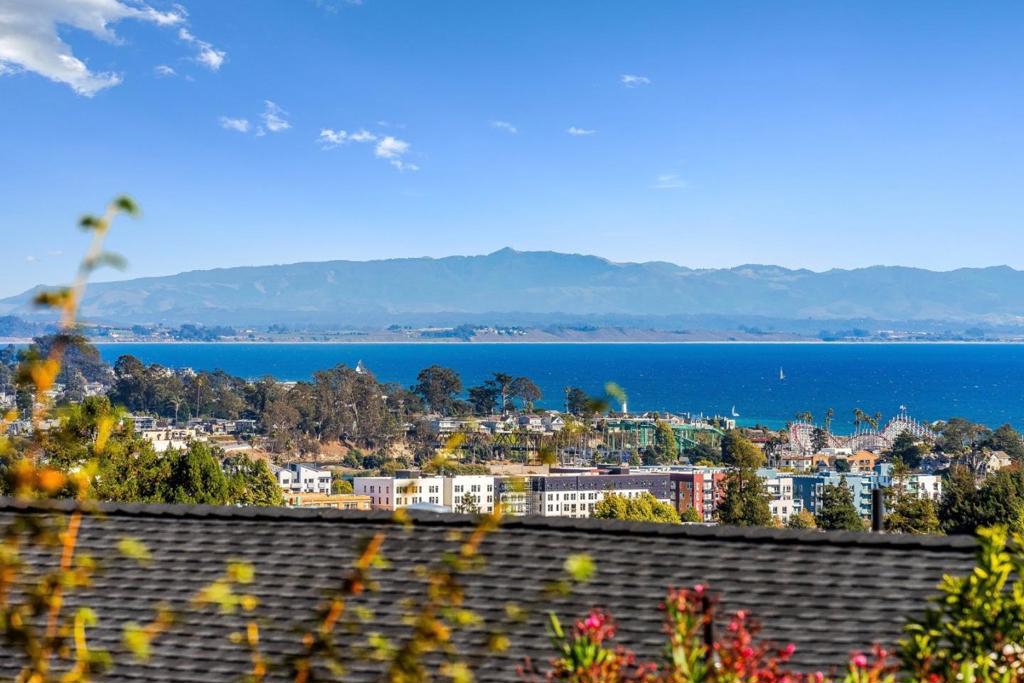
Enter an interest rate to see your estimated monthly payment.On Santa Cruz's coveted Upper Westside, this home captures stunning sunrise vistas over Monterey Bay, as well as mesmerizing nighttime views of the city, Santa Cruz Boardwalk, and Wharf. Featuring 4 bedrooms plus an office/library, the versatile floor plan offers multiple inviting spaces for both relaxation and entertaining including a living room, formal and informal dining areas, and a grand great room with high ceilings, a fireplace, wet bar, and expansive ocean-view windows opening to a spacious deck. The primary suite is a retreat with a fireplace, generous walk-in closet, built-in dresser, ample storage, and a large ensuite bath opening to a private ocean-view balcony. Enjoy outdoor living across multiple Oceanview decks and a private fenced backyard, perfect for gatherings. Conveniently located near UCSC, local schools, Westlake Park, scenic hiking and biking trails, downtown shops, fine restaurants, and the beach, this home balances tranquility with accessibility. Some of the recent updates include a newer roof, fresh interior and exterior paint, new flooring, updated lighting and hardware, new windows, and a newly reimagined front yard.
| yesterday | Listing updated with changes from the MLS® | |
| 3 days ago | Status changed to Active Under Contract | |
| 2 months ago | Listing first seen on site |

This information is for your personal, non-commercial use and may not be used for any purpose other than to identify prospective properties you may be interested in purchasing. The display of MLS data is usually deemed reliable but is NOT guaranteed accurate by the MLS. Buyers are responsible for verifying the accuracy of all information and should investigate the data themselves or retain appropriate professionals. Information from sources other than the Listing Agent may have been included in the MLS data. Unless otherwise specified in writing, the Broker/Agent has not and will not verify any information obtained from other sources. The Broker/Agent providing the information contained herein may or may not have been the Listing and/or Selling Agent.

Did you know? You can invite friends and family to your search. They can join your search, rate and discuss listings with you.