

18179 Old Monterey RoadMorgan Hill, CA 95037
Mortgage Calculator
Monthly Payment (Est.)
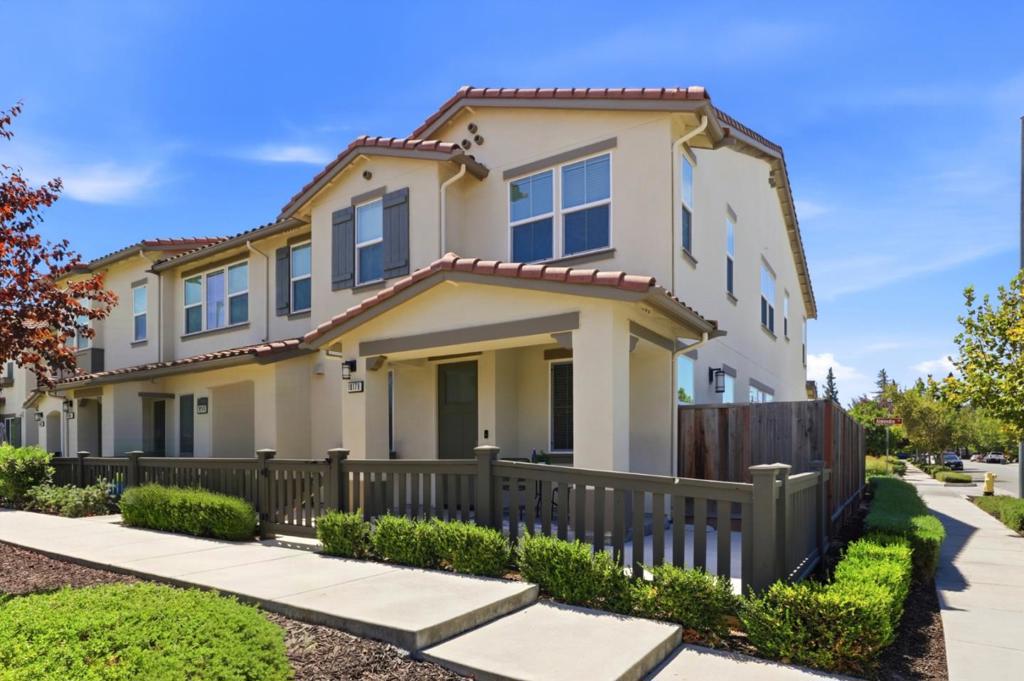
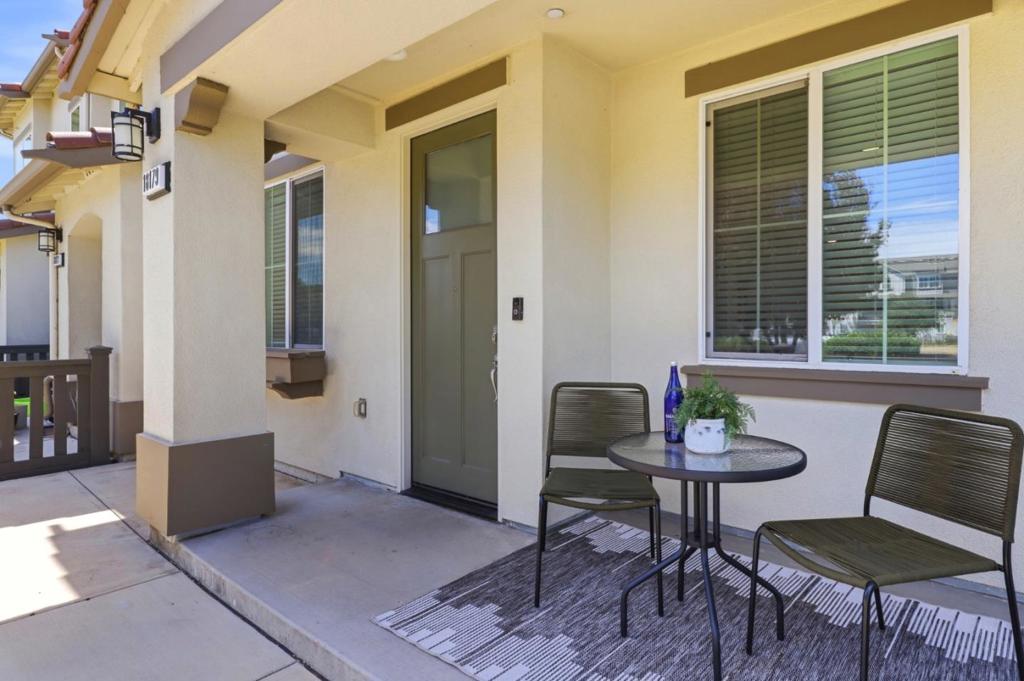
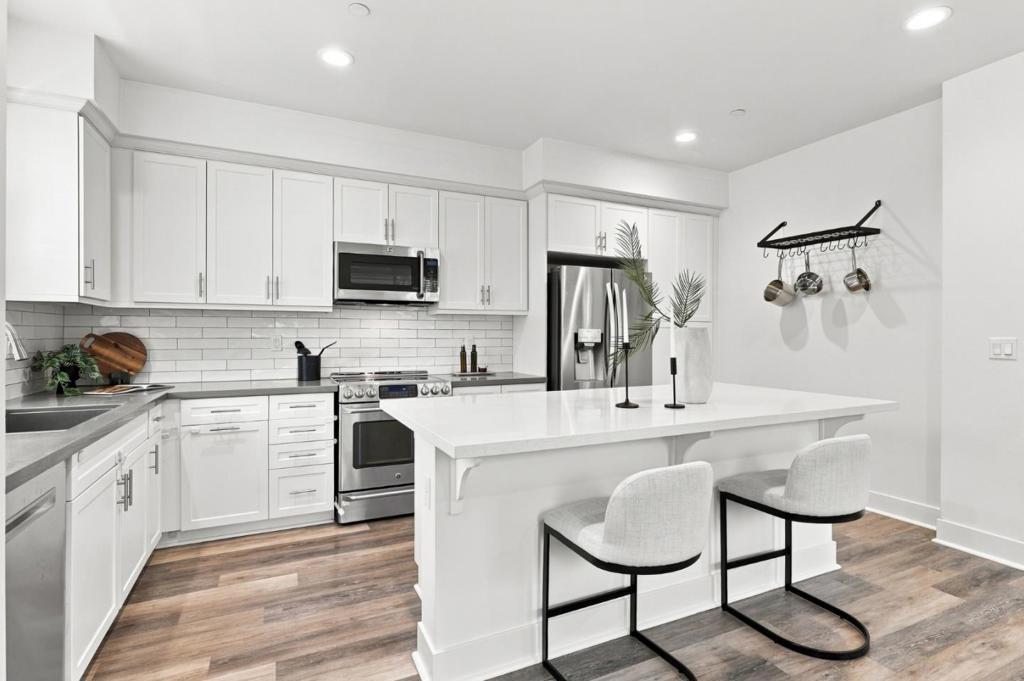
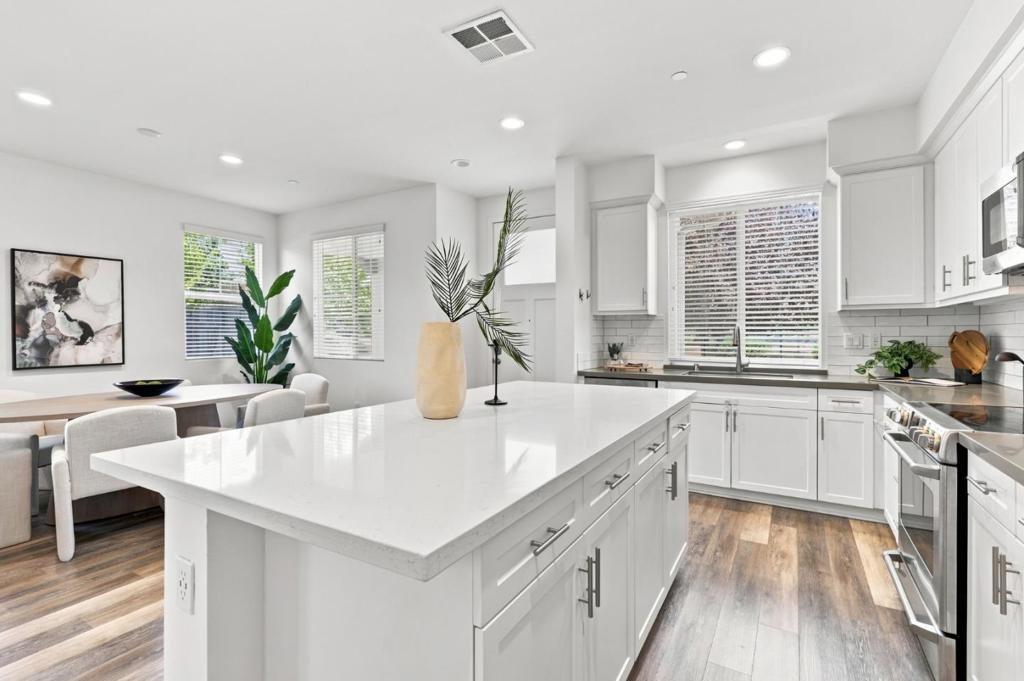
$4,106Welcome to this move-in ready, two-story home in Morgan Hill's coveted Solera Ranch Community! This stunning end-unit townhome feels BRAND NEW with fresh new paint, new carpet, abundant natural light and an exceptional floor plan designed for today's lifestyle. Built in 2017, this home offers style, comfort, and energy efficiency just minutes from downtown Morgan Hill. The main living areas and garage entry are conveniently located on the ground floor for a functional layout. The contemporary kitchen features quartz countertops, an oversized island, and stainless steel appliances, ideal for everyday living and entertaining. The spacious primary suite includes a large walk-in closet and en-suite bath with separate soaking tub and shower. Upstairs provides a versatile loft/flex space perfect for a home office, playroom, or additional living area along with a second floor laundry/utility room. As an end unit, this home enjoys extra natural light, no neighbor on one side, side storage for bikes/bins and nearby street parking. Owned solar, water softener, and a nest thermostat help reduce utility costs, adding daily comfort and value. Additional highlights include a 2-car attached garage pre-wired for an EV charger and access to a private community park. Let's move you right in!
| 7 days ago | Listing updated with changes from the MLS® | |
| 3 weeks ago | Status changed to Pending | |
| 4 weeks ago | Listing first seen on site |

This information is for your personal, non-commercial use and may not be used for any purpose other than to identify prospective properties you may be interested in purchasing. The display of MLS data is usually deemed reliable but is NOT guaranteed accurate by the MLS. Buyers are responsible for verifying the accuracy of all information and should investigate the data themselves or retain appropriate professionals. Information from sources other than the Listing Agent may have been included in the MLS data. Unless otherwise specified in writing, the Broker/Agent has not and will not verify any information obtained from other sources. The Broker/Agent providing the information contained herein may or may not have been the Listing and/or Selling Agent.

Did you know? You can invite friends and family to your search. They can join your search, rate and discuss listings with you.